- Overview
- Description
- Property Details
- Location
- HOA Management
- Facts & Features
- Getting Around
- Nearby Homes




$8,500,000
Monthly Est:$42,308
 5 Beds
 7 Baths
6 full baths + 1 half bath
 6,026sqft
3111 Above Stratford Pl, Austin, TX 78746
$8,500,000
$42,308/moEst:
Get Pre-Approved
Single Family Residence
Built in 1994
$400/mo HOA
1.17 acres lot
$1,411/sq.ft
Description
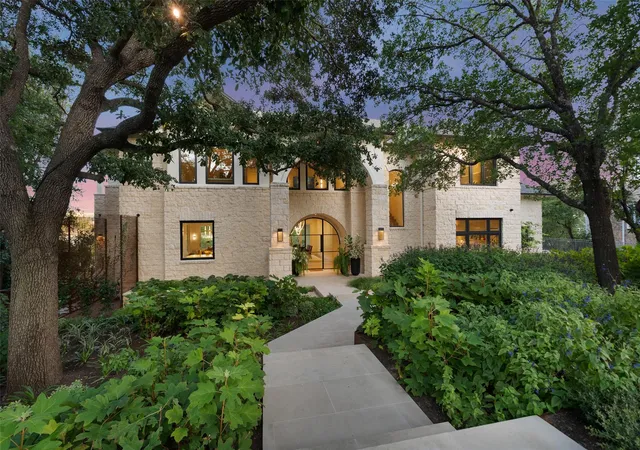
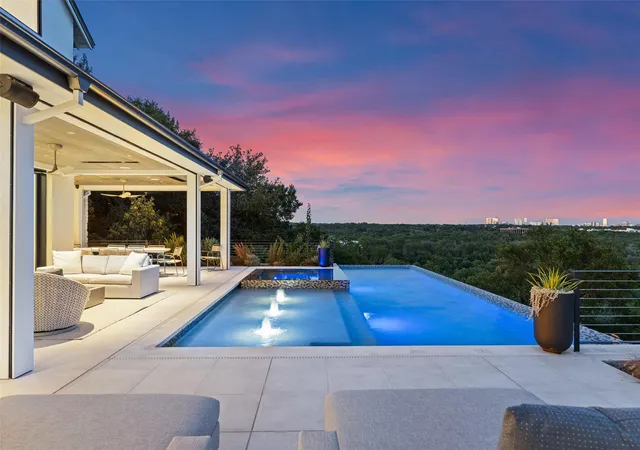
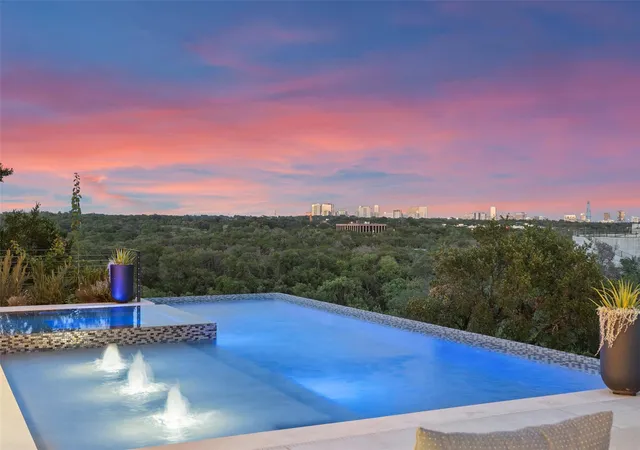
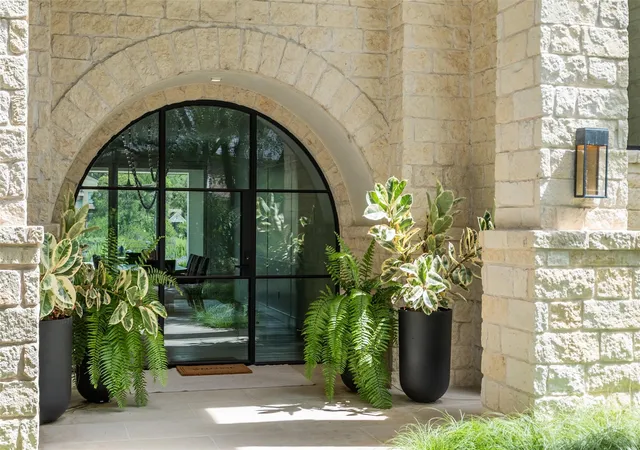
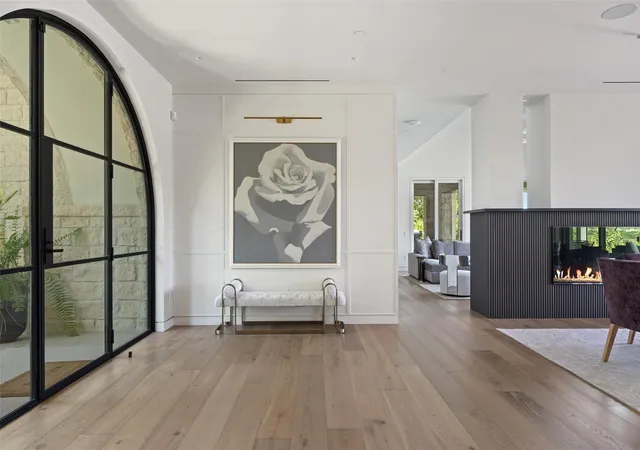
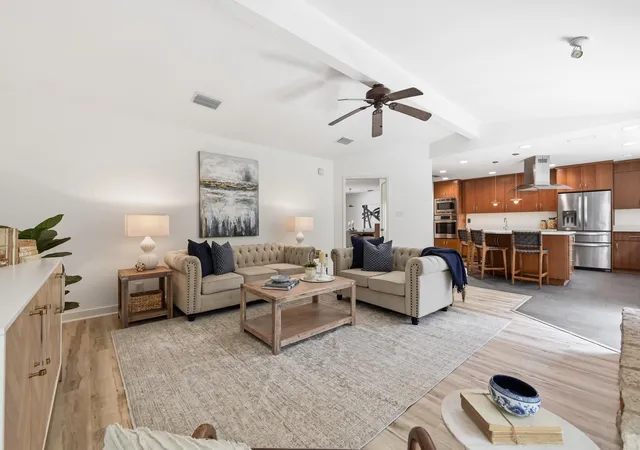
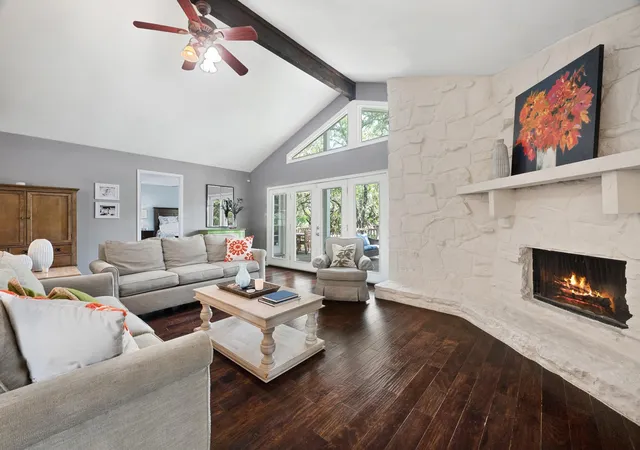
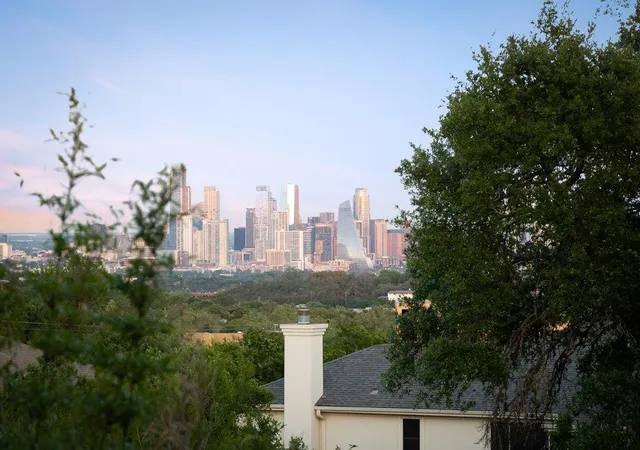
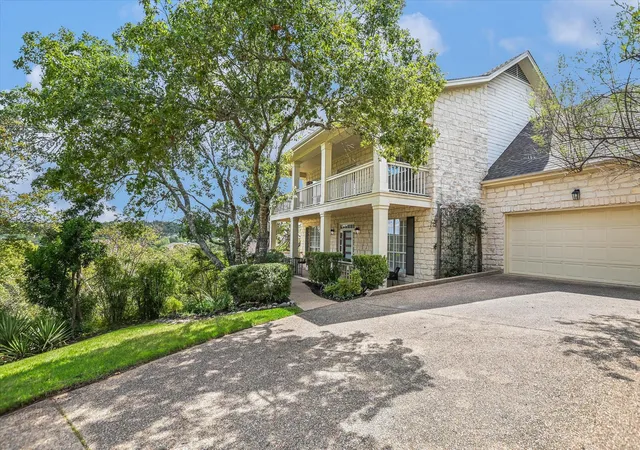
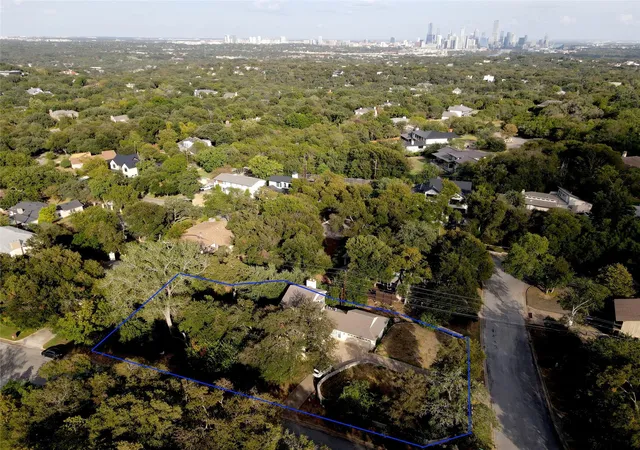
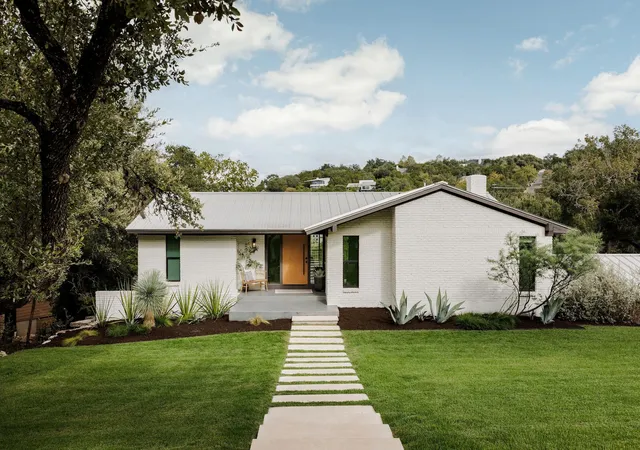
Nestled within the gated enclave of Stratford Place, this fully reimagined 2024 estate is a breathtaking statement of modern luxury and timeless design. Elevated on 1.17 acres with sweeping views of downtown Austin and the Hill Country, the residence spans 6,026 square feet of conditioned living space, plus an additional 1,032 square feet of covered, screened-in outdoor living, creating a perfect balance of indoor comfort and alfresco elegance. Masterfully transformed by architect Chris Sanders, builder David Wilkes, and designer Laura Britt, every element has been meticulously curated to achieve harmony between form and function. Inside, expansive living spaces unfold seamlessly, anchored by a dramatic double-sided fireplace and walls of retractable glass that dissolve the boundaries between indoors and out. A custom wine room, formal bar, dual offices, and media room create an environment tailored for both elevated entertaining and effortless daily living. The chef’s kitchen is a showpiece—featuring Sub-Zero and Wolf appliances, dual ice makers including Scotsman Sonic Ice, handcrafted stone and marble surfaces, and refined lighting by Visual Comfort and Hammerton. The main-level primary suite is a serene retreat with spa-caliber bath, dual California Closets, and panoramic skyline views. Four additional en-suite bedrooms upstairs provide privacy and comfort for guests. The outdoor living spaces rival any resort, complete with screened-in patios, Bromic heaters, a summer kitchen, and a sparkling pool and spa framed by stunning vistas. Fully automated with Lutron and Control4 systems and beautifully furnished by Laura Britt Interiors, this residence delivers turnkey sophistication just minutes from downtown. 3111 Above Stratford Place embodies the pinnacle of Austin luxury—architectural excellence, privacy, and an effortless connection to the city below.
- Houzeo last checked: 2 minutes ago
- Listing updated: October 7, 2026 at 9:02 am
- Listing Provided by: Gary Dolch (512) 656-5627 , Michelle Dolch | Compass RE Texas, LLC (512) 575-3644
- Source: Unlock MLS-TX | MLS#: 5116368

Property Details
Status
Active
Type
Single Family Residence
No. of Stories
-
County
City
Neighborhood
--
Year Built
1994
HOA Fees
$400/mo
Finished Area
6,026 sqft
Lot Size
1.17 acres lot
Basement Area
- sqft
MLS Name
Unlock MLS
MLS Number
5116368
MLS Status
Active
Days on Market
2

Continue Your Journey in App
Find your dream home, receive real-time updates, and many more!
Download App
Continue Your Journey in App
Find your dream home, receive real-time updates, and many more!
Location
HOA Management
Above Stratford Place HOA
HOA Fees
$400/ Monthly
Amenities
 Amenities and services may be covered by one or multiple associations and service providers.
 Common Area Maintenance
Disclaimer: Amenities are based on third-party information and may vary; buyers must independently verify all amenities, as information is deemed reliable but not guaranteed.
Facts & Features
Rooms
Bedrooms & bathrooms
Bedrooms: 5
Bathrooms: 7
Interior
Flooring
Tile, Wood
Interior Features
Bar, Breakfast Bar, Entrance Foyer, Pantry, Primary Bedroom On Main, Two Primary Closets, Walk In Closet(s)
Sewer
Public Sewer
Appliances
Built In Freezer, Built In Gas Oven, Built In Gas Range, Built In Range, Built In Refrigerator, Dishwasher, Disposal, Freezer, Double Oven
Exterior Features
Dog Run, Gas Grill
Heating
Central
Window Features
Double Pane Windows
Cooling
Central Air
Construction
Year Built
Year Built: 1994
Home type
Single Family Residence
Property Condition
Updated/remodeled
Roof
Composition
Construction Materials
Stone
Foundation Details
Slab
Utilities & Energy
Fireplace Features
Dining Room, Double Sided, Family Room
Security Features
Security System
Pool Features
In Ground
Parking Features
Additional Parking, Attached
Utilities
See Remarks
Water Source
Public
Other Features
Community Features
Gated
Patio And Porch Features
Covered, Screened
Lot Features
Cul De Sac, Private Maintained Road
Subdivision Name
Stratford Place
Disclosures
Seller Disclosure
Price History
| Date | Event | Price |
|---|---|---|
10/07/2026 Source: | Listed for Sale | $8,500,000 -5.50% $1,411/sqft |
12/18/2025 Source: | Listing Removed | $8,995,000 $1,493/sqft |
11/11/2025 Source: | Listed for Sale | $8,995,000 -5.32% $1,493/sqft |
07/21/2025 Source: | Listing Removed | $9,500,000 $1,577/sqft |
04/05/2025 Source: | Listed for Sale | $9,500,000 +377.99% $1,577/sqft |

Show more
Nearby Homes

Find Homes by Property Features in Austin, TX
Nearby New Homes For Sale

Based on information submitted to the MLS GRID from Unlock MLS through Oct 09, 2026, 10:15AM. All information provided is deemed reliable but is not guaranteed and should be independently verified. Unlock MLS and its affiliates provide the MLS and all content therein “AS IS” and without any warranty, express or implied. All data is obtained from various sources and may not have been verified by broker or MLS GRID. Supplied Open House Information is subject to change without notice. All information should be independently reviewed and verified for accuracy. Properties may or may not be listed by the office/agent presenting the information. The information being provided is for consumers’ personal, non-commercial use. It may not be used for any purpose other than to identify prospective properties consumers may be interested in purchasing. © 2026 Unlock MLS. All Rights Reserved.
 Advertising Broker: Michelle Brecker | Pathway To Home Realty