Realty Solution
Powered by 
- 14
- Overview
- Description
- Property Details
- Location
- HOA Management
- Facts & Features
- Getting Around
- Nearby Homes



Listed by: Christopher Flores (951) 751-5936 DRE #01895268 | Joseph Martelli R E Invst Inc (714) 778-5300
$3,199,999
Monthly Est:$15,928
 4 Beds
 5 Baths
4 full baths + 1 half bath
 4,504sqft
31121 Via Consuelo, Trabuco Canyon, CA 92679
$3,199,999
$15,928/moEst:
Get Pre-Approved
Single Family Residence
Built in 1990
$385/mo HOA
1.03 acres lot
$710/sq.ft
Description
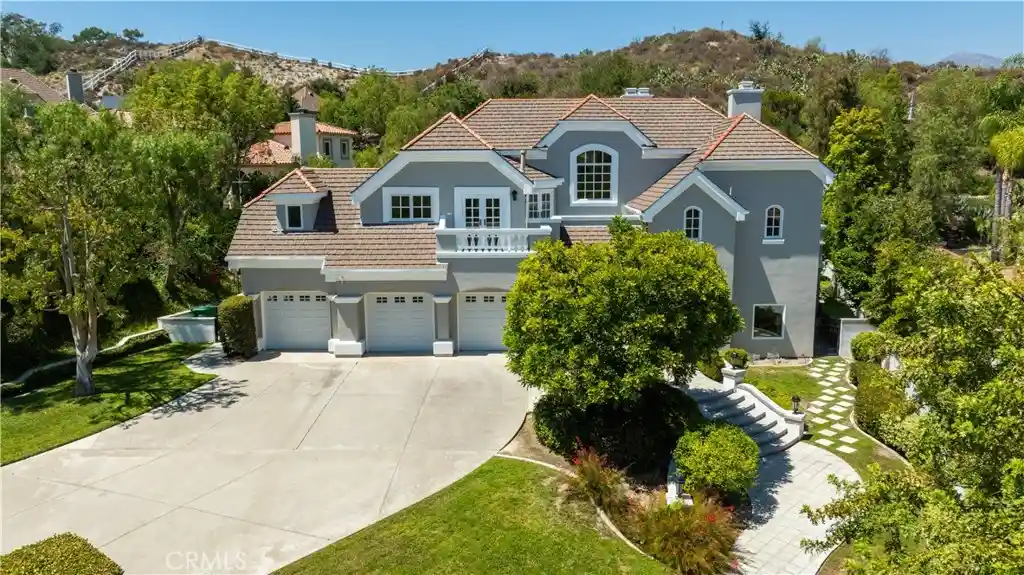
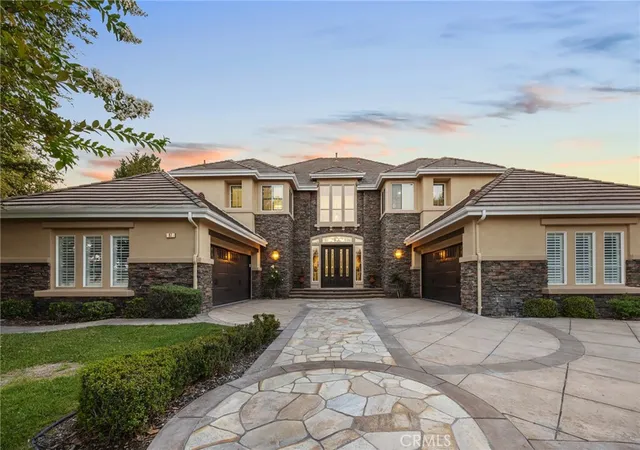
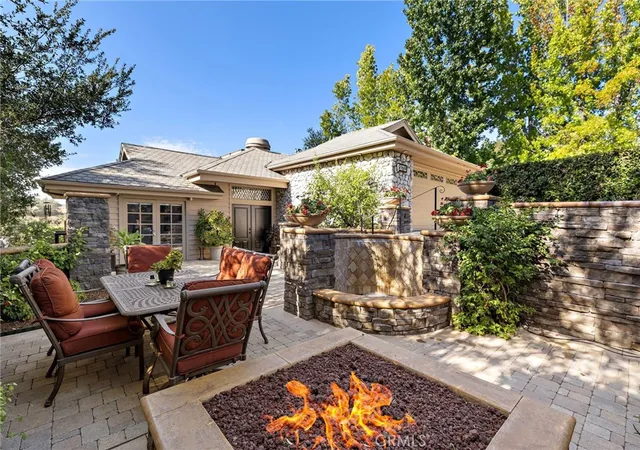
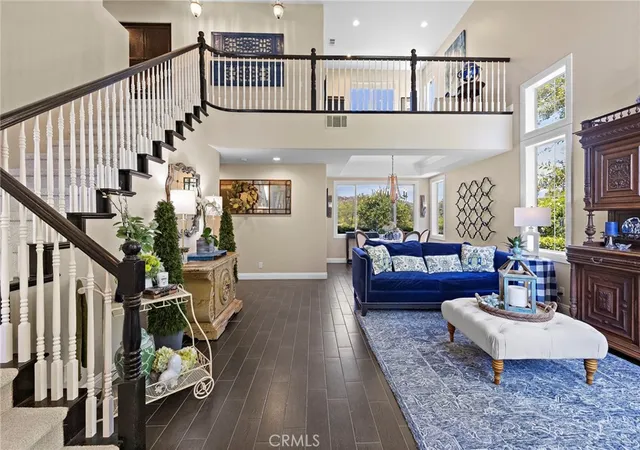
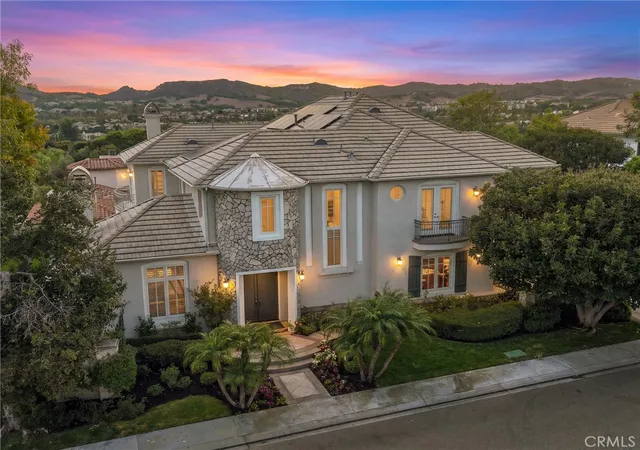
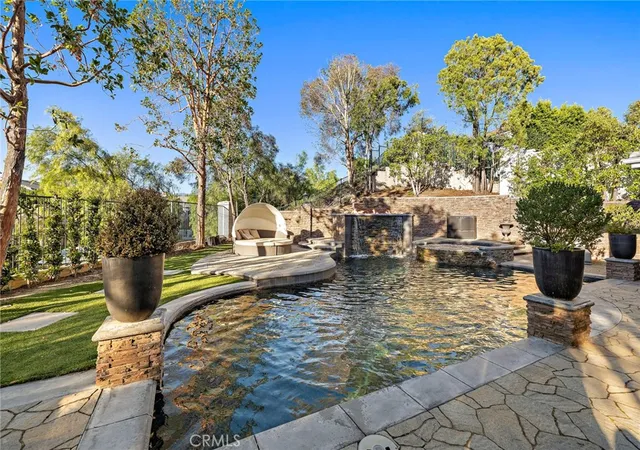
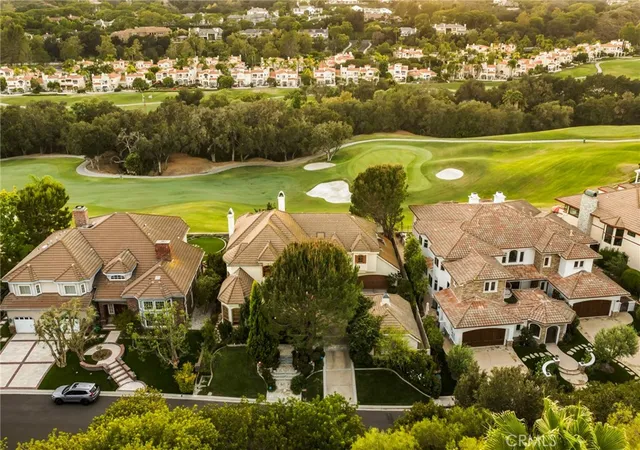
Tucked away on a quiet cul-de-sac within the prestigious Arbors enclave of Coto de Caza, this exceptional 4-bedroom, 5-bathroom estate offers an extraordinary opportunity to create the luxury home of your dreams. Set behind the gates of one of Orange County’s most coveted guard-gated communities, the property is surrounded by mature trees and lush landscaping that frame a series of welcoming outdoor spaces designed to capture the home's peaceful, picturesque setting. The spacious kitchen is perfectly positioned to overlook the scenic backyard through expansive windows, filling the space with natural light and creating an inviting environment for everyday living and entertaining. The generously sized primary suite features an oversized ensuite bathroom and large walk-in closets, offering a private retreat with exceptional space and functionality. Designed for both work and leisure, the home also includes a dedicated downstairs executive office and a stylish wet bar, providing the perfect spaces for remote work, hosting guests, or unwinding at the end of the day. Enjoy a private swimming pool and spa, covered patio, and spacious 3-car garage, all complemented by the unmatched privacy and tranquility this secluded location provides. With timeless architecture and incredible potential, this one-of-a-kind residence invites its next owner to reimagine the interiors and craft a truly bespoke estate tailored to their vision. Adding another layer of exclusivity and privacy, the property is also privately gated, creating a rare double gated experience within the prestigious guard gated community. Beyond the home, residents enjoy an unparalleled lifestyle with exclusive access to scenic equestrian trails and the renowned Coto de Caza Golf & Racquet Club, featuring two championship golf courses, tennis courts, a fitness center, and an elegant clubhouse, all while being conveniently close to premier shopping, dining, and everyday conveniences.
- Houzeo last checked: 1 minute ago
- Listing updated: August 30, 2026 at 7:12 pm
- Source: California Regional MLS-CA | MLS#: PW26141039

Property Details
Status
Active
Type
Single Family Residence
No. of Stories
3
County
City
Neighborhood
--
Year Built
1990
HOA Fees
$385/mo
Finished Area
4,504 sqft
Lot Size
1.03 acres lot
Basement Area
- sqft
MLS Name
California Regional MLS
MLS Number
PW26141039
MLS Status
Active
Days on Market
127
Cumulative Days on Market
62

Continue Your Journey in App
Find your dream home, receive real-time updates, and many more!
Continue Your Journey in App
Find your dream home, receive real-time updates, and many more!
Location
HOA Management
CZ Master
HOA Fees
$385/ Monthly
Amenities
 Amenities and services may be covered by one or multiple associations and service providers.
 Bike Trails
 Security Gate
 Park Playground
 Security Guard
 PicnicArea
Disclaimer: Amenities are based on third-party information and may vary; buyers must independently verify all amenities, as information is deemed reliable but not guaranteed.
Facts & Features
Rooms
Bedrooms & bathrooms
Bedrooms: 4
Bathrooms: 5
Interior
Appliances
Dishwasher, Gas Oven, Refrigerator, Water Heater
Heating
Central
Cooling
Central Air
Interior Features
Balcony, Dry Bar, Separate Formal Dining Room, Granite Counters, High Ceilings, Multiple Staircases, Pantry, Tile Counters, Bar, Jack And Jill Bath, Primary Suite, Walk In Pantry, Wine Cellar, Walk In Closets
Window Features
Plantation Shutters
Flooring
Tile
Sewer
Public Sewer
Construction
Year Built
Year Built: 1990
Home type
Single Family Residence
Property Condition
Fixer
Roof
Concrete, Shingle
Utilities & Energy
Parking Features
Garage
Utilities
Cable Available, Electricity Connected, Natural Gas Connected, Phone Connected, Sewer Connected, Water Connected
Pool Features
Private
Fireplace Features
Family Room, Living Room, Primary Bedroom
Water Source
Public
Laundry Features
Laundry Room
Association Amenities
Controlled Access, Dog Park, Horse Trails, Picnic Area, Playground, Guard, Security, Trails
Security Features
Gated With Guard, Gated Community, Gated With Attendant, Twenty Four Hour Security
Other Features
Disclosures
Hoa Disclosure
Subdivision Name
Arbours
Community Features
Biking, Curbs, Golf, Horse Trails, Park, Gated
Lot Features
Zero To One Unit Acre
Patio And Porch Features
Covered, Patio
Price History
| Date | Event | Price |
|---|---|---|
06/29/2026 Source: | Listed for Sale | $3,199,999 $710/sqft |

Nearby Homes
Find Homes by Property Features in Trabuco Canyon, CA
Nearby New Homes For Sale


Based on information from California Regional Multiple Listing Service, Inc. as of Nov 04, 2026, 01:30AM and /or other sources. All data, including all measurements and calculations of area, is obtained from various sources and has not been, and will not be, verified by broker or MLS. All information should be independently reviewed and verified for accuracy. Properties may or may not be listed by the office/agent presenting the information. Information being provided is for consumers’ personal, non-commercial use and may not be used for any purpose other than to identify prospective properties consumers may be interested in purchasing. This website may not include listings or property addresses of sellers who have directed their listing brokers to withhold their listing or their property address from display on the Internet. © 2026 California Regional Multiple Listing Service. All Rights Reserved.
 Advertising Broker: William Johnson DRE #01463271 | William Johnson Brokerage
