- Overview
- Description
- Property Details
- Location
- Facts & Features
- Getting Around
- Nearby Homes

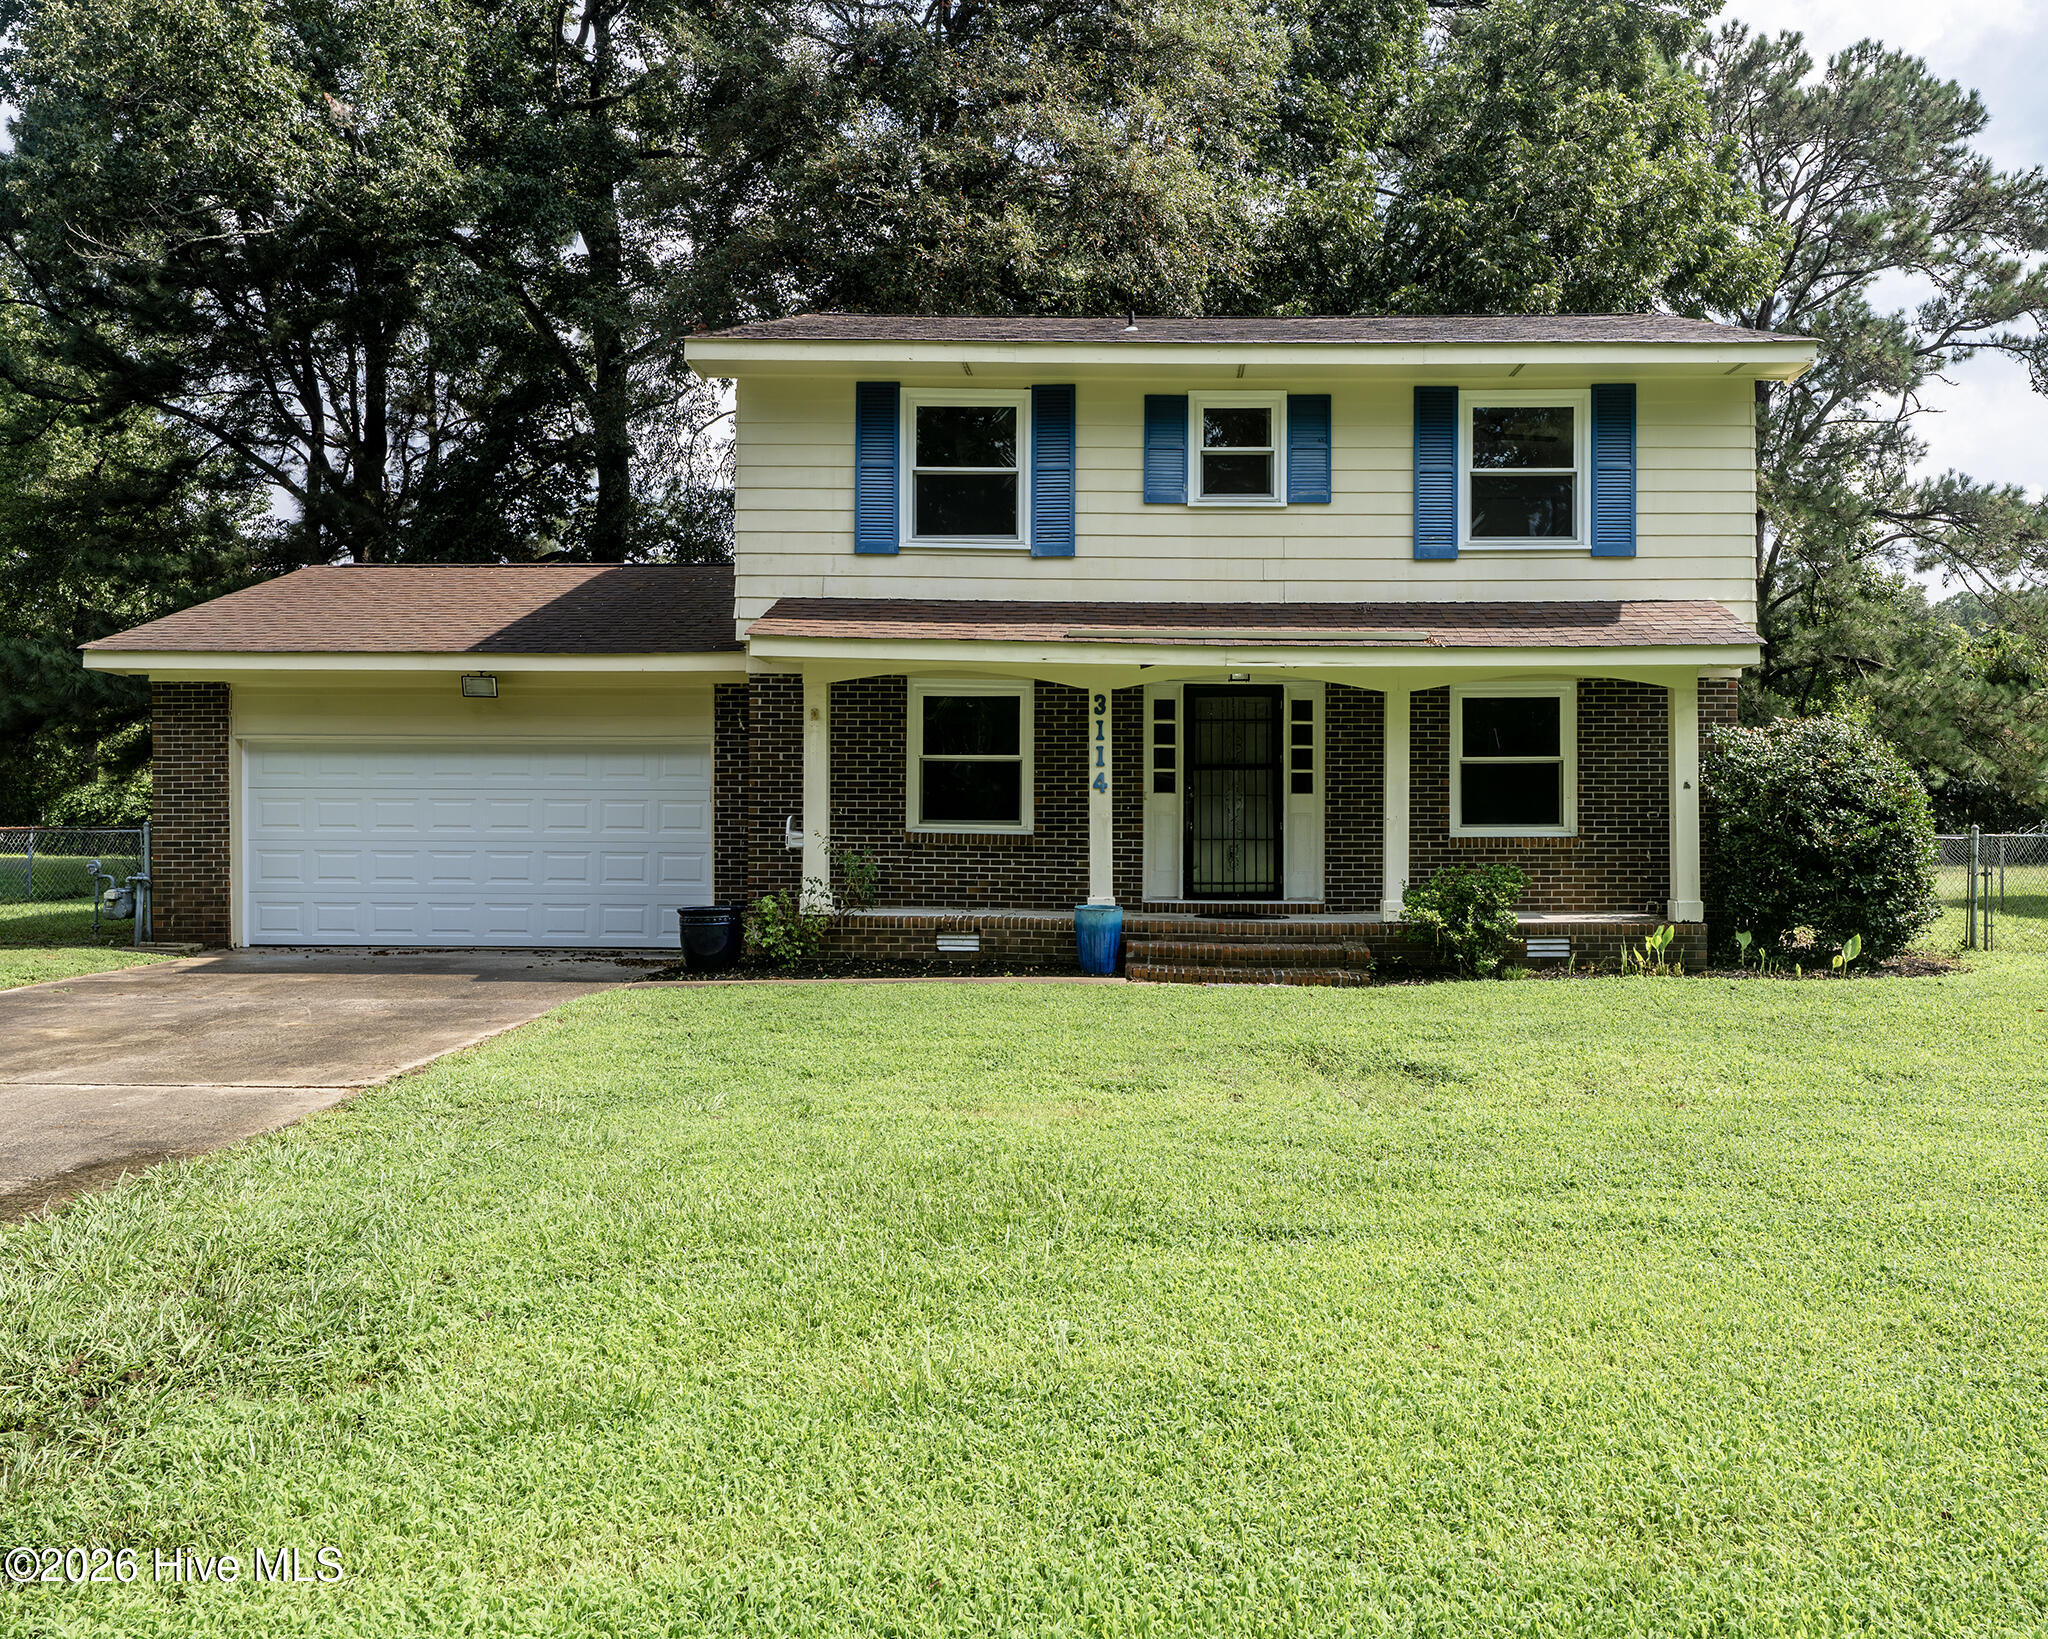


$235,000
Monthly Est:$1,170
 4 Beds
 3 Baths
2 full baths + 1 half bath
 1,770sqft
3114 Elizabeth Ave, New Bern, NC 28562
$235,000
$1,170/moEst:
Get Pre-Approved
Single Family Residence
Built in 1978
$-- HOA
0.31 acre lot
$133/sq.ft
Description
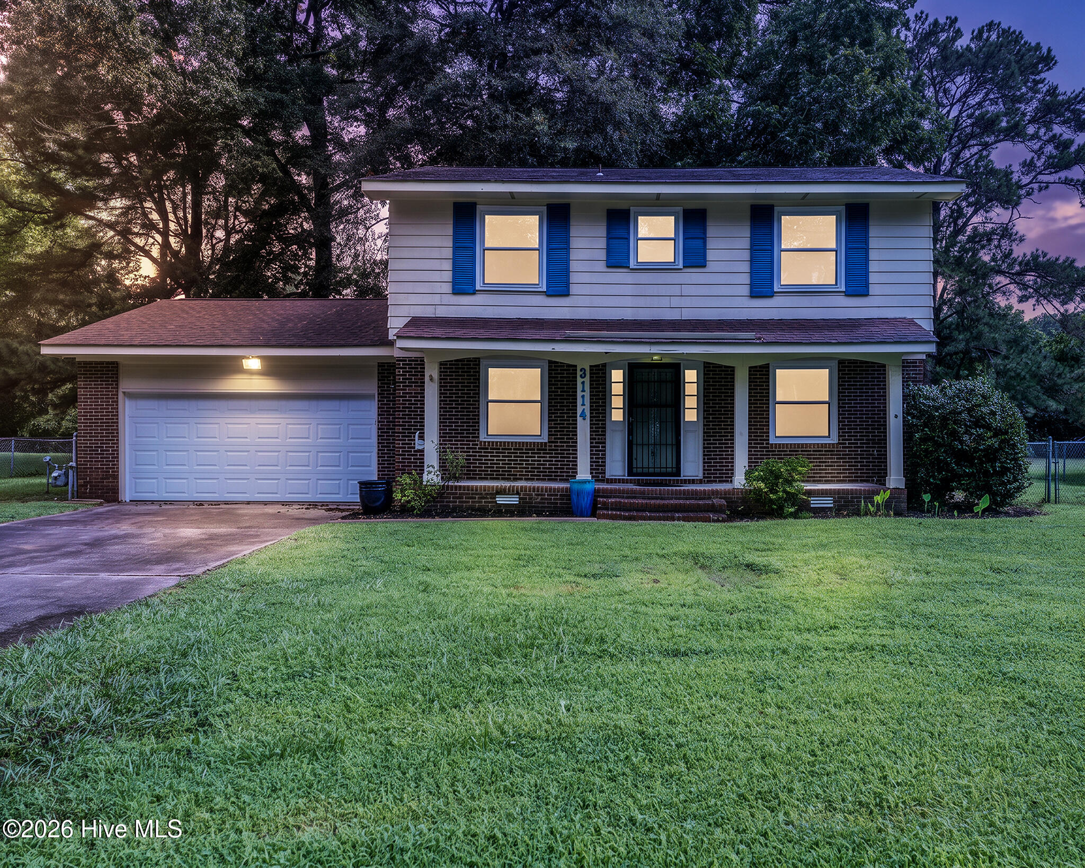
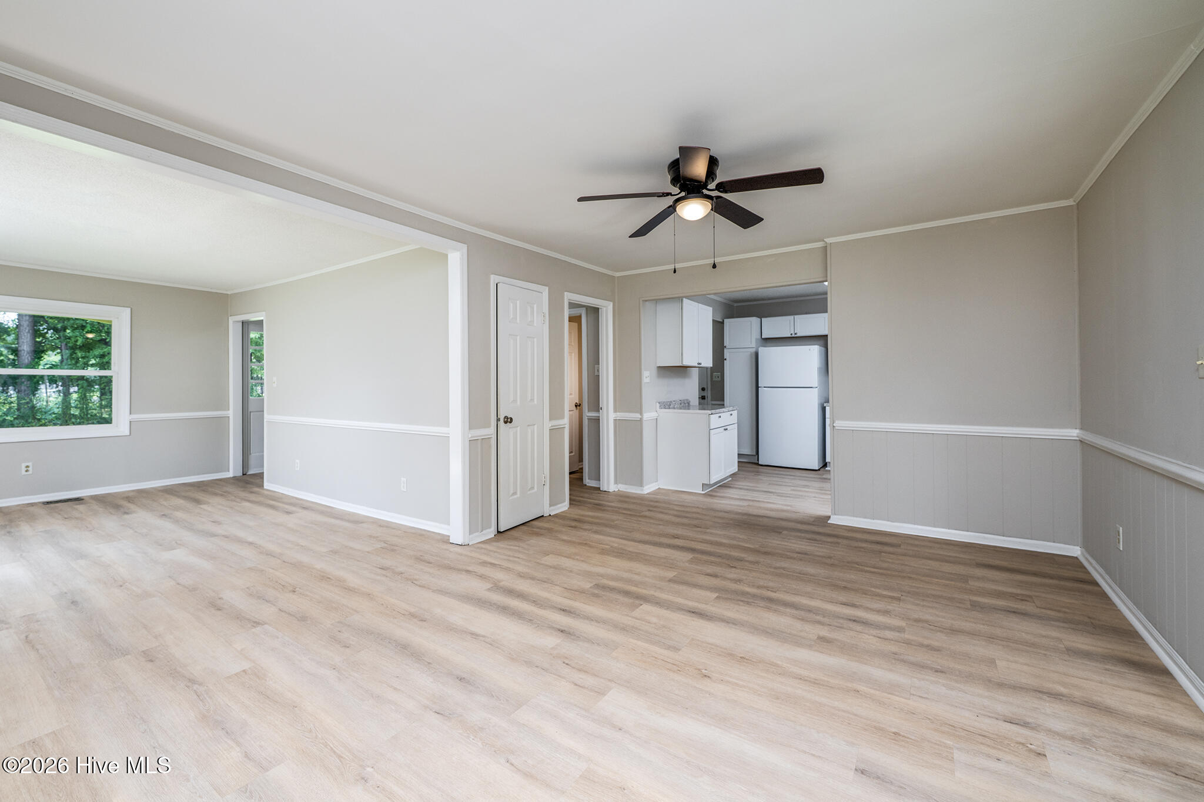
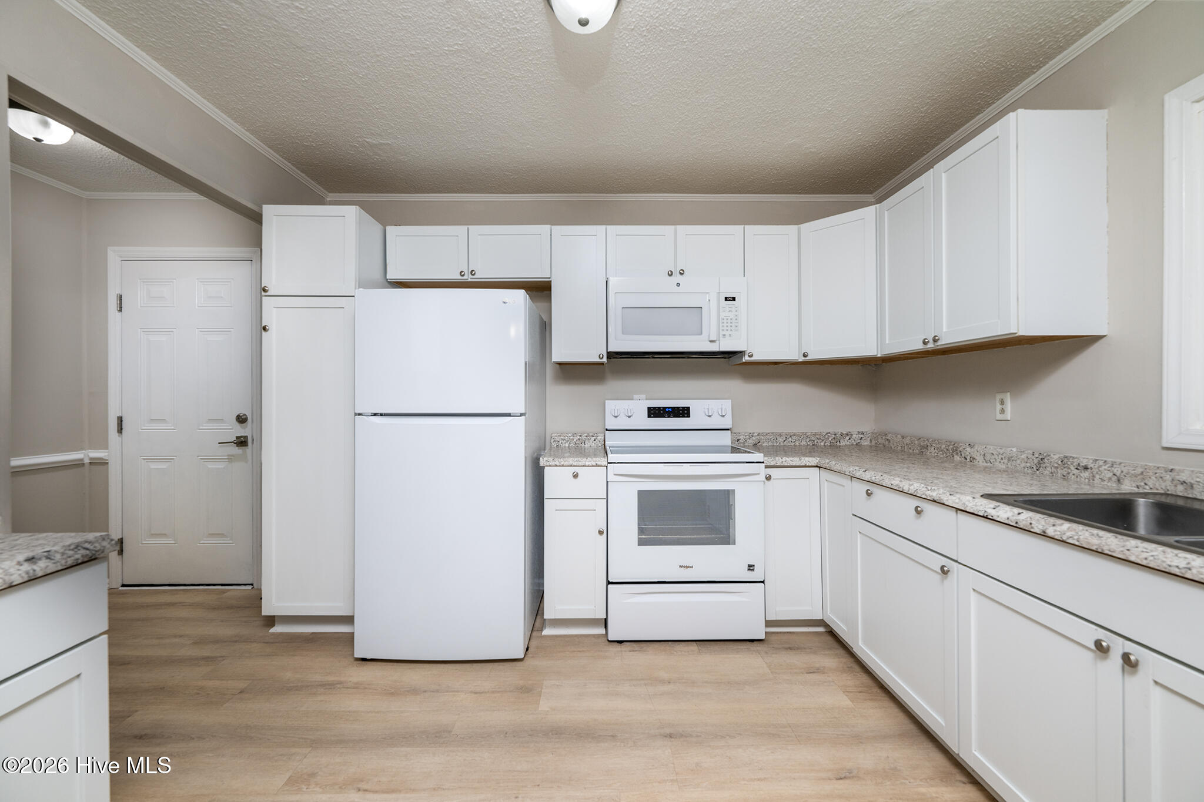
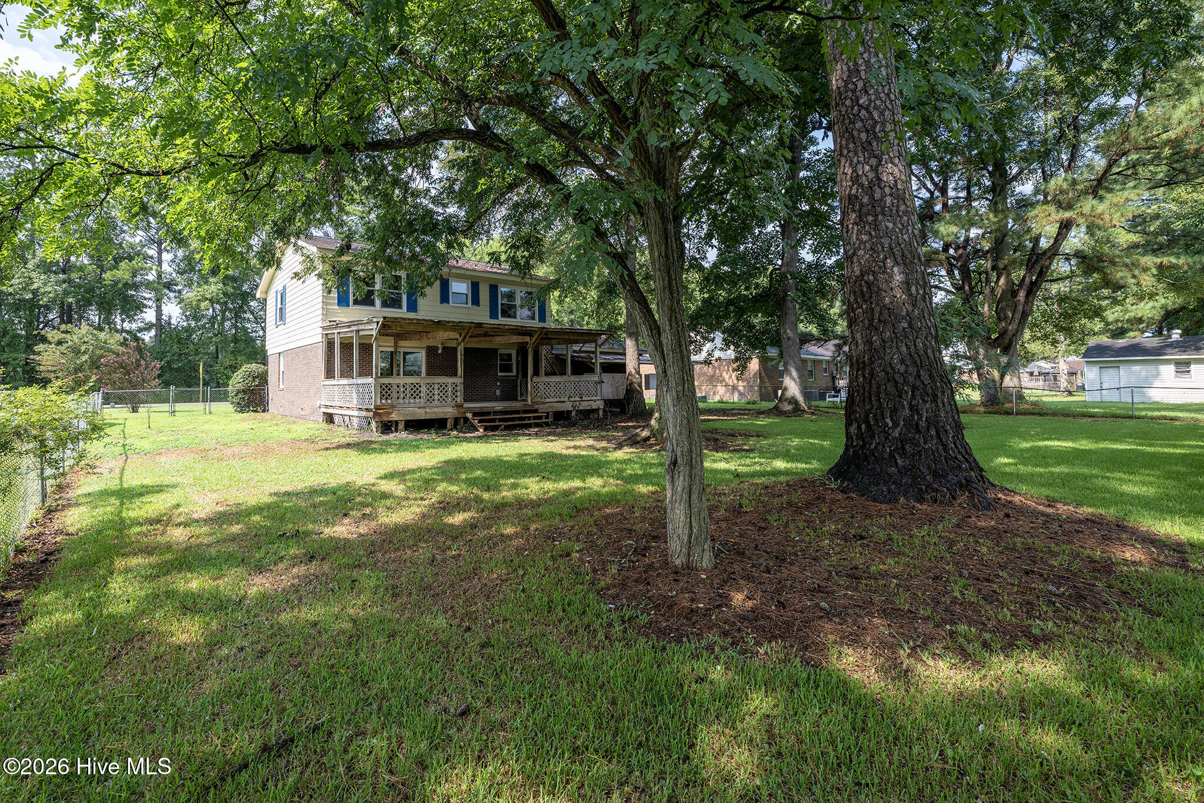
Some homes are polished to perfection; others offer something even more exciting--a solid starting point and the opportunity to create something truly your own. With 4 bedrooms, 2.5 baths, approximately 1,770 square feet, a two-car garage, a fenced backyard, and a wonderfully convenient New Bern location, this two-story home offers space, character, and plenty of potential. A covered front porch opens into a welcoming foyer, where classic chair railing and crown molding immediately add character. To the left, the formal dining room features chair railing and flows naturally into the kitchen, creating an easy connection between everyday meals and entertaining. The kitchen opens to a comfortable den, where a sliding glass door leads to the covered back porch and fenced backyard. Wrapping back towards the foyer, the formal living room gives the main level a thoughtful flow and multiple spaces to gather, relax, or work from home. Upstairs, all four bedrooms are privately located together, including a primary suite with its own en-suite bath. Recent improvements bring some fresh updates to the home, including a new dishwasher in August 2026, new fans and light fixtures in August 2026, a 2021 HVAC system, and other kitchen appliances that are less than five years old. Outside, the covered back porch overlooks a spacious fenced yard framed by mature trees, creating a peaceful backdrop with plenty of room to enjoy the outdoors. A convenient lean-to beside the porch provides additional covered storage for lawn equipment, gardening tools, and more. The attached two-car garage adds even more practical storage and functionality. This home is being offered with the opportunity to add your own finishing touches and improvements over time. Foundation work is needed, and the front corner of the home near the garage is raised/not level. HVAC ductwork will be repaired. Buyers should conduct their own inspections and due diligence regarding the foundation and all property conditions. These considerations are reflected in the opportunity this home presents for someone looking to put their personal touch on a property with a desirable layout, established setting, and central location. Conveniently situated in New Bern, you'll be close to everyday shopping and dining, medical services, schools, and the amenities of the city, while downtown New Bern and its waterfront, local restaurants, shops, and historic charm are just a short drive away. If you're looking for a home where you can see the possibilities rather than just the paint colors, this one is worth a closer look. Contact us today to schedule your private showing and experience the layout, setting, and potential in person!
- Houzeo last checked: 3 minutes ago
- Listing updated: September 28, 2026 at 8:10 pm
- Listing Provided by: ROWLAND & THE HOME SALES TEAM (252) 631-6787 , Courtney Hoffer (252) 671-3098 DRE #353192 | Keller Williams Realty (252) 637-2010
- Source: Hive MLS-NC | MLS#: 100598977

Property Details
Status
Active Under Contract
Type
Single Family Residence
No. of Stories
2
County
City
Neighborhood
--
Year Built
1978
HOA Fees
-
Finished Area
1,770 sqft
Lot Size
0.31 acre lot
Basement Area
- sqft
MLS Name
Hive MLS
MLS Number
100598977
MLS Status
Pending with Showings
Days on Market
70

Continue Your Journey in App
Find your dream home, receive real-time updates, and many more!
Continue Your Journey in App
Find your dream home, receive real-time updates, and many more!
Location
Facts & Features
Rooms
Bedrooms & bathrooms
Bedrooms: 4
Bathrooms: 3
Family Room
Level: First
Area: Square Feet
Dimensions: 216.00
Living Room
Level: First
Area: Square Feet
Dimensions: 154.00
Bedroom 4
Level: Second
Area: Square Feet
Dimensions: 140.00
Bedroom 3
Level: Second
Area: Square Feet
Dimensions: 120.00
Kitchen
Level: First
Area: Square Feet
Dimensions: 110.00
Master Bedroom
Level: Second
Area: Square Feet
Dimensions: 192.00
Dining Room
Level: First
Area: Square Feet
Dimensions: 100.00
Bedroom 2
Level: Second
Area: Square Feet
Dimensions: 110.00
Interior
Flooring
Lvt/lvp, Laminate
Interior Features
Entrance Foyer, Ceiling Fan(s)
Appliances
Built In Microwave, Refrigerator, Dishwasher, Electric Range
Cooling
Central Air
Heating
Forced Air, Natural Gas
Construction
Year Built
Year Built: 1978
Home type
Single Family Residence
Construction Materials
Brick Veneer, Wood Siding, Wood Frame
Foundation Details
See Remarks, Crawl Space
Roof
Architectural Shingle
Utilities & Energy
Utilities
Sewer Connected, Water Connected
Security Features
Smoke Detector(s)
Parking Features
Garage Faces Front, Attached, Concrete, Garage Door Opener, Off Street, On Site, Paved, Garage
Other Features
Subdivision Name
Colony Estates
Patio And Porch Features
Covered, Porch, Front Porch, Rear Porch
Price History
| Date | Event | Price |
|---|---|---|
09/28/2026 Source: | Contingent (Active Under Contract) | $235,000 $133/sqft |
08/26/2026 Source: | Listed for Sale | $235,000 +67.86% $133/sqft |
06/10/2021 Source: #100264660 | Price Increased | $140,000 +12.00% $79/sqft |
06/10/2021 Source: #100264660 | Sold | $125,000 $71/sqft |

Nearby Homes
Find Homes by Property Features in New Bern, NC
Nearby New Homes For Sale

Based on information from the Hive MLS, through Nov 05, 2026, 05:15AM. This website may not include listings or property addresses of sellers who have directed their listing brokers to withhold their listing or their property address from display on the Internet. The data relating to real estate on this web site comes in part from the Internet Data Exchange program of Hive MLS, and is updated as of Nov 05, 2026, 05:15AM. All information is deemed reliable but not guaranteed and should be independently verified. All properties are subject to prior sale, change, or withdrawal. Neither listing broker(s) nor Chosen Realty LLC nor Houzeo shall be responsible for any typographical errors, misinformation, or misprints, and shall be held totally harmless from any damages arising from reliance upon these data. IDX information is provided exclusively for personal, non-commercial use, and may not be used for any purpose other than to identify prospective properties consumers may be interested in purchasing. © 2026 Hive MLS. All Rights Reserved.
 Advertising Broker: Nicholas Huscroft | Chosen Realty
