- Overview
- Description
- Property Details
- Location
- Facts & Features
- Getting Around
- Nearby Homes

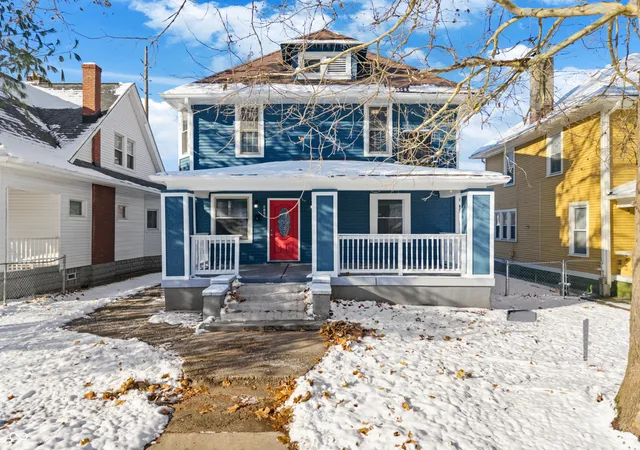
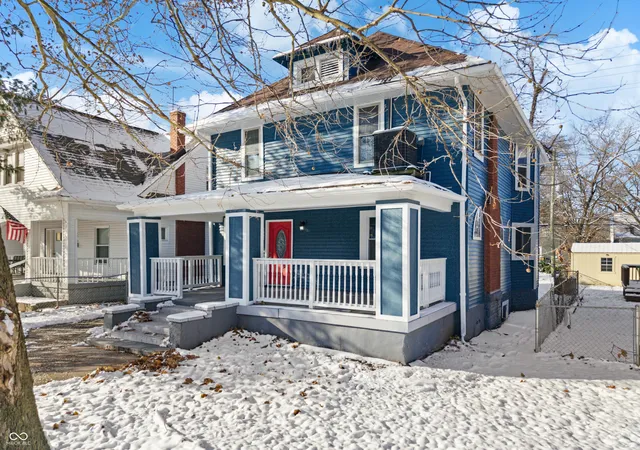
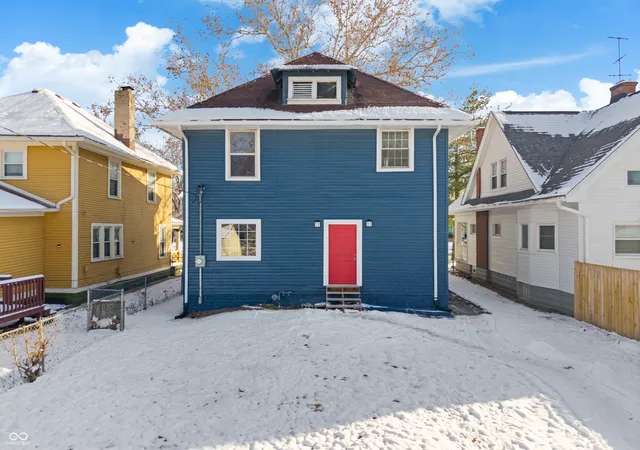
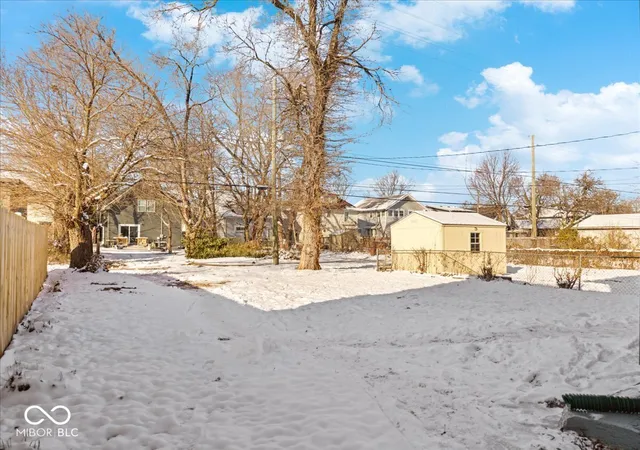


$320,000
Monthly Est:$1,593
 4 Beds
 4 Baths
3 full baths + 1 half bath
 2,724sqft
3114 N Capitol, Indianapolis, IN 46208
$320,000
$1,593/moEst:
Get Pre-Approved
Single Family Residence
Built in 1986
$-- HOA
5,271 sqft lot
$117/sq.ft
Description
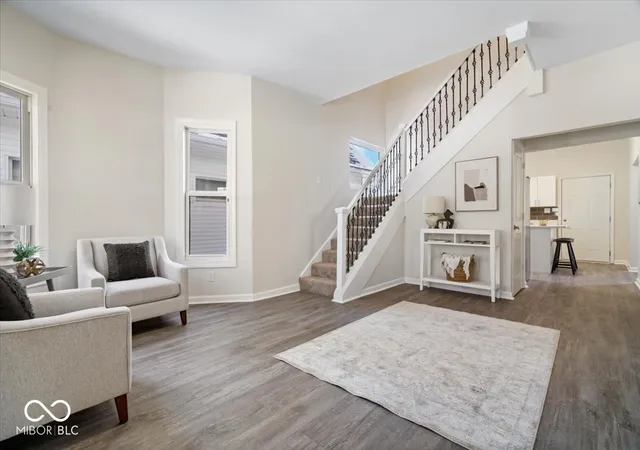
Crafted by Mad River Homes, one of Indianapolis' respected renovation and building specialists, this north-side Downtown property blends quality, flexibility, and investment potential in a highly desirable location. Walk through the spacious front porch to arrive into the expansive foyer; where the whole home invites you in. The upstairs hosts the bedrooms and laundry, while the main level serves a perfect home for entertainment, formal dining, and preparing meals. Designed for versatility, this home features a layout that allows the upstairs and basement to be fully separated, creating an opportunity for an ADU or in-law suite. This configuration is ideal for a house-hack strategy, multi-generational living, or generating income from two distinct spaces. As an Airbnb, the upper unit could produce up to $3,500 per month and the lower unit up to $2,000. As a long-term rental, projected rents are approximately $2,000 upstairs and $1,000 downstairs. Mad River Homes also offers customization options tailored to your needs, including adding a garage. Perfect for entertaining, income generation, or providing separate living quarters; this property also qualifies for grant programs offering 0% down, no PMI, and a $5,000 credit toward closing costs. Just minutes from Butler University, Broad Ripple, Mass Ave, the Indianapolis Children's Museum, Eskenazi Hospital, Methodist Hospital, and IU Indianapolis, it offers immediate access to major educational, medical, and cultural anchors. Book your showing today and we look forward to calling this home yours!
- Houzeo last checked: 10 minutes ago
- Listing updated: October 29, 2026 at 9:06 pm
- Listing Provided by: Alexander Moore (317) 442-5514 | FULL CANOPY REAL ESTATE, LLC (317) 364-2955
- Source: Metropolitan Indianapolis Board of REALTORS (MIBOR) MLS-IN | MLS#: 22110740

Property Details
Status
Active
Type
Single Family Residence
No. of Stories
-
County
City
Neighborhood
Year Built
1986
HOA Fees
-
Finished Area
2,724 sqft
Lot Size
5,271 sqft lot
Basement Area
- sqft
MLS Name
Metropolitan Indianapolis Board of REALTORS (MIBOR) MLS
MLS Number
22110740
MLS Status
Active
Days on Market
121
Cumulative Days on Market
121

Continue Your Journey in App
Find your dream home, receive real-time updates, and many more!
Continue Your Journey in App
Find your dream home, receive real-time updates, and many more!
Location
Facts & Features
Rooms
Bedrooms & bathrooms
Bedrooms: 4
Bathrooms: 4
Living Room
Level: Main
Area: 208.00 Square Feet
Dimensions: 13x16
Dining Room
Level: Main
Area: 270.00 Square Feet
Dimensions: 15x18
Kitchen
Level: Main
Area: 168.00 Square Feet
Dimensions: 12x14
Foyer
Level: Main
Area: 240.00 Square Feet
Dimensions: 15x16
Master Bedroom
Level: Upper
Area: 240.00 Square Feet
Dimensions: 15x16
Bedroom 2
Level: Upper
Area: 169.00 Square Feet
Dimensions: 13x13
Bedroom 3
Level: Upper
Area: 180.00 Square Feet
Dimensions: 15x12
Bedroom 4
Level: Basement
Area: 180.00 Square Feet
Dimensions: 15x12
Living Room
Level: Basement
Area: 260.00 Square Feet
Dimensions: 13x20
Great Room
Level: Basement
Area: 448.00 Square Feet
Dimensions: 14x32
Interior
Appliances
Dishwasher, Dryer, Microwave, Electric Oven, Refrigerator
Interior Features
Attic Access, Breakfast Bar, Kitchen Island, Entrance Foyer
Cooling
Central Air
Heating
Natural Gas
Construction
Year Built
Year Built: 1986
Home type
Single Family Residence
Architectural Style
Craftsman
Construction Materials
Vinyl Siding
Foundation Details
Block
Utilities & Energy
Water Source
Public
Basement
Apartment, Egress Window(s), Exterior Entry, Finished, Finished Walls, Interior Entry
Fireplace Features
Family Room
Other Features
Subdivision Name
Topps Garden Place
Price History
| Date | Event | Price |
|---|---|---|
07/02/2026 Source: | Listed for Sale | $320,000 $117/sqft |

Nearby Homes
Find Homes by Property Features in Indianapolis, IN

Based on information from MIBOR REALTOR® Association through Oct 30, 2026, 09:45AM. The Broker Listing Cooperative® listing service's Listing information is deemed reliable but is not guaranteed accurate by the Broker Listing Cooperative® listing service. All data is obtained from various sources and may not have been verified by broker or Broker Listing Cooperative listing service. Supplied Open House Information is subject to change without notice. All information should be independently reviewed and verified for accuracy. Properties may or may not be listed by the office/agent presenting the information.. All Rights Reserved. © 2026 MIBOR REALTOR® Association.
 Advertising Broker: Jonah Hartsburg | Hoosier Hub Realty
