- Overview
- Description
- Property Details
- Location
- Facts & Features
- Getting Around
- Nearby Homes


$249,500
Monthly Est:$1,242
 3 Beds
 1 Bath
1 full bath
 1,144sqft
3114 San Medina Ave, Dallas, TX 75228
$249,500
$1,242/moEst:
Get Pre-Approved
Single Family Residence
Built in 1954
$-- HOA
0.17 acre lot
$218/sq.ft
Description
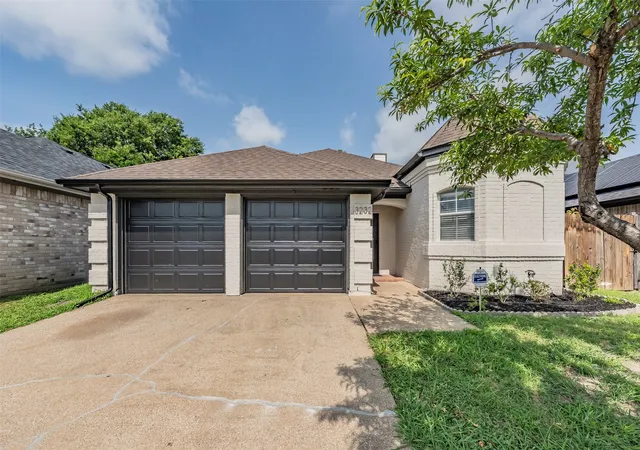
$5,000 + a lender-paid buydown in Casa View. If you’ve been looking for an affordable East Dallas home with space, updates and room to make it your own, 3114 San Medina Avenue is one to see. Located in the established East Dallas, this move-in ready 3-bedroom home offers a comfortable lifestyle with everyday convenience close to neighborhood shopping, dining, White Rock Lake and the Dallas Arboretum. Inside, the home feels easy to live in, with hardwood floors, a separate dining area for weeknight dinners or weekend brunch, and a flexible layout that works well for first-time buyers, downsizers or investors. The kitchen offers generous cabinet storage, stainless steel appliances and a built-in workspace that could serve as a coffee bar, drop zone or everyday command center. The updated bathroom adds a fresh, modern feel, while thoughtful improvements like a newer roof, 2022 water heater, double-pane vinyl windows, and added attic insulation help give buyers confidence from day one. Fresh interior paint and updated light fixtures! Out back, the fenced backyard and covered patio create space for pets, gardening, grilling or simply relaxing outside after a long day. With an attached 1-car garage, no carpet and a location that keeps East Dallas favorites within easy reach, this home offers the right mix of value, comfort and opportunity. Whether you are buying your first home, right-sizing into something more manageable or adding to your investment portfolio, this Casa View home makes East Dallas ownership feel refreshingly within reach. Ask how our preferred lender can help lower your monthly payment with a lender-paid interest rate buy down, making homeownership more affordable!
- Houzeo last checked: 6 minutes ago
- Listing updated: October 21, 2026 at 4:40 pm
- Listing Provided by: Suzy Neal , Jenny Fox Miles | Compass RE Texas, LLC (214) 814-8100
- Source: NTREIS MLS-TX | MLS#: 21373860

Property Details
Status
Active
Type
Single Family Residence
No. of Stories
1
County
City
Neighborhood
--
Year Built
1954
HOA Fees
-
Finished Area
1,144 sqft
Lot Size
0.17 acre lot
Basement Area
- sqft
MLS Name
NTREIS MLS
MLS Number
21373860
MLS Status
Active
Cumulative Days on Market
26

Continue Your Journey in App
Find your dream home, receive real-time updates, and many more!
Download App
Continue Your Journey in App
Find your dream home, receive real-time updates, and many more!
Location
Facts & Features
Rooms
Bedrooms & bathrooms
Bedrooms: 3
Bathroom: 1
DiningRoom
Level: First
Area: 99.00 Square Feet
Dimensions: 11 x 9
Kitchen
Level: First
Area: 126.00 Square Feet
Dimensions: 14 x 9
FullBath
Level: First
Area: 45.00 Square Feet
Dimensions: 9 x 5
Bedroom
Level: First
Area: 132.00 Square Feet
Dimensions: 11 x 12
Bedroom
Level: First
Area: 132.00 Square Feet
Dimensions: 11 x 12
PrimaryBedroom
Level: First
Area: 143.00 Square Feet
Dimensions: 11 x 13
LivingRoom
Level: First
Area: 216.00 Square Feet
Dimensions: 18 x 12
Interior
Exterior Features
Private Yard
Interior Features
Built In Features, Chandelier, Granite Counters, High Speed Internet, Pantry, Paneling Wainscoting
Sewer
Public Sewer
Appliances
Some Gas Appliances, Gas Range, Microwave, Plumbed For Gas, Refrigerator
Flooring
Ceramic Tile, Hardwood, Luxury Vinyl Plank
Cooling
Central Air, Ceiling Fans, Electric
Heating
Central
Construction
Year Built
Year Built: 1954
Home type
Single Family Residence
Roof
Composition
Architectural Style
Ranch, Detached
Utilities & Energy
Pool Features
None
Utilities
Sewer Available, Water Available
Water Source
Public
Laundry Features
In Kitchen, Stacked
Parking Features
Door Single, Garage Faces Front, Garage, Garage Door Opener
Other Features
Patio And Porch Features
Covered
Lot Features
Interior Lot
Subdivision Name
Casa View Heights 09
Price History
| Date | Event | Price |
|---|---|---|
08/31/2026 Source: | Listed for Sale | $249,500 $218/sqft |

Getting Around 3114 San Medina Ave
Walk Score®

Car-Dependent
50/100
Transit Score®

Some Transit
37/100
Data provided by Redfin
Nearby Homes


Find Homes by Property Features in Dallas, TX
Nearby New Homes For Sale

Based on information from the North Texas Real Estate Information Systems, Inc., through Oct 23, 2026, 06:00AM. Information is provided exclusively for consumers’ personal, non-commercial use. It may not be used for any purpose other than to identify prospective properties consumers may be interested in purchasing. Data is deemed reliable but is not guaranteed accurate. This website may not include listings or property addresses of sellers who have directed their listing brokers to withhold their listing or their property address from display on the Internet. ©2026 North Texas Real Estate Information Systems, Inc. All Rights Reserved.
 Advertising Broker: Michelle Brecker | Pathway To Home Realty
