- Overview
- Description
- Property Details
- Location
- HOA Management
- Facts & Features
- Getting Around
- Nearby Homes

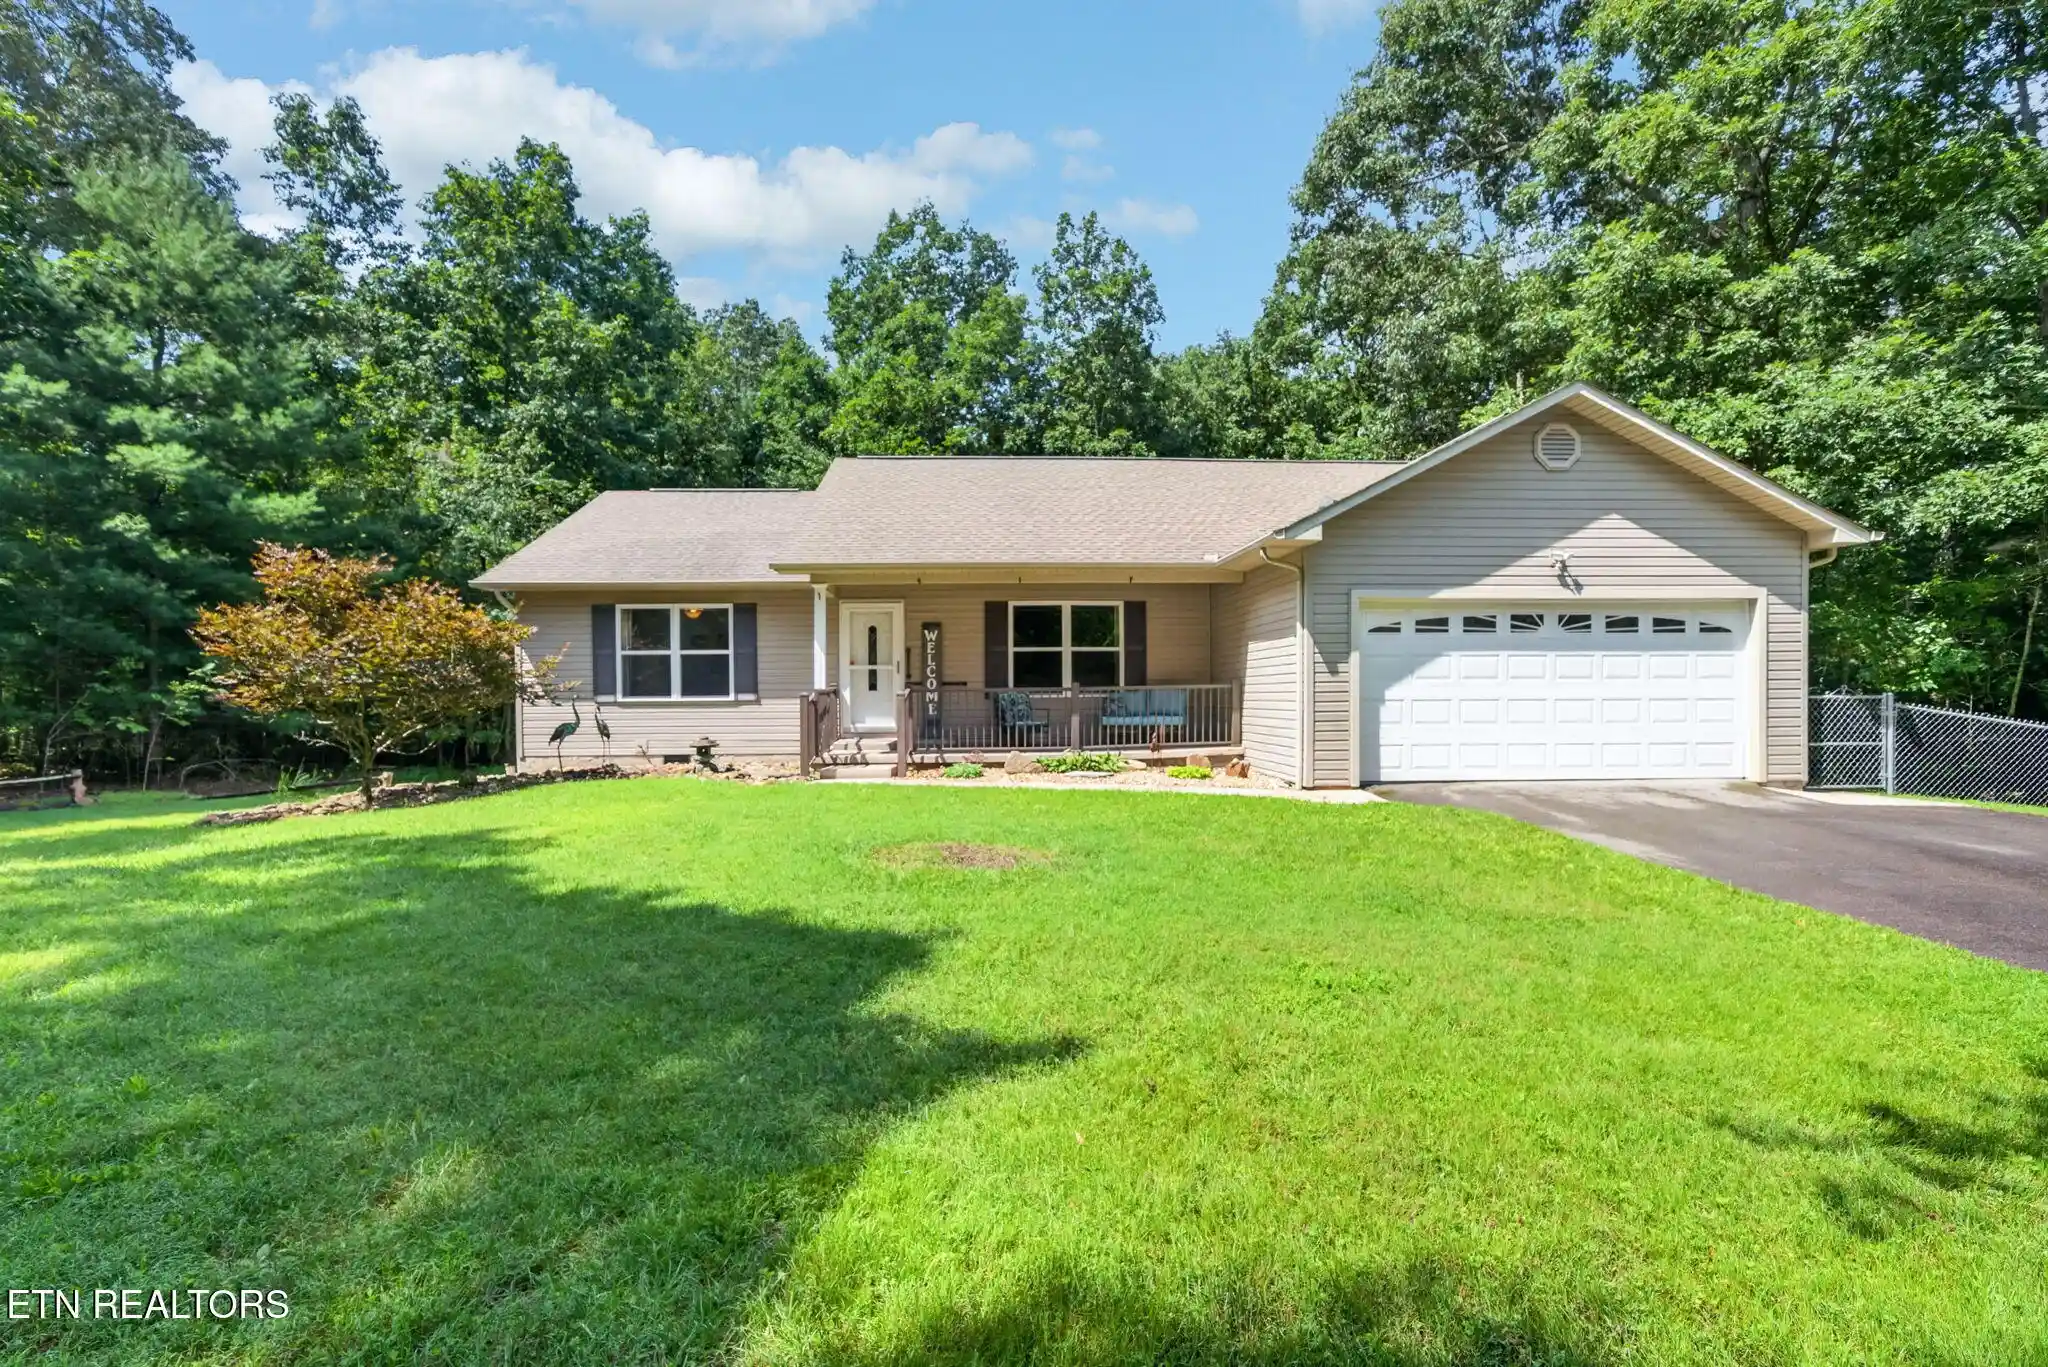
Street View
$499,900
Monthly Est:$2,488
 2 Beds
 4 Baths
3 full baths + 1 half bath
 2,124sqft
3114 Seminole Loop, Crossville, TN 38572
$499,900
$2,488/moEst:
Get Pre-Approved
Single Family Residence
Built in 1999
$51.67/mo HOA
0.7 acre lot
$235/sq.ft
Description
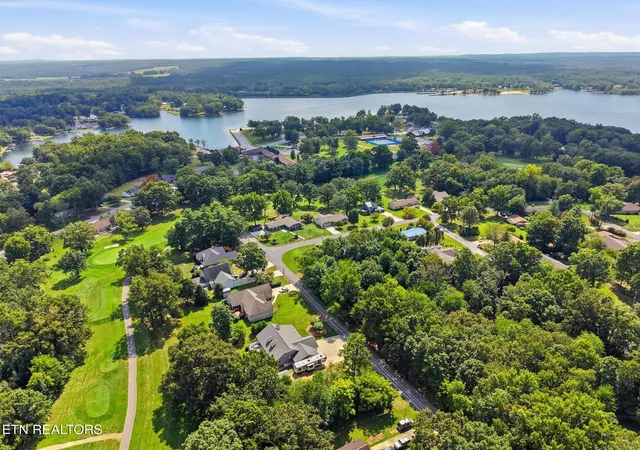
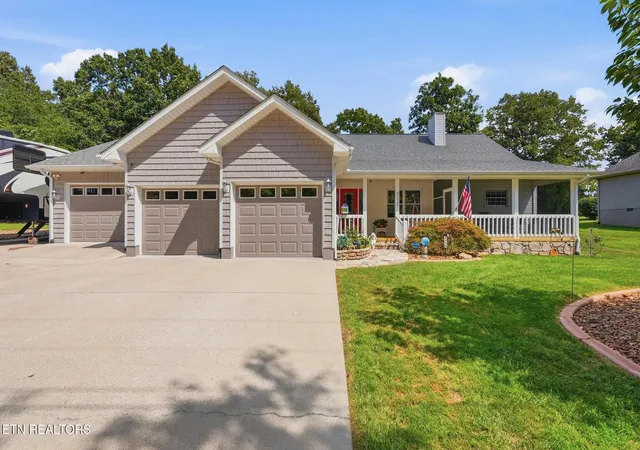
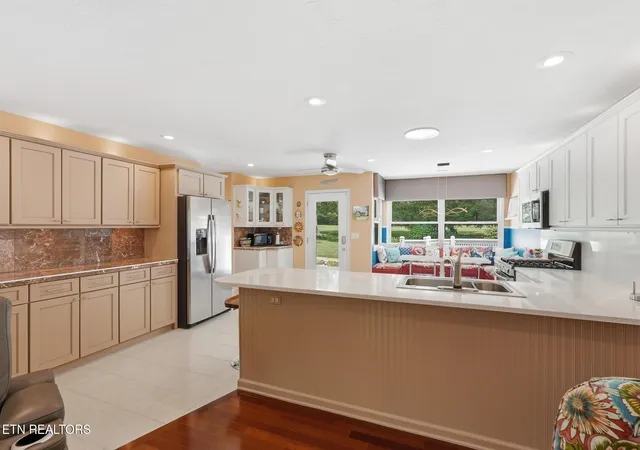
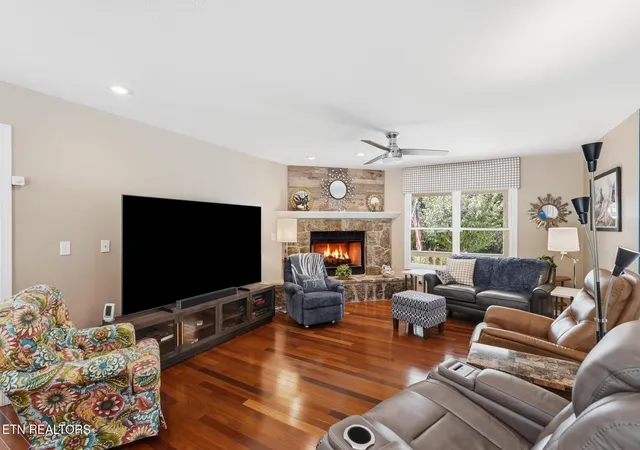
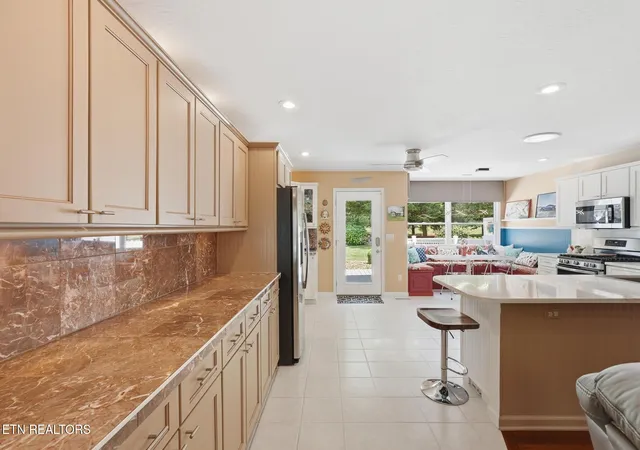
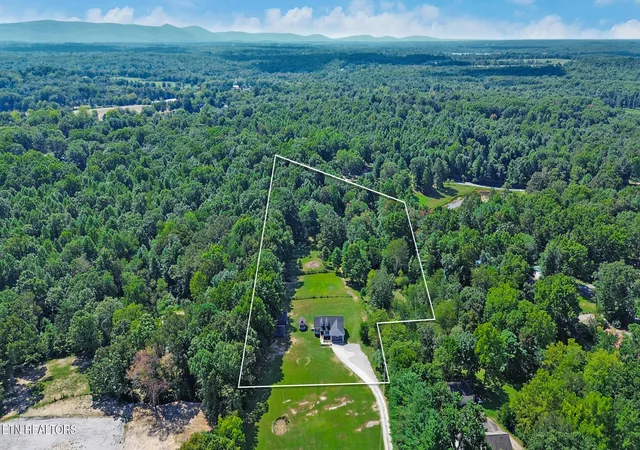
Perched directly on the edge of the golf course, this immaculately maintained double-lot property spans approximately 0.70 acres and offers 2,124 square feet of meticulously designed living space. Step inside to discover an inviting layout featuring a rich blend of tile, maple hardwood, and exotic Brazilian hardwood flooring that flows seamlessly throughout. Designed for convenience and privacy, the floor plan features two spacious main bedrooms and a versatile bonus room ideal for an office, media space, or guest quarters--with all three spaces benefiting from their own private ensuite bathrooms, plus an additional main-level half bath for guests. One of the main-level ensuite bathrooms serves as a luxurious retreat, beautifully appointed with high-end marble flooring and matching marble countertops. At the heart of the home, the light-filled kitchen features durable quartz countertops, an impressive abundance of cabinet space, and a cozy breakfast nook perfect for morning coffee while taking in the views.
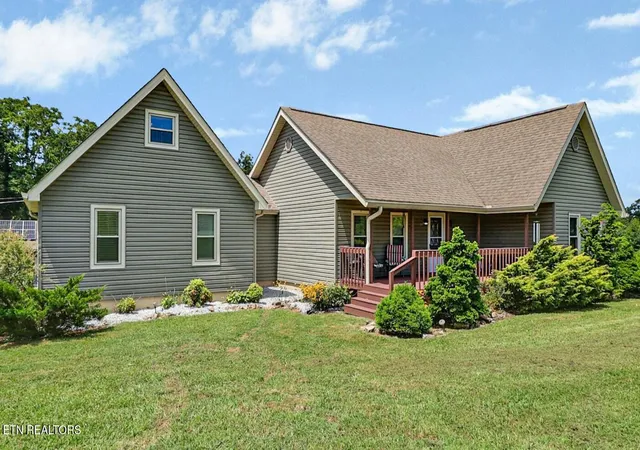
The exterior and structural features are equally exceptional, reflecting true pride of ownership and major big-ticket upgrades. Both the main house and the 10x20 detached shed received brand-new siding in 2024, following full roof replacements for both structures in 2018. Outdoor living is a dream with a screened-in portion of the front porch, a durable low-maintenance Trex back deck overlooking the fairway, a completely refurbished gazebo for scenic relaxation, and a private two-person saltwater hot tub. Functional amenities abound with a built-in central vacuum system, an oversized three-car garage, and a dedicated RV pad equipped with 50-amp electrical service that easily accommodates a 40-foot rig. Powered by a whole-house Generac generator for uninterrupted peace of mind, this turnkey golf course sanctuary perfectly combines luxury, durability, and functional utility.
- Houzeo last checked: 3 minutes ago
- Listing updated: September 24, 2026 at 6:35 pm
- Listing Provided by: Ashleigh Simmons (931) 337-2434 | Keller Williams Realty Cookeville (931) 400-2008
- Source: East Tennessee REALTORS® MLS-TN | MLS#: 1354058

Property Details
Status
Active
Type
Single Family Residence
No. of Stories
-
County
City
Neighborhood
--
Year Built
1999
HOA Fees
$51.67/mo
Finished Area
2,124 sqft
Lot Size
0.7 acre lot
Basement Area
- sqft
MLS Name
East Tennessee REALTORS® MLS
MLS Number
1354058
MLS Status
Active
Days on Market
68

Continue Your Journey in App
Find your dream home, receive real-time updates, and many more!
Continue Your Journey in App
Find your dream home, receive real-time updates, and many more!
Location
HOA Management
N/A
HOA Fees
$620/ Yearly
Disclaimer: Amenities are based on third-party information and may vary; buyers must independently verify all amenities, as information is deemed reliable but not guaranteed.
Facts & Features
Rooms
Bedrooms & bathrooms
Bedrooms: 2
Bathrooms: 4
Interior
Flooring
Carpet, Hardwood, Tile
Sewer
Septic Tank
Cooling
Central Cooling
Interior Features
Walk In Closet(s)
Heating
Central, Natural Gas, Electric
Appliances
Gas Range, Dishwasher, Dryer, Refrigerator, Washer
Exterior Features
Windows Vinyl, Prof Landscaped
Construction
Year Built
Year Built: 1999
Home type
Single Family Residence
Architectural Style
Traditional
Construction Materials
Vinyl Siding, Frame
Utilities & Energy
Parking Features
Garage Door Opener, Attached, Rv Parking
Fireplace Features
Gas, Stone
Security Features
Security Alarm, Smoke Detector
Water Source
Public
Basement
Finished
Other Features
Patio And Porch Features
Porch Covered, Deck
Community Features
Sidewalks
Subdivision Name
Tansi Resort
Lot Features
Wooded, Level, Rolling Slope
Price History
| Date | Event | Price |
|---|---|---|
09/02/2026 Source: | Price Decreased | $499,900 -3.10% $235/sqft |
09/02/2026 Source: | Listed for Sale | $515,900 $243/sqft |

Nearby Homes


Find Homes by Property Features in Crossville, TN
Nearby New Homes For Sale

Based on information from the Knoxville Area Association of REALTORS MLS through Nov 09, 2026, 08:00AM. Information is provided exclusively for consumers’ personal, non-commercial use. It may not be used for any purpose other than to identify prospective properties that consumers may be interested in purchasing. The data is deemed reliable but is not guaranteed accurate by the MLS. This website may not include listings or property addresses of sellers who have directed their listing brokers to withhold their listing or their property address from display on the Internet. © 2026 Knoxville Area Association of REALTORS® MLS. All Rights Reserved. Angela Fowler Real Estate, LLC | 423.320.4620 | afowler@catt.com Mailing Address: 452 Kailors Cove Cir, Ringgold, GA 30736
 Advertising Broker: Angela Fowler | Angela Fowler Real Estate, LLC.
