- Overview
- Description
- Property Details
- Location
- Facts & Features
- Getting Around
- Nearby Homes




$1,475,000
Monthly Est:$7,342
 4 Beds
 4 Baths
3 full baths + 1 half bath
 3,159sqft
3115 W Hawthorne Rd, Tampa, FL 33611
$1,475,000
$7,342/moEst:
Get Pre-Approved
Single Family Residence
Built in 2026
$-- HOA
6,615 sqft lot
$467/sq.ft
Description
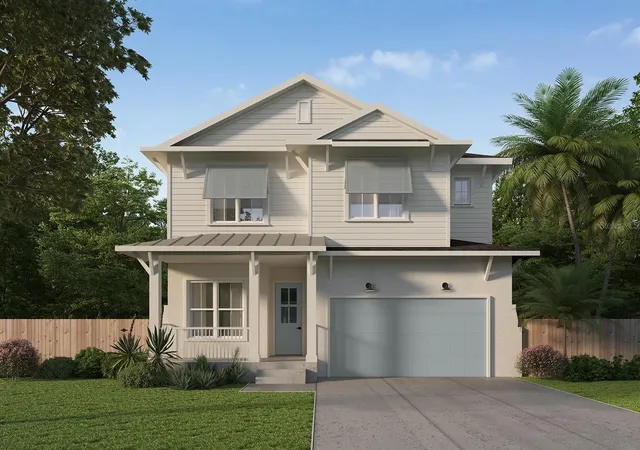
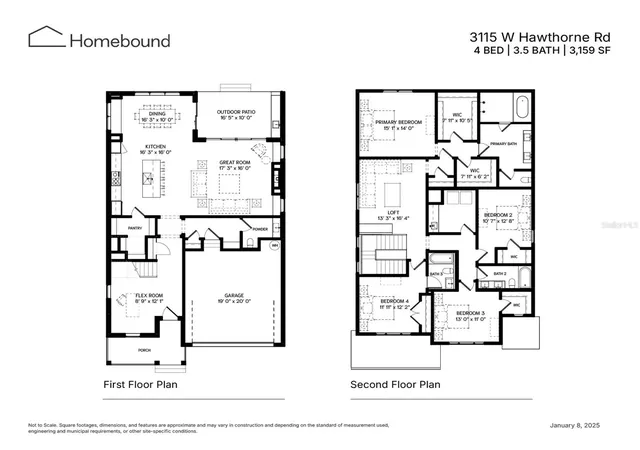
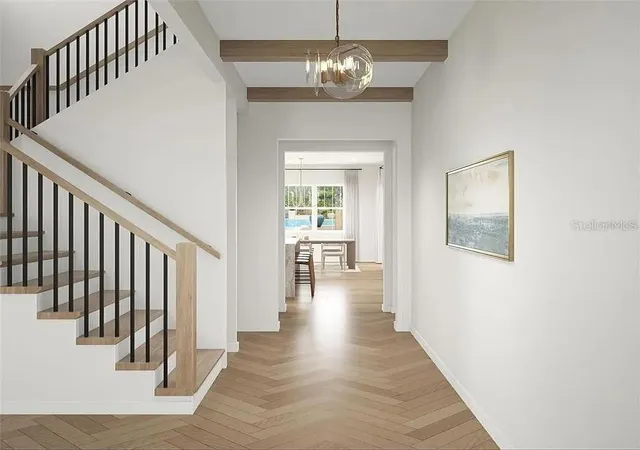
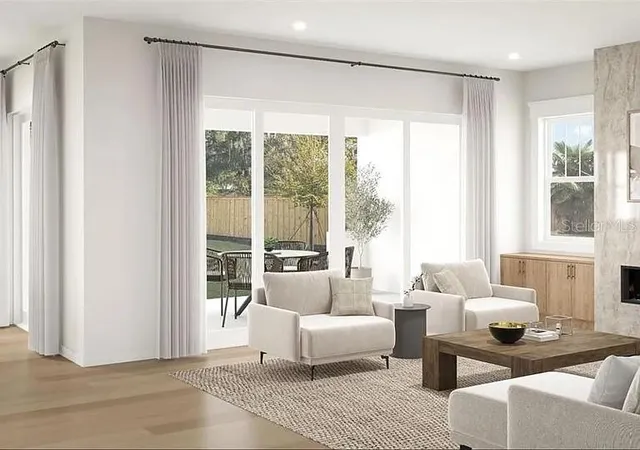
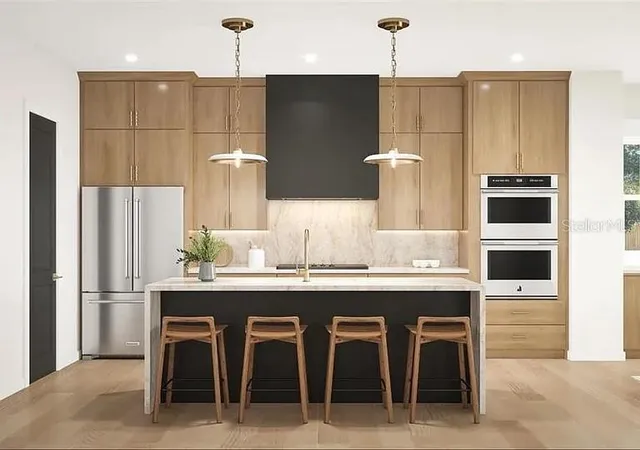
Under contract-accepting backup offers. One or more photo(s) has been virtually staged. Under Construction. This brand new single-family residence offers the perfect layout for everyday living and entertaining. Upon entry, you’re welcomed by a versatile office/flex space and a warm, inviting foyer that leads into the heart of the home. Just beyond, you’ll find an open kitchen with a spacious pantry adjacent to the dining area, flowing seamlessly into a large great room designed for gathering. The main living spaces connect directly to the covered outdoor patio featuring a fully equipped outdoor kitchen, creating an ideal indoor-outdoor experience for hosting friends and family year round. Upstairs, the home features a private primary suite with a soaking tub and oversized walk-in closet, along with three additional bedrooms, two full baths, a laundry room, and a loft. The West Indies elevation delivers breezy, island-inspired curb appeal with clean lines, classic overhangs, and a welcoming covered porch. Thoughtful architectural detailing and expansive windows create a relaxed, refined look perfectly suited for Florida indoor-outdoor living. Renderings are for illustrative purposes only and may include optional or upgraded features. Final construction details, materials, and finishes may vary. September 2026 completion date.
- Houzeo last checked: 1 minute ago
- Listing updated: May 21, 2026 at 2:10 pm
- Listing Provided by: Dee Rivera (954) 789-0707 | STAR BAY REALTY CORP. (813) 533-6467
- Source: Stellar MLS-FL | MLS#: TB8480309

Property Details
Status
Pending
Type
Single Family Residence
No. of Stories
2
County
City
Neighborhood
Year Built
2026
HOA Fees
-
Finished Area
3,159 sqft
Lot Size
6,615 sqft lot
Basement Area
- sqft
MLS Name
Stellar MLS
MLS Number
TB8480309
MLS Status
Pending
Days on Market
223
Cumulative Days on Market
83

Continue Your Journey in App
Find your dream home, receive real-time updates, and many more!
Download App
Continue Your Journey in App
Find your dream home, receive real-time updates, and many more!
Location
Facts & Features
Rooms
Bedrooms & bathrooms
Bedrooms: 4
Bathrooms: 4
Living Room
Level: First
Area: 276.80 Square Feet
Dimensions: 17.3x16
Primary Bedroom
Level: Second
Area: 211.40 Square Feet
Dimensions: 15.1x14
Kitchen
Level: First
Area: 260.80 Square Feet
Dimensions: 16.3x16
Interior
Interior Features
Ceiling Fans(s), High Ceilings, Open Floorplan, Primary Bedroom Upstairs, Thermostat
Exterior Features
Private Entrance, Private Mailbox
Cooling
Central Air
Heating
Central
Sewer
Public Sewer
Flooring
Hardwood, Tile
Appliances
Dishwasher, Dryer, Microwave, Range, Range Hood, Refrigerator, Washer
Construction
Year Built
Year Built: 2026
Home type
Single Family Residence
Property Condition
Under Construction
Foundation Details
Slab
Construction Materials
Block, Hardi Plank Type, Stucco
Roof
Shingle
Utilities & Energy
Utilities
Public
Water Source
Public
Laundry Features
Laundry Room
Other Features
Subdivision Name
Forest Hills
Price History
| Date | Event | Price |
|---|---|---|
05/21/2026 Source: #MFRTB8480309 | Pending | $1,475,000 $467/sqft |
02/27/2026 Source: | Listed for Sale | $1,475,000 +183.65% $467/sqft |
10/02/2025 Source: | Sold | $520,000 -13.32% $165/sqft |
08/18/2025 Source: | Pending | $599,900 $190/sqft |
08/06/2025 Source: | Price Decreased | $599,900 -4.02% $190/sqft |

Show more
Nearby Homes







Find Homes by Property Features in Tampa, FL
Nearby New Homes For Sale

Based on information from Stellar MLS® through Oct 09, 2026, 06:30AM as submitted to and distributed by MLS GRID. All data is obtained from various sources and may not have been verified by the broker or MLS GRID. Supplied Open House Information is subject to change without notice. All information should be independently reviewed and verified for accuracy. Properties may or may not be listed by the office/agent presenting the information. IDX information is provided exclusively for consumers’ personal non-commercial use. It may not be used for any purpose other than to identify prospective properties consumers may be interested in purchasing. The data is deemed reliable but is not guaranteed by MLS GRID. The use of the MLS GRID Data may be subject to an end-user license agreement prescribed by the Member Participant’s applicable MLS, if any, and as amended from time to time. © 2026 Stellar MLS. All Rights Reserved.
 Advertising Broker: Fred McGill | Simple Showing, Inc