- Overview
- Description
- Property Details
- Location
- HOA Management
- Facts & Features
- Getting Around
- Nearby Homes



$1,650,000
Monthly Est:$8,213
 4 Beds
 4 Baths
3 full baths + 1 half bath
 4,654sqft
3116 Seneca Dr, Frisco, TX 75034
$1,650,000
$8,213/moEst:
Get Pre-Approved
Single Family Residence
Built in 2001
$380/mo HOA
0.34 acre lot
$355/sq.ft
Description
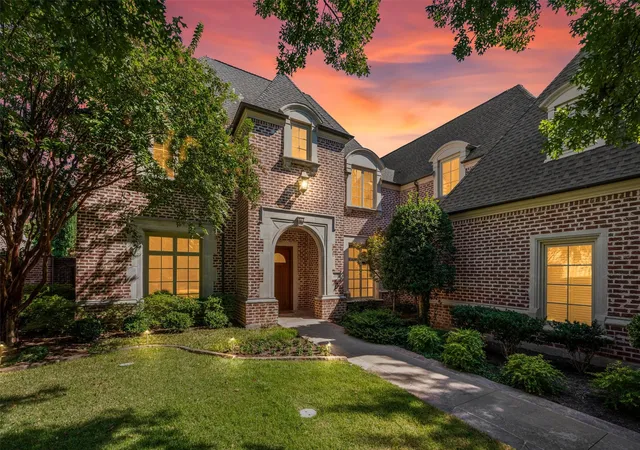
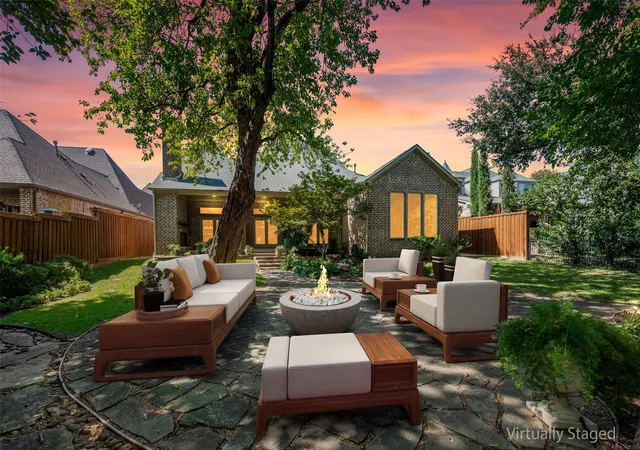
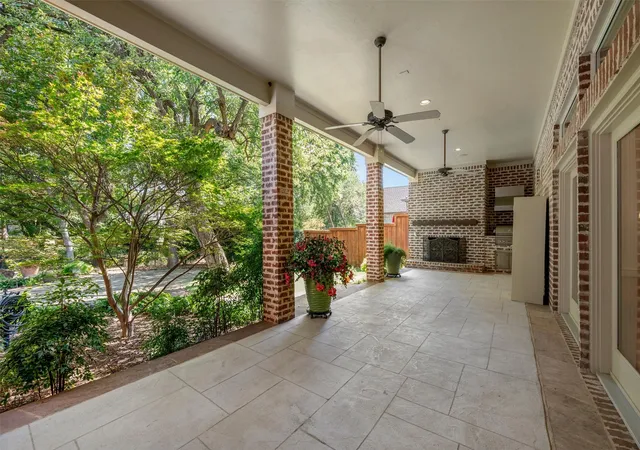
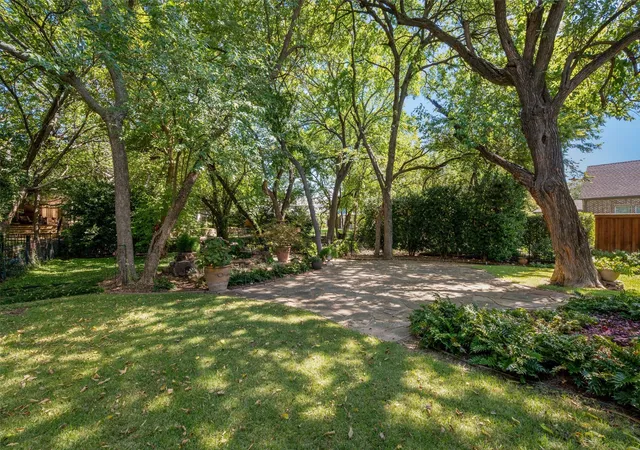
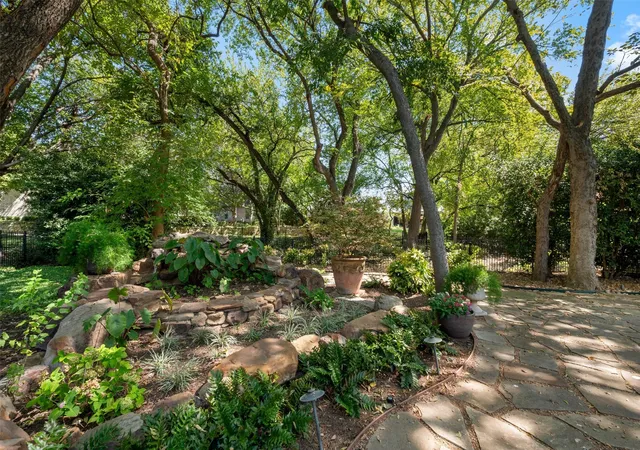
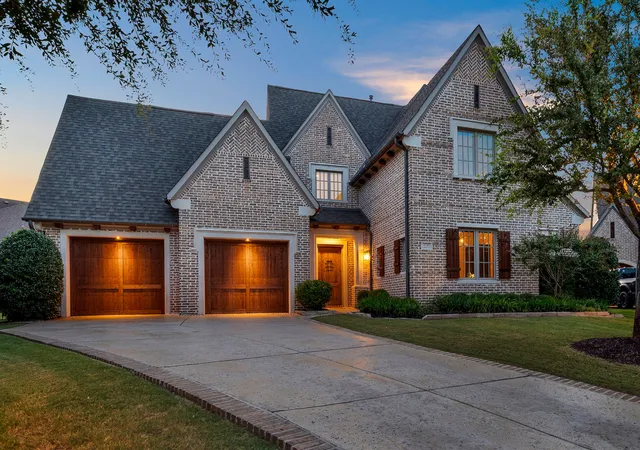
Nestled within the Villages of Stonebriar Park, a premier guard-gated enclave in Frisco, this timeless traditional masterpiece built by highly respected Hawkins-Welwood builders and designed by renowned architect house of Robbie Fusch, Serold & Partners sits gracefully on a coveted, rare .34-acre treed lot. Large windows throughout the home frame views of the scenic yard & flagstone hardscape areas. Expansive 36 foot veranda looks out past a tranquil creek to a neighboring acre lot, creating a sense of serene privacy and park-like views. Inside, the home blends sophistication and scale with hardwood floors, high-quality millwork and a timeless design cast stone fireplace. Soaring 2-story ceilings elevate the kitchen and connects to the beamed & vaulted living room. Many updates by current owner, the kitchen features a rare, leathered quartzite that becomes the focal point of design. Art lovers will enjoy the plentiful walls in which to display art! The versatile second story is a haven for collectors, hobbyists, multiple offices or downsizers just needing large rooms, massive closets and vast shelved storage . The third-car bay of the tandem garage has been seamlessly converted into a dual-purpose layout featuring a generous storage room and a dedicated pet suite, complete with a dog door and passenger door that exits to the secure side yard. This residence has been exceptionally maintained and loved and it shows! A great opportunity to be nestled in a neighborhood with luxury properties priced much higher! WALKABILITY is a 10! The Ford Center and The Star is so convenient! Seneca is a quiet, peaceful double ended cul-de-sac street that won't disappoint!
NOTE: ALL FURNITURE IN PHOTOS HAS BEEN VIRTUALLY STAGED. THE LIBRARY AND DINING ROOM HAVE BEEN VIRTUALLY PAINTED WHITE TO SHOW OPTIONS.
- Houzeo last checked: 14 minutes ago
- Listing updated: October 4, 2026 at 9:34 pm
- Listing Provided by: Simone Jeanes (214) 616-9559 | Allie Beth Allman & Assoc. (214) 521-7355
- Source: NTREIS MLS-TX | MLS#: 21393112

Property Details
Status
Active
Type
Single Family Residence
No. of Stories
2
County
City
Neighborhood
Year Built
2001
HOA Fees
$380/mo
Finished Area
4,654 sqft
Lot Size
0.34 acre lot
Basement Area
- sqft
MLS Name
NTREIS MLS
MLS Number
21393112
MLS Status
Active
Cumulative Days on Market
11

Continue Your Journey in App
Find your dream home, receive real-time updates, and many more!
Download App
Continue Your Journey in App
Find your dream home, receive real-time updates, and many more!
Location
HOA Management
Villages of Stonebriar HOA
HOA Fees
$1,140/ Quarterly
Amenities
 Amenities and services may be covered by one or multiple associations and service providers.
 Maintenance
Disclaimer: Amenities are based on third-party information and may vary; buyers must independently verify all amenities, as information is deemed reliable but not guaranteed.
Facts & Features
Rooms
Bedrooms & bathrooms
Bedrooms: 4
Bathrooms: 4
FullBath
Level: Second
Area: 0.00 Square Feet
Dimensions: 0 x 0
FullBath
Level: Second
Area: 0.00 Square Feet
Dimensions: 0 x 0
HalfBath
Level: First
Area: 0.00 Square Feet
Dimensions: 0 x 0
FullBath
Level: First
Area: 0.00 Square Feet
Dimensions: 0 x 0
UtilityRoom
Level: First
Area: 99.00 Square Feet
Dimensions: 11 x 9
Bedroom
Level: Second
Area: 168.00 Square Feet
Dimensions: 14 x 12
Bedroom
Level: Second
Area: 180.00 Square Feet
Dimensions: 15 x 12
Bedroom
Level: Second
Area: 285.00 Square Feet
Dimensions: 19 x 15
PrimaryBedroom
Level: First
Area: 408.00 Square Feet
Dimensions: 24 x 17
BreakfastRoomNook
Level: First
Area: 165.00 Square Feet
Dimensions: 15 x 11
Kitchen
Level: First
Area: 255.00 Square Feet
Dimensions: 17 x 15
LivingRoom
Level: First
Area: 588.00 Square Feet
Dimensions: 28 x 21
Library
Level: First
Area: 285.00 Square Feet
Dimensions: 19 x 15
DiningRoom
Level: First
Area: 224.00 Square Feet
Dimensions: 16 x 14
Interior
Sewer
Public Sewer
Interior Features
Chandelier, Decorative Designer Lighting Fixtures, Double Vanity, Kitchen Island, Pantry, Vaulted Ceilings, Natural Woodwork, Walk In Closets
Window Features
Window Coverings
Cooling
Central Air, Ceiling Fans, Electric, Zoned
Flooring
Carpet, Ceramic Tile, Hardwood, Travertine
Heating
Central, Natural Gas, Zoned
Exterior Features
Lighting, Outdoor Grill, Outdoor Living Area
Appliances
Some Gas Appliances, Built In Refrigerator, Dishwasher, Electric Oven, Gas Cooktop, Disposal, Plumbed For Gas, Wine Cooler
Construction
Year Built
Year Built: 2001
Home type
Single Family Residence
Property Condition
Resale
Roof
Composition
Architectural Style
English, French Provincial, Traditional, Detached
Foundation Details
Slab
Construction Materials
Brick
Utilities & Energy
Laundry Features
Electric Dryer Hookup, Gas Dryer Hookup, Laundry In Utility Room
Water Source
Public
Utilities
Cable Available, Natural Gas Available, Sewer Available, Separate Meters, Underground Utilities, Water Available
Pool Features
None
Security Features
Security System Owned, Smoke Detectors, Gated With Guard
Fireplace Features
Gas Log, Gas Starter, Living Room, Outside, Raised Hearth
Parking Features
Epoxy Flooring, Garage Faces Front, Garage, Garage Door Opener, Kitchen Level, Tandem
Other Features
Subdivision Name
Villages Of Stonebriar Park
Lot Features
Back Yard, Cul De Sac, Interior Lot, Lawn, Landscaped, Many Trees, Subdivision, Sprinkler System
Patio And Porch Features
Rear Porch, Covered
Community Features
Gated, Other, Park, Sidewalks, Trails Paths, Curbs
Price History
| Date | Event | Price |
|---|---|---|
09/23/2026 Source: | Listed for Sale | $1,650,000 $355/sqft |

Nearby Homes




Find Homes by Property Features in Frisco, TX
Nearby New Homes For Sale

Based on information from the North Texas Real Estate Information Systems, Inc., through Oct 11, 2026, 05:00AM. Information is provided exclusively for consumers’ personal, non-commercial use. It may not be used for any purpose other than to identify prospective properties consumers may be interested in purchasing. Data is deemed reliable but is not guaranteed accurate. This website may not include listings or property addresses of sellers who have directed their listing brokers to withhold their listing or their property address from display on the Internet. ©2026 North Texas Real Estate Information Systems, Inc. All Rights Reserved.
 Advertising Broker: Michelle Brecker | Pathway To Home Realty