Realty Solution
Powered by 
- 19
- Overview
- Description
- Property Details
- Location
- Facts & Features
- Getting Around
- Nearby Homes


Street View
Listed by: Jeff Walker (619) 806-0509 DRE #01510637 | Agents of Architecture, Inc. (619) 806-0509
$7,500,000
Monthly Est:$37,330
 3 Beds
 3 Baths
2 full baths + 1 half bath
 2,462sqft
31172 Ceanothus Dr, Laguna Beach, CA 92651
$7,500,000
$37,330/moEst:
Get Pre-Approved
Single Family Residence
Built in 1937
$-- HOA
19,602 sqft lot
$3,046/sq.ft
Description
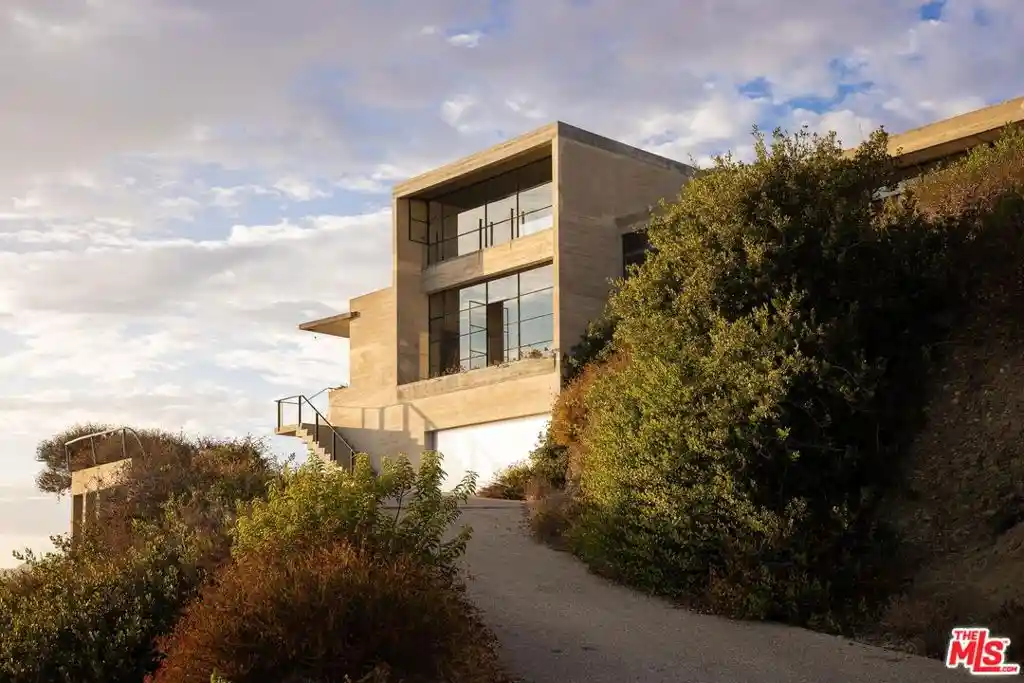
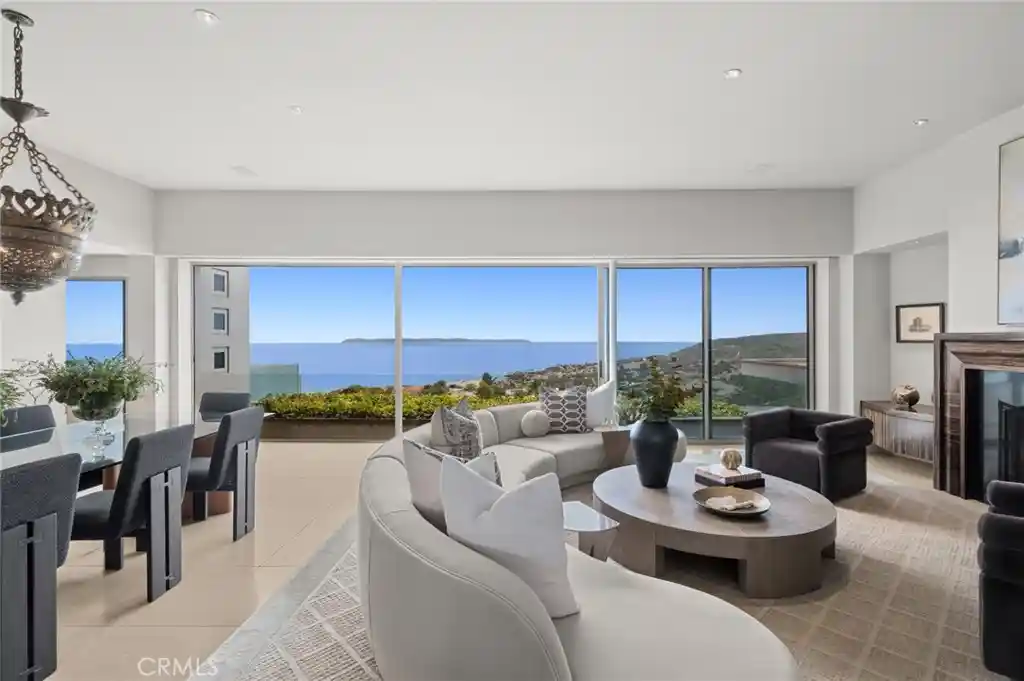
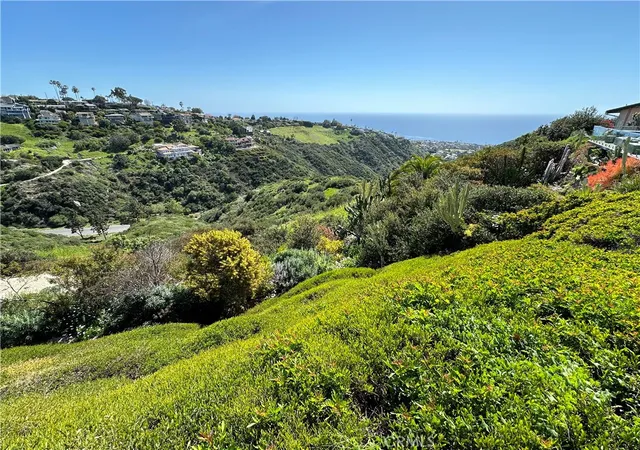
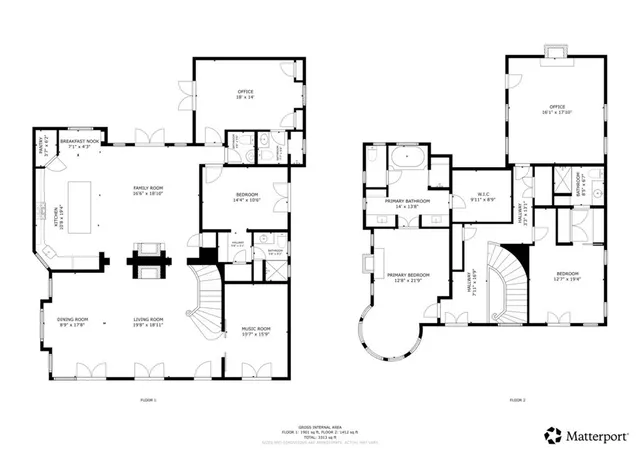
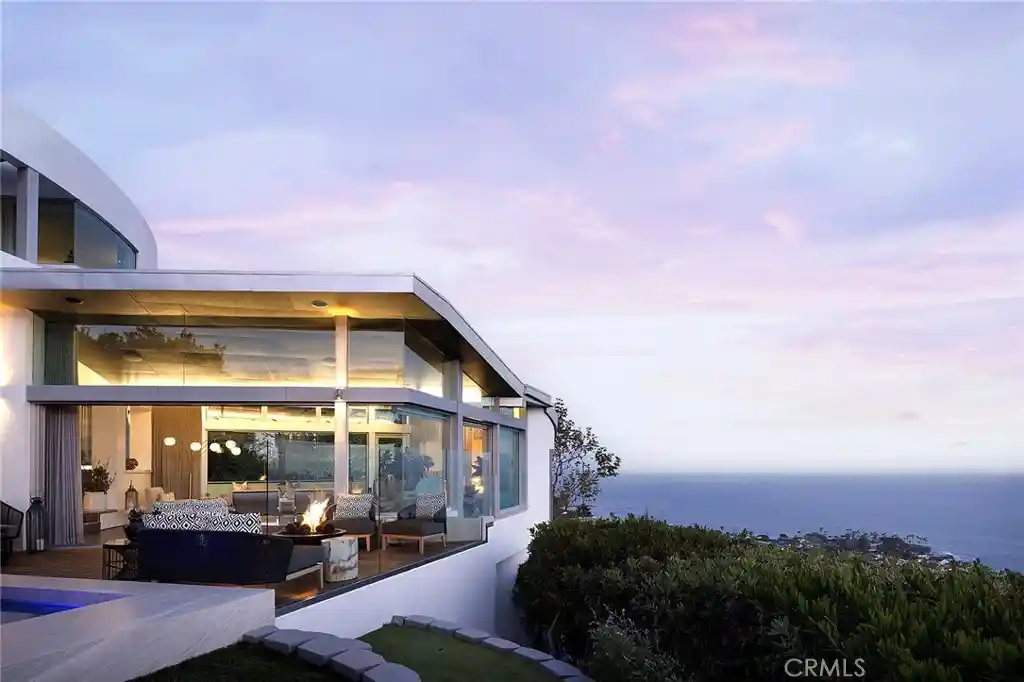
The Richard Halliburton | Hangover House, designed by architect William Alexander Levy, circa 1937, is a very rare example of early 20th-century modern architecture using concrete and steel. Originally built for Halliburton, an American travel writer and adventurer, the name, Hangover House, comes from its positioning: perched 600-feet above the Pacific Ocean with incredible sweeping views up and down the coast, transitioning to east-facing views overlooking Aliso Canyon. The residence features a two-bedroom, two-and-a-half-bathroom main floor with a lower-level guest suite, situated on an almost 20,000 sqft. lot. An original spiral staircase leads to the rooftop deck, which offers 360-degree elevated ocean and surrounding views, where a steel-casement window serves as a wind screen for dining, relaxing and entertainment. The entire structure has been restored (concrete and steel were reinforced), and new plumbing and electrical systems are in place. Now the home just awaits the personalized touches of its next steward. The remaining work primarily includes finishing the kitchen and bathrooms (cabinets, fixtures and hardware), in addition to completing the lower guest suite. This unique offering also includes the neighboring lot (approx. 10,000 sqft.), which comes with approved plans (designed by LA architect, Marc Whipple) for a contemporary concrete and glass guest house (1149 sqft.), with an infinity-edge pool between the two residences, all connected by concrete steps. Originally featured in a 1938 edition of Architectural Record, the Hangover House is considered by many architectural historians to be among the early masterpieces of modern residential architecture in Southern California. This is an extremely rare opportunity to own an architectural trophy property with the option to merge the iconic original residence with a side-by-side contemporary example, all overlooking the Pacific Ocean in the heart of South Laguna Beach...
- Houzeo last checked: 12 hours ago
- Listing updated: October 16, 2026 at 2:02 am
- Source: California Regional MLS-CA | MLS#: 26976839

Property Details
Status
Active Under Contract
Type
Single Family Residence
No. of Stories
2
County
City
Neighborhood
Year Built
1937
HOA Fees
-
Finished Area
2,462 sqft
Lot Size
19,602 sqft lot
Basement Area
- sqft
MLS Name
California Regional MLS
MLS Number
26976839
MLS Status
ActiveUnderContract
Days on Market
60

Continue Your Journey in App
Find your dream home, receive real-time updates, and many more!
Continue Your Journey in App
Find your dream home, receive real-time updates, and many more!
Location
Facts & Features
Rooms
Bedrooms & bathrooms
Bedrooms: 3
Bathrooms: 3
Interior
Interior Features
Breakfast Area, Separate Formal Dining Room, Dumbwaiter, Unfinished Walls, Utility Room
Window Features
French Mullioned
Sewer
Other
Cooling
None
Construction
Year Built
Year Built: 1937
Home type
Single Family Residence
Roof
Concrete
Construction Materials
Concrete
Architectural Style
Modern
Property Condition
Updated Remodeled, Under Construction
Foundation Details
Slab
Utilities & Energy
Pool Features
None
Laundry Features
Laundry Room
Parking Features
Concrete, Door Multi, Driveway, Garage, Garage Door Opener
Fireplace Features
Decorative, Living Room
Water Source
Public
Other Features
Patio And Porch Features
Concrete, Deck, Open, Patio
Price History
| Date | Event | Price |
|---|---|---|
10/15/2026 Source: | Contingent (Active Under Contract) | $7,500,000 $3,046/sqft |
09/04/2026 Source: | Listed for Sale | $7,500,000 $3,046/sqft |

Nearby Homes

Find Homes by Property Features in Laguna Beach, CA


Based on information from California Regional Multiple Listing Service, Inc. as of Nov 02, 2026, 02:15PM and /or other sources. All data, including all measurements and calculations of area, is obtained from various sources and has not been, and will not be, verified by broker or MLS. All information should be independently reviewed and verified for accuracy. Properties may or may not be listed by the office/agent presenting the information. Information being provided is for consumers’ personal, non-commercial use and may not be used for any purpose other than to identify prospective properties consumers may be interested in purchasing. This website may not include listings or property addresses of sellers who have directed their listing brokers to withhold their listing or their property address from display on the Internet. © 2026 California Regional Multiple Listing Service. All Rights Reserved.
 Advertising Broker: William Johnson DRE #01463271 | William Johnson Brokerage
