- Overview
- Description
- Property Details
- Location
- HOA Management
- Facts & Features
- Getting Around
- Nearby Homes



$314,000
Monthly Est:$1,563
 3 Beds
 2 Baths
2 full baths
 1,616sqft
312 Seneca Fls Dr, Apollo Beach, FL 33572
$314,000
$1,563/moEst:
Get Pre-Approved
Villa
Built in 2006
$371/mo HOA
4,466 sqft lot
$194/sq.ft
Description
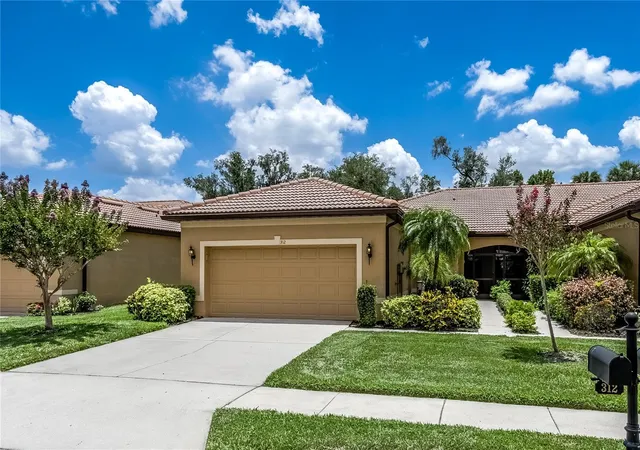
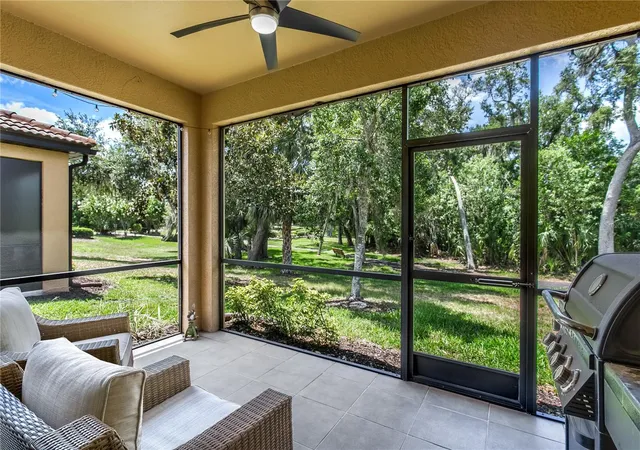
WOW!!!NEW PRICE! Del webb ACTIVE 55+ RESORT-STYLE LIVING! Your private screened in lanai that is all under cover, is overlooking a peacful park with trees and NO REAR neighbors. ***Office furniture stays with home,
Bar stools stay with home,
2nd bedroom furniture stays with home.
***Living room, dining room and master bedroom furniture is negotiable.***
A premier gated 55+ community in beautiful Apollo Beach, just south of exciting Tampa! Easy access to beaches and a lot of fun to be a part of. This meticulously maintained villa is truly move-in ready, with over $20,000 in recent updates completed within the last two years.
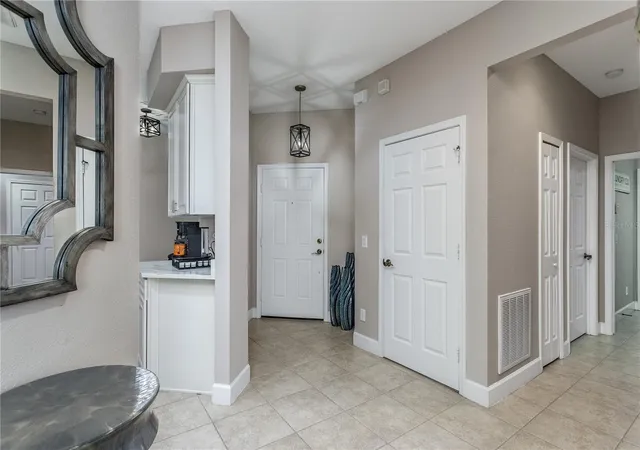
Step inside and enjoy a fresh, modern feel with new interior paint throughout the entire home. The kitchen and both bathrooms have been tastefully updated with matching quartz countertops, creating a cohesive and elegant look. You'll also appreciate the new sinks, faucets, plumbing fixtures, mirrors, and stylish light fixtures throughout the home. New stainless steel appliances, and washer & dryer. New full glass (frameless) shower door in master bathroom.
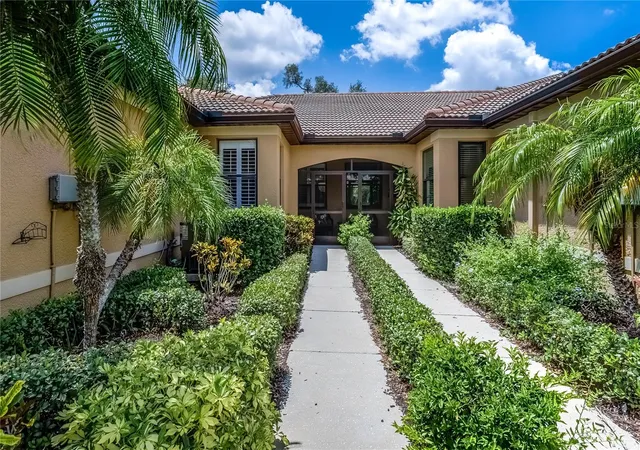
Comfort and convenience abound with five new ceiling fans strategically placed throughout the villa, helping you stay cool year-round while enhancing the home's appeal. All light fixures has been replaced, Every detail has been thoughtfully updated, allowing you to move in and immediately begin enjoying the Florida lifestyle. Plantation shutters through out the entire home. A/C handler moved from inside the home and placed in the garage, then A/C closet converted into large pantry. Full view glass storm door replaced with fill screen. Screen door in garage entry. The seller is willing to sell some of the furiture.
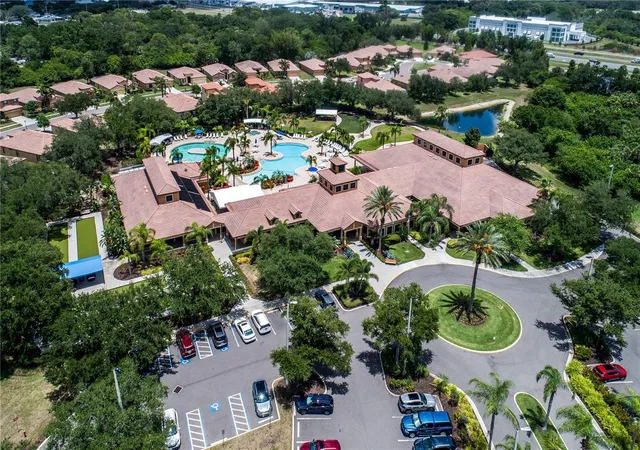
LOWER HOA, NO CDD. Southshore Falls offers a maintenance-free lifestyle with exceptional amenities including a resort-style clubhouse, heated pools, fitness center, pickleball and tennis courts, bocce ball, walking trails, and countless social activities. Conveniently located near shopping, dining, beaches, boating, medical facilities, and Tampa International Airport, this community offers the best of Florida living.
Don't miss this opportunity to own a beautifully updated villa in one of the area's most desirable Active 55+ communities. It's more than a home—it's a lifestyle!
- Houzeo last checked: 2 minutes ago
- Listing updated: November 3, 2026 at 8:06 pm
- Listing Provided by: Anneli Andersson Metrosky (813) 449-0282 | KELLER WILLIAMS TAMPA PROPERTIES (813) 264-7754
- Source: Stellar MLS-FL as distributed by MLS GRID | MLS#: TB8517512

Property Details
Status
Active
Type
Single Family Residence
No. of Stories
1
County
City
Neighborhood
--
Year Built
2006
HOA Fees
$371/mo
Finished Area
1,616 sqft
Lot Size
4,466 sqft lot
Basement Area
- sqft
MLS Name
Stellar MLS
MLS Number
TB8517512
MLS Status
Active
Days on Market
138
Cumulative Days on Market
135

Continue Your Journey in App
Find your dream home, receive real-time updates, and many more!
Continue Your Journey in App
Find your dream home, receive real-time updates, and many more!
Location
HOA Management
Artemis Lifestyle Services, Lynnet Burke
HOA Fees
$371/ Monthly
Amenities
 Amenities and services may be covered by one or multiple associations and service providers.
 Pool
 Internet
 Spa
 Security Guard
 Tennis
 Gym
 Park Playground
 Club House
 Maintenance
 Security Gate
 Cable TV
 Bike Trails
 Sports Court
Management
Recreational Facilities
Recreation Facilities
Disclaimer: Amenities are based on third-party information and may vary; buyers must independently verify all amenities, as information is deemed reliable but not guaranteed.
Facts & Features
Rooms
Bedrooms & bathrooms
Bedrooms: 3
Bathrooms: 2
Kitchen
Level: First
Area: 108.00 Square Feet
Dimensions: 9x12
Living Room
Level: First
Area: 196.00 Square Feet
Dimensions: 14x14
Dining Room
Level: First
Area: 150.00 Square Feet
Dimensions: 15x10
Primary Bedroom
Level: First
Area: 208.00 Square Feet
Dimensions: 16x13
Bedroom 2
Level: First
Area: 110.00 Square Feet
Dimensions: 11x10
Den
Level: First
Area: 132.00 Square Feet
Dimensions: 11x12
Interior
Heating
Central, Electric
Exterior Features
Private Mailbox, Rain Gutters, Sidewalk, Sprinkler Metered
Cooling
Central Air
Appliances
Dishwasher, Disposal, Dryer, Electric Water Heater, Microwave, Range, Refrigerator, Washer
Sewer
Public Sewer
Interior Features
Ceiling Fans(s), Eat In Kitchen, High Ceilings, Living Room/dining Room Combo, Open Floorplan, Primary Bedroom Main Floor, Solid Wood Cabinets, Split Bedroom, Stone Counters, Tray Ceiling(s), Walk In Closet(s)
Flooring
Ceramic Tile
Construction
Year Built
Year Built: 2006
Home type
Villa
Architectural Style
Contemporary
Construction Materials
Block, Stucco
Roof
Tile
Foundation Details
Slab
Utilities & Energy
Association Amenities
Clubhouse, Fitness Center, Gated, Park, Pickleball Court(s), Playground, Pool, Recreation Facilities, Security, Shuffleboard Court, Spa/hot Tub, Tennis Court(s), Trail(s)
Water Source
Public
Laundry Features
Inside, Laundry Room, Washer Hookup
Parking Features
Driveway, Ground Level
Utilities
Cable Connected, Electricity Connected, Phone Available, Sewer Connected, Sprinkler Meter, Underground Utilities, Water Connected
Security Features
Gated Community, Smoke Detector(s)
Other Features
Community Features
Association Recreation Owned, Clubhouse, Deed Restrictions, Dog Park, Fitness Center, Gated Community Guard, Park, Restaurant, Sidewalks, Special Community Restrictions, Street Lights
Subdivision Name
Southshore Falls Ph 2
Lot Features
In County, Landscaped, Level, Sidewalk, Paved
Vegetation
Mature Landscaping
Patio And Porch Features
Covered, Front Porch, Patio, Porch, Rear Porch, Screened
Price History
| Date | Event | Price |
|---|---|---|
09/25/2026 Source: | Price Decreased | $314,000 -3.09% $194/sqft |
08/29/2026 Source: | Price Increased | $324,000 +3.18% $200/sqft |
06/21/2026 Source: | Listed for Sale | $314,000 -7.37% $194/sqft |
06/21/2026 Source: | Price Increased | $339,000 +3.04% $210/sqft |
06/21/2026 Source: | Price Decreased | $329,000 -1.50% $204/sqft |

Show more
Nearby Homes










Find Homes by Property Features in Apollo Beach, FL
Nearby New Homes For Sale

Based on information from Stellar MLS® through Nov 07, 2026, 10:15AM as submitted to and distributed by MLS GRID. All data is obtained from various sources and may not have been verified by the broker or MLS GRID. Supplied Open House Information is subject to change without notice. All information should be independently reviewed and verified for accuracy. Properties may or may not be listed by the office/agent presenting the information. IDX information is provided exclusively for consumers’ personal non-commercial use. It may not be used for any purpose other than to identify prospective properties consumers may be interested in purchasing. The data is deemed reliable but is not guaranteed by MLS GRID. The use of the MLS GRID Data may be subject to an end-user license agreement prescribed by the Member Participant’s applicable MLS, if any, and as amended from time to time. © 2026 Stellar MLS. All Rights Reserved.
 Advertising Broker: Fred McGill | Simple Showing, Inc
