- Overview
- Description
- Property Details
- Location
- Facts & Features
- Getting Around
- Nearby Homes


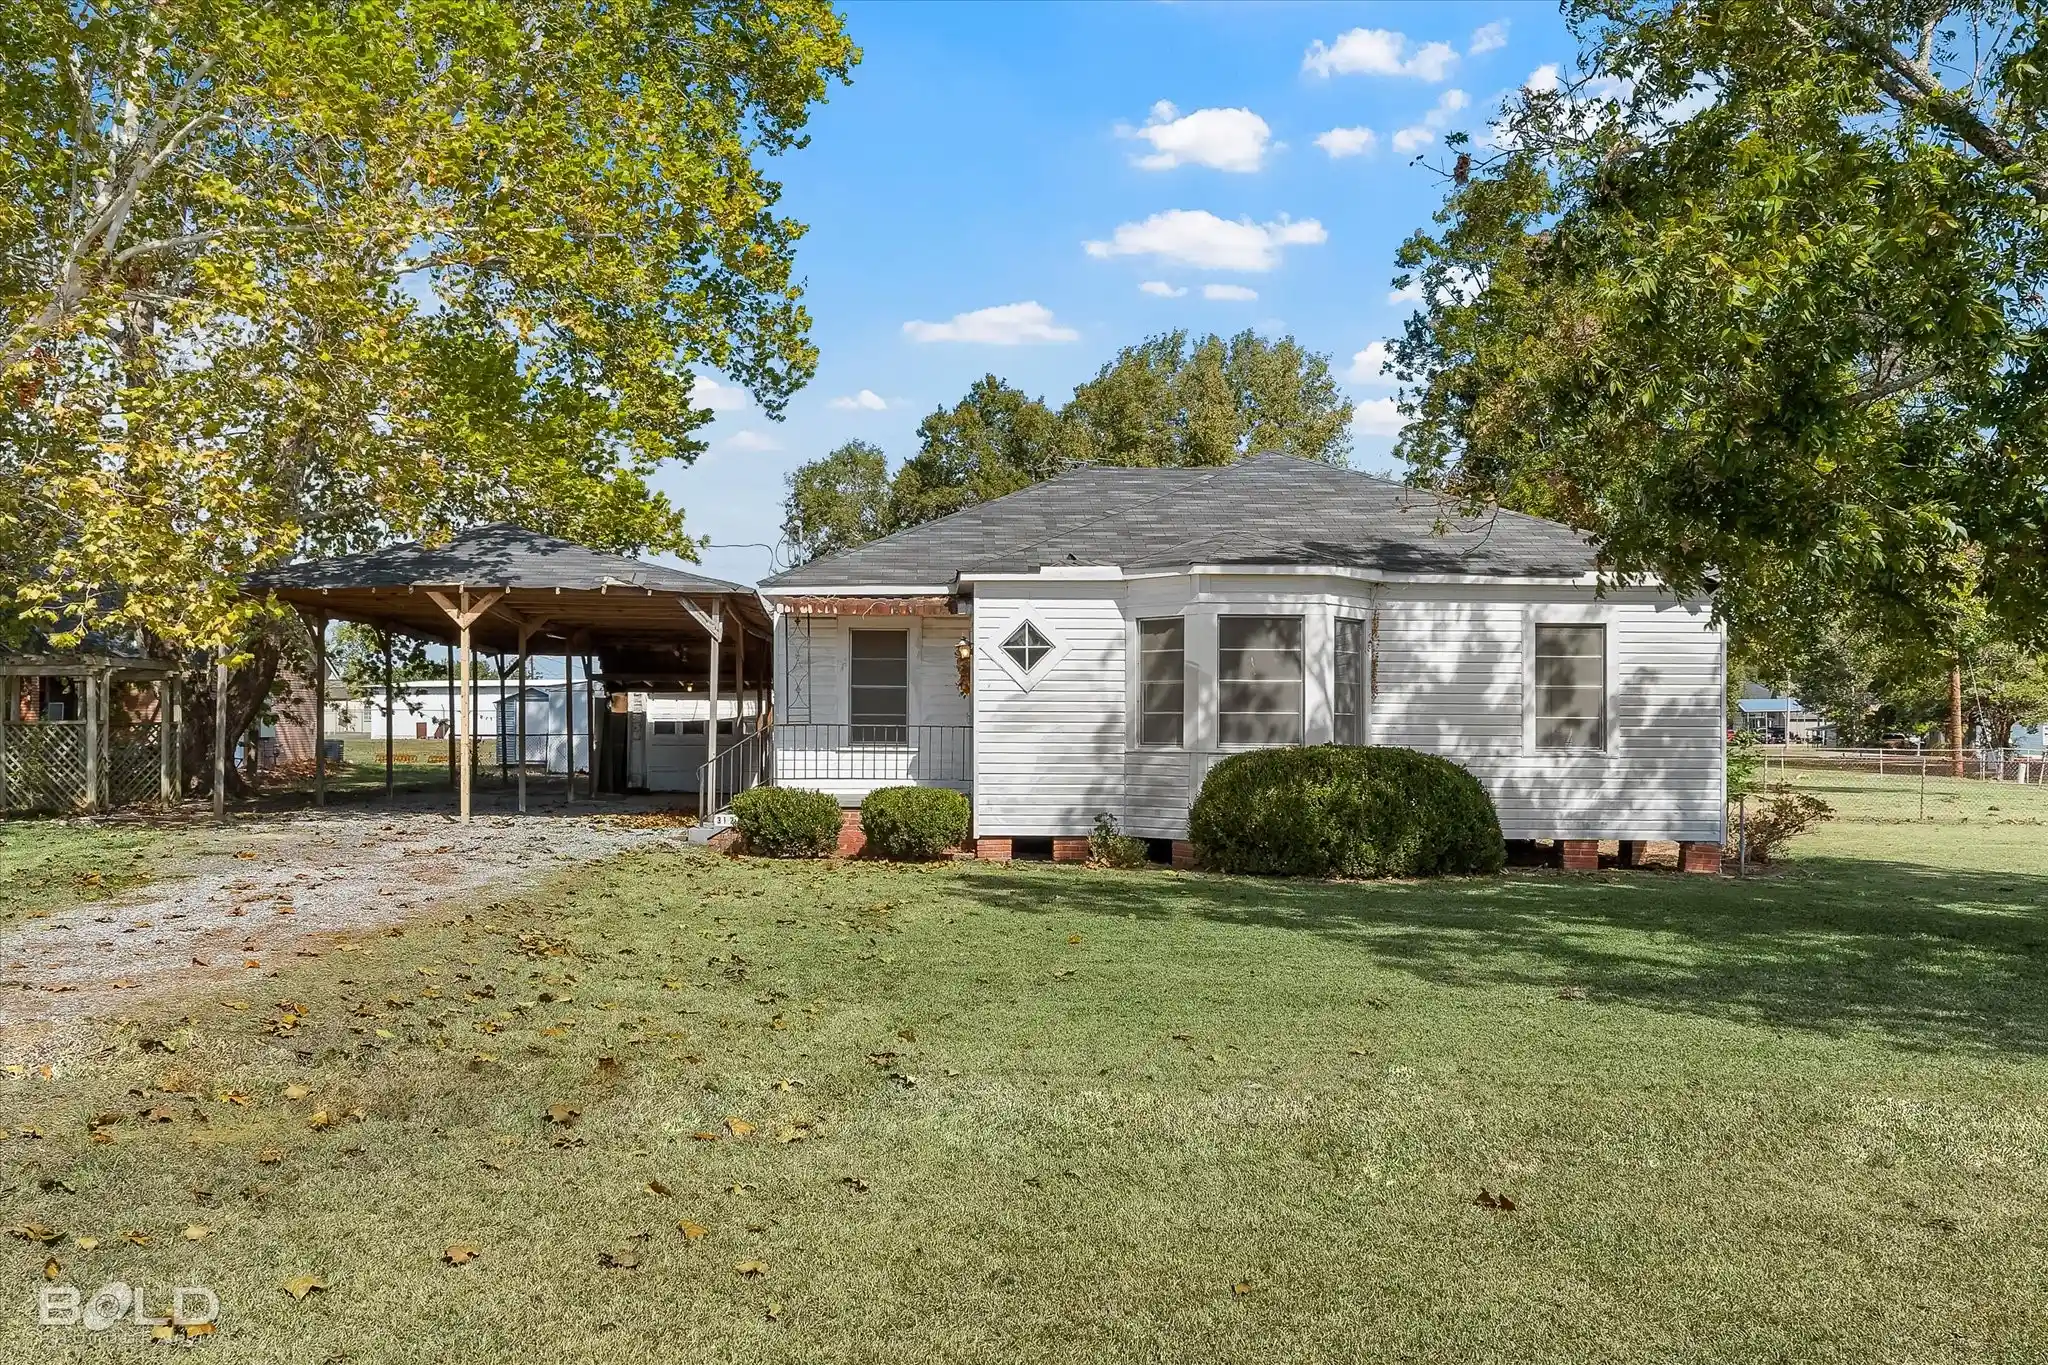


$179,000
Monthly Est:$891
 3 Beds
 2 Baths
2 full baths
 1,656sqft
312 Simpson St, Benton, LA 71006
$179,000
$891/moEst:
Get Pre-Approved
Single Family Residence
Built in 1948
$-- HOA
0.87 acre lot
$108/sq.ft
Description
Bring your vision. Restore a treasure. Build equity. Set in the heart of historic Benton, this solidly built home offers a rare combination of Location, Land and Opportunity. Situated on approximately 0.75 acre, this property provides space, flexibility, and affordability that are increasingly difficult to find! This home offers two living areas- creating a practical layout with room for everyday living and entertaining. Original hardwood floors are visible in the living room and dining room, while additional hardwood flooring is believed to be beneath the carpet in the den, bedrooms and hallway (pulled back edges revealed wood floors- condition of flooring unknown).
Outdoor storage features add to the property's appeal, including a one-car garage with workshop space and an oversized carport with additional small RV or boat parking. The generous lot offers room for gardening, outdoor activities, future improvements, or simply enjoying extra space!
For buyer's considering a renovation project, this opportunity is definitely worth exploring through an FHA 203(k) Renovation Loan. The property is offered at $179,000 and an appraiser has indicated a potential after-renovation value of up to $220,000 subject to the required appraisal, approved renovation plans, completed improvements, and lender guidelines. Eligible buyers may be able to finance the purchase and qualifying renovations through the same loan, but all financing options and requirements should be verified directly with a lender.
This is not a move-in ready home... It needs planning, TLC, and the willingness to take on a project. This home will not qualify for FHA-VA-USDA financing in it's current state.
Do you appreciate solid construction? Character vs cookie-cutter? A large lot? A highly regarded school district? If you aren't afraid of building equity through effort then this Benton property offers a compelling place to begin your homeownership journey!
- Houzeo last checked: 6 minutes ago
- Listing updated: November 3, 2026 at 5:50 pm
- Listing Provided by: Claudia Martin | Diamond Realty & Associates (318) 746-0011
- Source: NTREIS MLS-TX | MLS#: 21413718

Property Details
Status
Active
Type
Single Family Residence
No. of Stories
1
County
City
Neighborhood
--
Year Built
1948
HOA Fees
-
Finished Area
1,656 sqft
Lot Size
0.87 acre lot
Basement Area
- sqft
MLS Name
NTREIS MLS
MLS Number
21413718
MLS Status
Active
Cumulative Days on Market
42
Open House

Continue Your Journey in App
Find your dream home, receive real-time updates, and many more!
Continue Your Journey in App
Find your dream home, receive real-time updates, and many more!
Location
Facts & Features
Rooms
Bedrooms & bathrooms
Bedrooms: 3
Bathrooms: 2
Den
Level: First
Area: 0.00 Square Feet
Dimensions: 0 x 0
LivingRoom
Level: First
Area: 0.00 Square Feet
Dimensions: 0 x 0
PrimaryBedroom
Level: First
Area: 224.00 Square Feet
Dimensions: 14 x 16
Interior
Cooling
Central Air
Appliances
Double Oven, Dishwasher, Electric Cooktop, Electric Oven
Flooring
Carpet, Vinyl, Wood
Heating
Central
Interior Features
Eat In Kitchen, Pantry, Paneling Wainscoting
Sewer
Public Sewer
Construction
Year Built
Year Built: 1948
Home type
Single Family Residence
Foundation Details
Pillar Post Pier
Construction Materials
Aluminum Siding
Architectural Style
Detached
Property Condition
Resale
Roof
Shingle
Utilities & Energy
Laundry Features
Washer Hookup, Dryer Hookup, In Garage
Utilities
Cable Available, Electricity Available, Sewer Available, Separate Meters, Water Available
Pool Features
None
Water Source
Public
Parking Features
Detached Carport, Door Single, Rv Carport, Unpaved
Fireplace Features
Decorative, Gas Log
Other Features
Lot Features
Corner Lot
Subdivision Name
Block 50
Price History
| Date | Event | Price |
|---|---|---|
10/19/2026 Source: | Listed for Sale | $179,000 $108/sqft |

Nearby Homes
Find Homes by Property Features in Benton, LA
Nearby New Homes For Sale

Based on information from the North Texas Real Estate Information Systems, Inc., through Nov 04, 2026, 06:00AM. Information is provided exclusively for consumers’ personal, non-commercial use. It may not be used for any purpose other than to identify prospective properties consumers may be interested in purchasing. Data is deemed reliable but is not guaranteed accurate. This website may not include listings or property addresses of sellers who have directed their listing brokers to withhold their listing or their property address from display on the Internet. ©2026 North Texas Real Estate Information Systems, Inc. All Rights Reserved.
 Advertising Broker: Michelle Brecker | Pathway To Home Realty
