- Overview
- Description
- Property Details
- Location
- Facts & Features
- Getting Around
- Nearby Homes
 Hot
 Price Drop: $31K (10/09)

Street View
$299,000
Monthly Est:$1,488
 3 Beds
 2 Baths
2 full baths
 1,420sqft
312 Talley Rd, Chattanooga, TN 37411
$299,000
$1,488/moEst:
Get Pre-Approved
Single Family Residence
Built in 2026
$-- HOA
0.13 acre lot
$211/sq.ft
Description
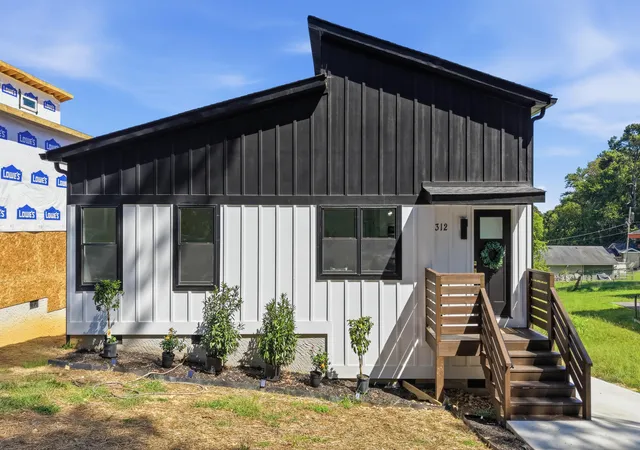
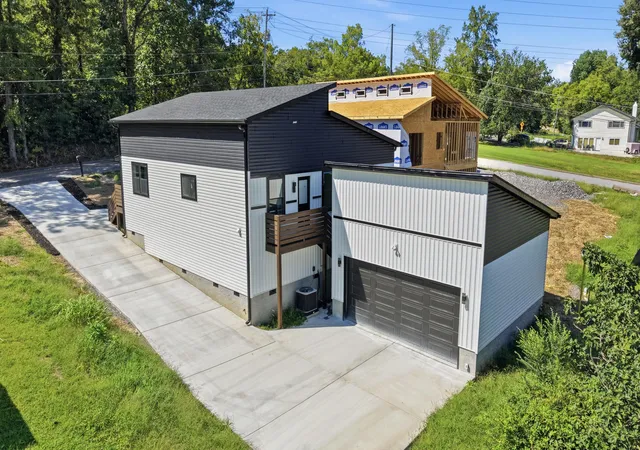
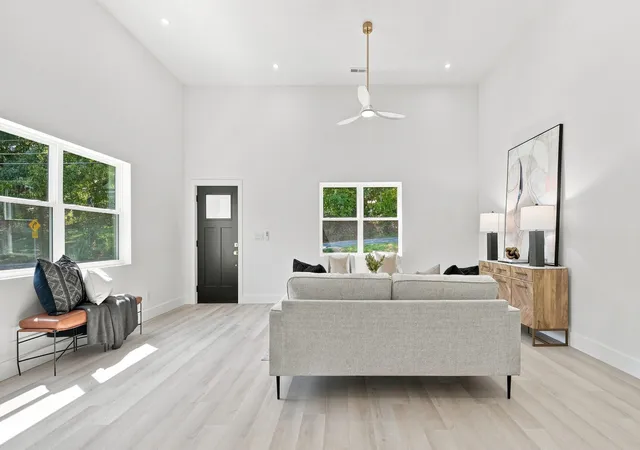
Up to $40,000 in combined homebuyer assistance may be available to qualifying first-time buyers purchasing this new construction home!! Be the first to own this brand-new modern home at 312 Talley Road in Chattanooga's convenient Brainerd area. This thoughtfully designed new construction home offers 3 bedrooms, 2 full bathrooms, 1,420 square feet, and a detached 2-car garage.
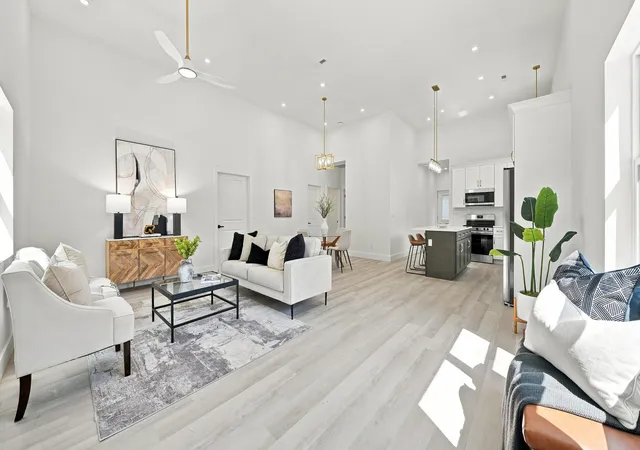
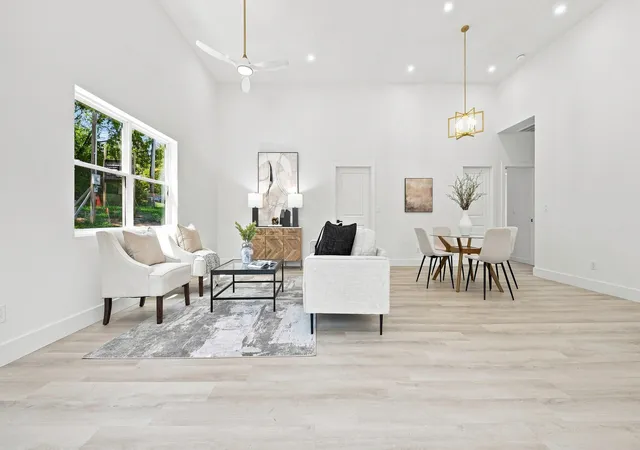
The modern angled roofline and fresh landscaping create striking curb appeal. Inside, soaring 12-foot ceilings and abundant natural light make the open-concept living and dining areas feel bright and spacious. Luxury vinyl plank flooring flows throughout the home, creating a clean, cohesive look with easy maintenance.
The kitchen features quartz countertops, a zellige-style subway tile backsplash, stainless steel appliances, and two-tone cabinetry with classic white perimeter cabinets and a contrasting dark island. Soft-close cabinets and drawers, brushed-gold fixtures, a pantry, island seating, and a dedicated dining area complete the space.
The primary suite includes two closets and a spa-inspired bathroom with a double vanity, quartz countertops, matte-black tile flooring, and brushed-gold fixtures. The porcelain-tiled shower features light gray veining, a built-in bench, and an oversized ledge for toiletries. The second and third bedrooms continue the home's bright, neutral design. The guest bathroom offers the same elevated finishes with a porcelain-tiled tub and shower combination, oversized quartz vanity, matte-black tile flooring, brushed-gold fixtures, and soft-close cabinetry.
A separate laundry room is conveniently located near the back entrance and includes a window overlooking the rear of the property. The low-maintenance homesite, exterior French drain, energy-efficient construction, and one-year builder warranty provide added peace of mind. Located near Downtown Chattanooga, Chattanooga Metropolitan Airport, Hamilton Place, and I-24, this home provides convenient access to work, travel, shopping, and dining. Enjoy nearby Brainerd favorites such as The Reading Room, Brothers Bagel, local coffee shops, restaurants and everyday conveniences. Everything is brand new and ready for its first owner. Buyer to verify all information.
- Houzeo last checked: 53 minutes ago
- Listing updated: October 9, 2026 at 11:52 am
- Listing Provided by: Alexis Scott (615) 920-2566 DRE #TN338206 | Keller Williams Realty (423) 664-1900
- Source: Greater Chattanooga AOR MLS-AL | MLS#: 1541489

Property Details
Status
Pending
Type
Single Family Residence
No. of Stories
1
County
City
Neighborhood
Year Built
2026
HOA Fees
-
Finished Area
1,420 sqft
Lot Size
0.13 acre lot
Basement Area
- sqft
MLS Name
Greater Chattanooga AOR MLS
MLS Number
1541489
MLS Status
Contingent
Days on Market
61

Continue Your Journey in App
Find your dream home, receive real-time updates, and many more!
Download App
Continue Your Journey in App
Find your dream home, receive real-time updates, and many more!
Location
Facts & Features
Rooms
Bedrooms & bathrooms
Bedrooms: 3
Bathrooms: 2
Interior
Exterior Features
Awning(s)
Sewer
Public Sewer
Window Features
Vinyl Frames
Interior Features
Ceiling Fan(s), Double Closets, Double Vanity, Eat In Kitchen, En Suite, High Ceilings, Kitchen Island, Open Floorplan, Pantry, Primary Downstairs, Recessed Lighting, Separate Shower, Storage, Tub/shower Combo, Vaulted Ceiling(s)
Appliances
Stainless Steel Appliance(s), Refrigerator, Microwave, Electric Water Heater, Electric Range, Electric Oven, Dishwasher
Heating
Central
Flooring
Luxury Vinyl, Tile
Cooling
Central Air, Electric
Construction
Year Built
Year Built: 2026
Home type
Single Family Residence
Construction Materials
Block, Stucco, Vinyl Siding
Foundation Details
Block
Roof
Shingle
Utilities & Energy
Water Source
Public
Basement
Crawl Space
Parking Features
Concrete, Garage, Garage Door Opener, Garage Faces Side, Off Street, Stamped Driveway
Utilities
Electricity Connected, Sewer Connected, Water Connected
Other Features
Subdivision Name
None
Patio And Porch Features
Awning(s), Deck, Front Porch
Lot Features
Level
Price History
| Date | Event | Price |
|---|---|---|
10/09/2026 Source: | Pending | $299,000 $211/sqft |
10/05/2026 Source: | Listed for Sale | $299,000 -9.39% $211/sqft |
09/23/2026 Source: | Price Decreased | $330,000 -4.32% $232/sqft |
08/31/2026 Source: | Price Decreased | $344,900 -4.19% $243/sqft |
08/26/2026 Source: | Listed for Sale | $360,000 $254/sqft |

Nearby Homes





Find Homes by Property Features in Chattanooga, TN
Nearby New Homes For Sale


Based on information from the Greater Chattanooga REALTORS® (or, alternatively, from the MLS of Chattanooga, Inc.) through Oct 26, 2026, 07:15AM. IDX information is provided exclusively for consumers' personal, non-commercial use; it may not be used for any purpose other than to identify prospective properties consumers may be interested in purchasing, and the data is deemed reliable but is not guaranteed accurate by the MLS. © 2026 the Greater Chattanooga REALTORS®. All Rights Reserved. Angela Fowler | Angela Fowler Real Estate, LLC. | (423) 320-4620 | afowler@catt.com Mailing Address: 452 Kailors Cove Cir Ringgold, GA 30736
 Advertising Broker: Angela Fowler | Angela Fowler Real Estate, LLC.
