- Overview
- Description
- Property Details
- Location
- Facts & Features
- Getting Around
- Nearby Homes



$369,000
Monthly Est:$1,837
 4 Beds
 3 Baths
2 full baths + 1 half bath
 3,170sqft
312 Windsor Dr, Shelby, NC 28150
$369,000
$1,837/moEst:
Get Pre-Approved
Single Family Residence
Built in 1969
$-- HOA
1.57 acres lot
$116/sq.ft
Description
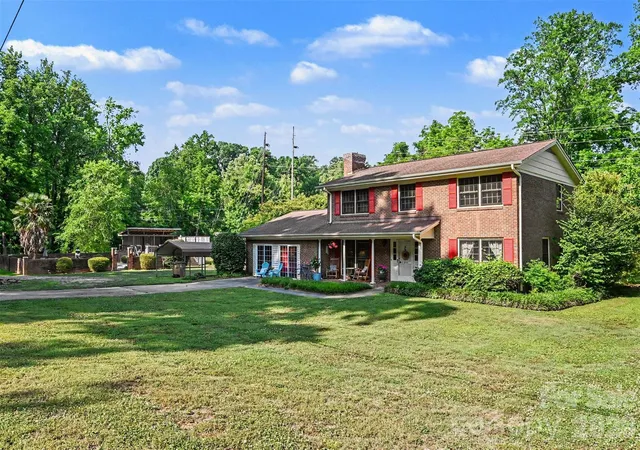
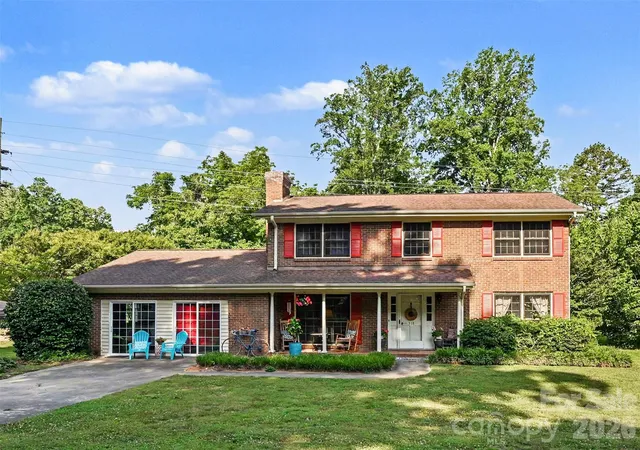
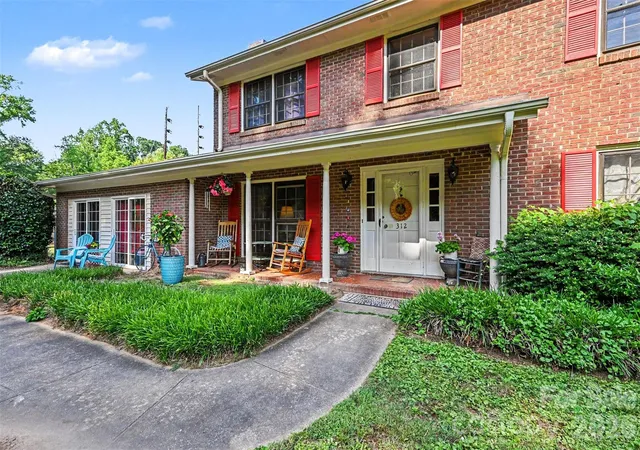
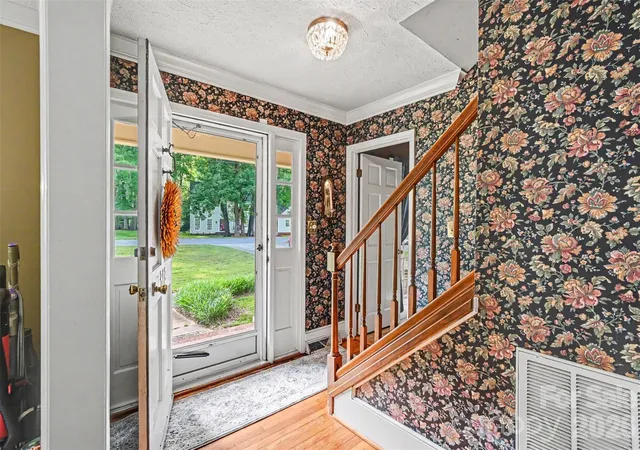
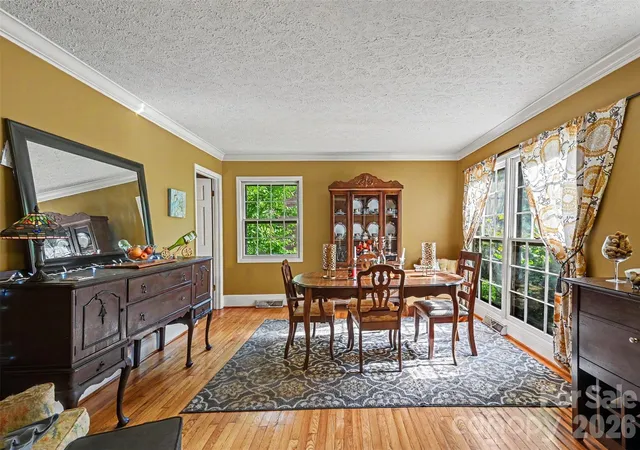
Timeless charm meets modern updates in this traditional two-story brick home offering spacious living and exceptional entertaining opportunities. The property includes 3 parcels totaling ~1.57 acres, providing ample space and added privacy. Inside, you’ll find a flexible layout with a beautifully renovated kitchen with stainless steel appliances (refrigerator included!), dining room, bright sunroom, and multiple living areas that can be anything you wish...gathering rooms, a home office, playroom, workout area, craft room, etc. The main level also has a half bath and laundry room. Upstairs offers 4 bedrooms and 2 full baths, providing plenty of room for family and guests. The primary bath has a Bluetooth speaker in the exhaust fan so you can listen to music while you sing in the shower! Major system upgrades in 2023 include HVAC, ductwork, and plumbing for added peace of mind. Step outside to enjoy the expansive entertaining deck (rebuilt in 2020) that includes a covered area and overlooks the adjacent pool with a brick fence for privacy, creating the perfect setting for gatherings and summer fun! All pool equipment and refrigerator will remain with the property. Property is in a flood zone. Flood insurance is required. No recent survey. Seller states that there is an easement w/ power company.
- Houzeo last checked: 1 hour ago
- Listing updated: September 24, 2026 at 12:11 pm
- Listing Provided by: Becca Schweppe (704) 472-9827 | Keller Williams Unified (704) 799-3700
- Source: Canopy MLS | MLS#: 4360104

Property Details
Status
Active
Type
Single Family Residence
No. of Stories
-
County
City
Neighborhood
--
Year Built
1969
HOA Fees
-
Finished Area
3,170 sqft
Lot Size
1.57 acres lot
Basement Area
- sqft
MLS Name
Canopy MLS
MLS Number
4360104
MLS Status
Active
Days on Market
126
Cumulative Days on Market
96

Continue Your Journey in App
Find your dream home, receive real-time updates, and many more!
Download App
Continue Your Journey in App
Find your dream home, receive real-time updates, and many more!
Location
Facts & Features
Rooms
Bedrooms & bathrooms
Bedrooms: 4
Bathrooms: 3
Interior
Flooring
Carpet, Tile, Vinyl, Wood
Sewer
Public Sewer
Appliances
Dishwasher, Electric Range, Electric Water Heater, Microwave, Refrigerator
Heating
Forced Air, Natural Gas
Interior Features
Built In Features, Entrance Foyer, Pantry, Walk In Closet(s)
Cooling
Ceiling Fan(s), Central Air, Electric
Exterior Features
Fire Pit, Other See Remarks
Construction
Year Built
Year Built: 1969
Home type
Single Family Residence
Roof
Architectural Shingle
Architectural Style
Traditional
Construction Materials
Brick Partial, Vinyl
Foundation Details
Crawl Space
Utilities & Energy
Laundry Features
Electric Dryer Hookup, Inside, Laundry Room, Main Level, Washer Hookup
Parking Features
Detached Carport
Pool Features
Fenced, In Ground, Outdoor Pool
Fireplace Features
Gas Log, Living Room, Other See Remarks
Water Source
City
Other Features
Lot Features
Creek Front, Cul De Sac, Flood Plain/bottom Land, Level, Creek/stream, Wooded
Subdivision Name
None
Patio And Porch Features
Covered, Deck, Front Porch, Patio, Other See Remarks
Price History
| Date | Event | Price |
|---|---|---|
09/07/2026 Source: | Listed for Sale | $369,000 -7.52% $116/sqft |
08/28/2026 Source: | Contingent (Active Under Contract) | $399,000 $126/sqft |
06/08/2026 Source: | Listed for Sale | $399,000 +121.91% $126/sqft |
08/07/1997 Source: | Listing Removed | $179,800 $57/sqft |

Nearby Homes
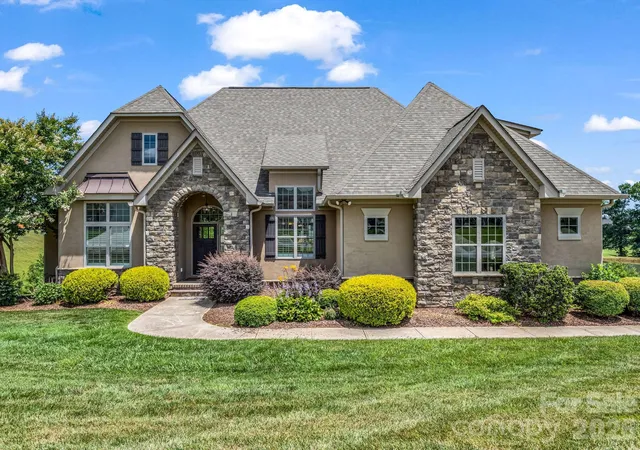
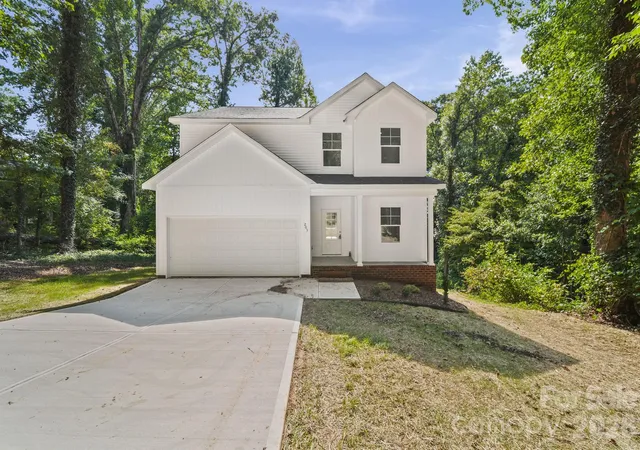
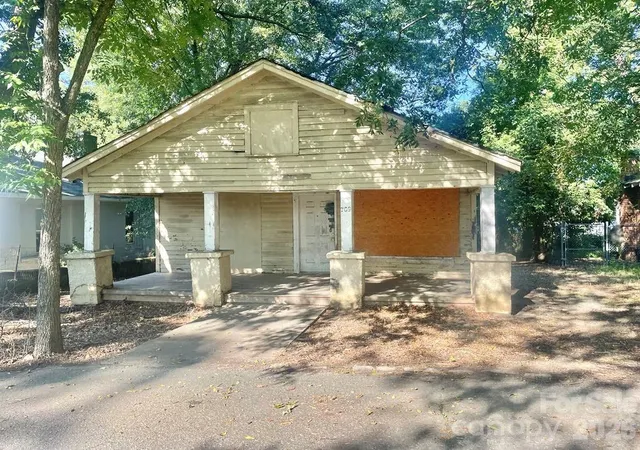
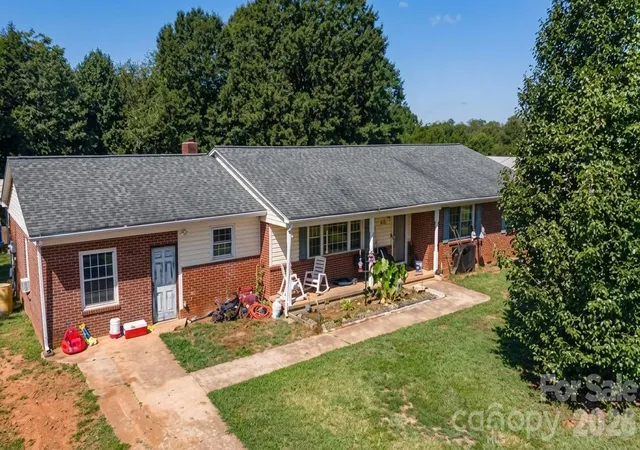
Find Homes by Property Features in Shelby, NC
Nearby New Homes For Sale

Based on information submitted to the MLS GRID from Canopy MLS through Oct 12, 2026, 05:16AM. All data is obtained from various sources and may not have been verified by the broker or MLS GRID. Supplied Open House Information is subject to change without notice. All information should be independently reviewed and verified for accuracy. Properties may or may not be listed by the office/agent presenting the information. IDX information is provided exclusively for consumers’ personal, noncommercial use. It may not be used for any purpose other than to identify prospective properties which the consumers may be interested in purchasing. The data is deemed reliable but is not guaranteed by MLS GRID. The use of the MLS GRID Data may be subject to an end-user license agreement prescribed by the Member Participant’s applicable MLS, if any, and as amended from time to time. ©2026 Canopy MLS. All Rights Reserved.
 Advertising Broker: Nicholas Huscroft | Chosen Realty