- Overview
- Description
- Property Details
- Location
- HOA Management
- Facts & Features
- Getting Around
- Nearby Homes



$298,900
Monthly Est:$1,488
 3 Beds
 3 Baths
2 full baths + 1 half bath
 2,252sqft
3122 Cherry Tree Ln, Elkhart, IN 46514
$298,900
$1,488/moEst:
Get Pre-Approved
Manufactured On Land
Built in 1976
$-- HOA
12,197 sqft lot
$133/sq.ft
Description
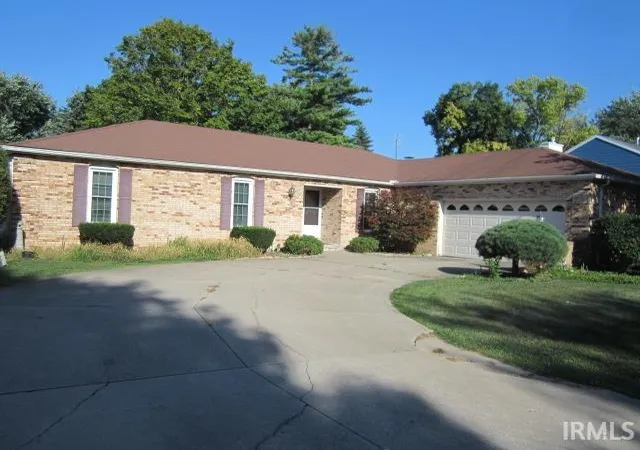
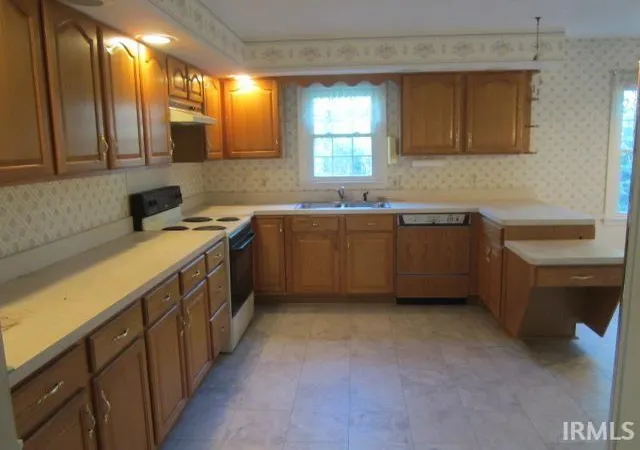
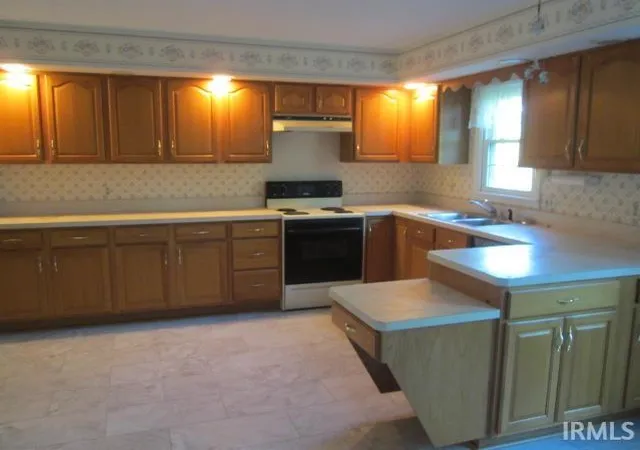
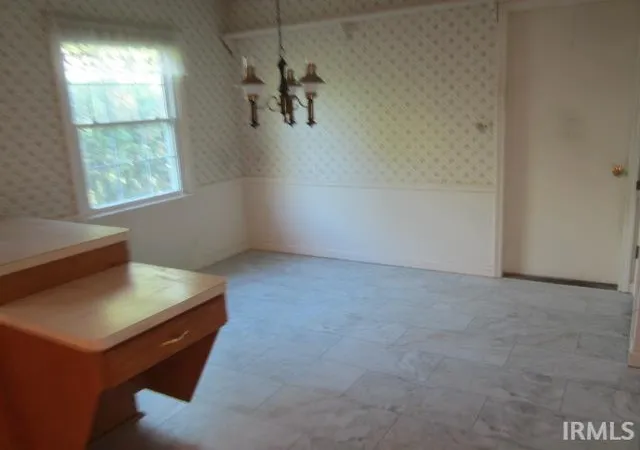
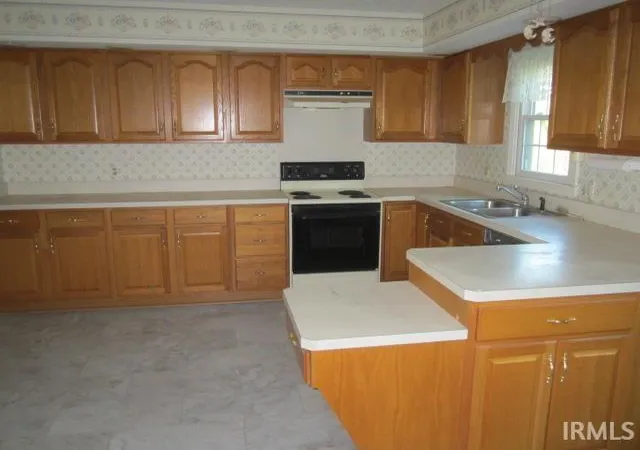
Ready to move in to beautiful eastlake estates, with access to beach, fishing and park. Formal entry with guest closet, large kitchen with breakfast area, pantry and tons of cabinets. The family room has gas fireplace and doors to patio, formal living room has beautiful arch accents and bay window, formal dining room, master suite with bath, and 2 additional bedrooms. Guest bath and 2nd full bath. Large closets in bedroom, as well as linen closets. Yard is partially fences and has irrigation system. HOA association dues are 125.00 per year. Home is sold as is, in a trust. Buyers to verify schools, taxes, square footage, room sizes, etc. Taxes have exemptions of old age and homestead
- Houzeo last checked: 12 hours ago (November 2, 2026 at 2:15 pm)
- Listing updated: September 15, 2026 at 10:02 pm
- Listing Provided by: Jan Cawley (574) 262-2815 | RE/MAX Oak Crest - Elkhart
- Source: Indiana Regional MLS-IN | MLS#: 202638123

Property Details
Status
Active
Type
Manufactured Mobile Home
No. of Stories
-
County
--
City
Neighborhood
--
Year Built
1976
HOA Fees
-
Finished Area
2,252 sqft
Lot Size
12,197 sqft lot
Basement Area
- sqft
MLS Name
Indiana Regional MLS
MLS Number
202638123
MLS Status
Active
Days on Market
48

Continue Your Journey in App
Find your dream home, receive real-time updates, and many more!
Continue Your Journey in App
Find your dream home, receive real-time updates, and many more!
Location
HOA Management
N/A
HOA Fees
$125/
Disclaimer: Amenities are based on third-party information and may vary; buyers must independently verify all amenities, as information is deemed reliable but not guaranteed.
Facts & Features
Rooms
Bedrooms & bathrooms
Bedrooms: 3
Bathrooms: 3
Interior
Heating
Forced Air
Sewer
City
Cooling
Central Air
Appliances
Dishwasher, Refrigerator, Window Treatments, Exhaust Fan, Electric Range, Sump Pump, Gas Water Heater, Water Softener Owned
Construction
Year Built
Year Built: 1976
Home type
Manufactured On Land
Construction Materials
Aluminum Siding, Brick
Utilities & Energy
Basement
Full
Fireplace Features
Family Room, Gas Log
Water Source
City
Parking Features
Concrete
Other Features
Subdivision Name
East Lake Estates
Lot Features
Irregular Lot
Nearby Homes




Find Homes by Property Features in Elkhart, IN


IDX information is provided exclusively for consumer's personal, non-commercial use and may not be used for any purpose other than to identify prospective properties that consumers may be interested in purchasing. Data is deemed reliable but is not guaranteed accurate by the MLS.
 Advertising Broker: Jonah Hartsburg | Hoosier Hub Realty
