Realty Solution
Powered by 
- 10
- Overview
- Description
- Property Details
- Location
- Facts & Features
- Getting Around
- Nearby Homes

Street View
Listed by: Russell Grether (310) 230-5771 DRE #01836632, Jessica Jedvaj DRE #02127780 | Compass (310) 230-5744
$6,495,000
Monthly Est:$32,328
 5 Beds
 5 Baths
4 full baths + 1 half bath
 4,100sqft
31226 Bailard Rd, Malibu, CA 90265
$6,495,000
$32,328/moEst:
Get Pre-Approved
Single Family Residence
Built in 1953
$-- HOA
41,524 sqft lot
$1,584/sq.ft
Description
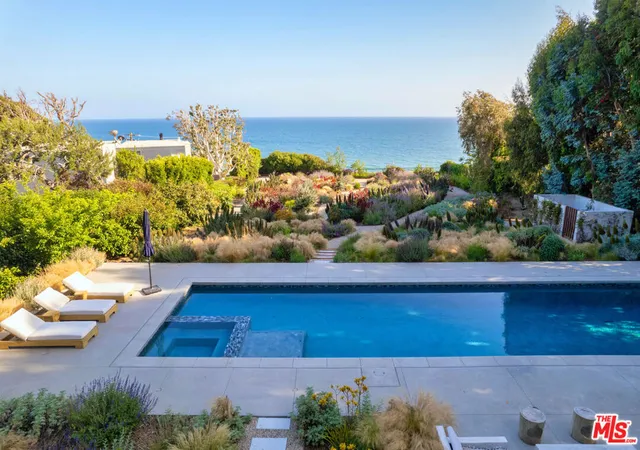
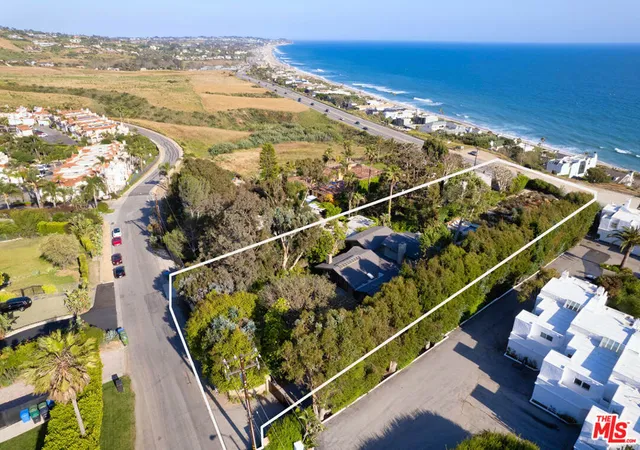
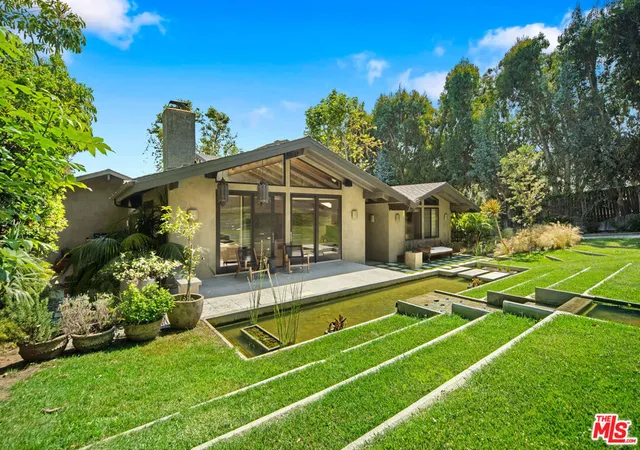
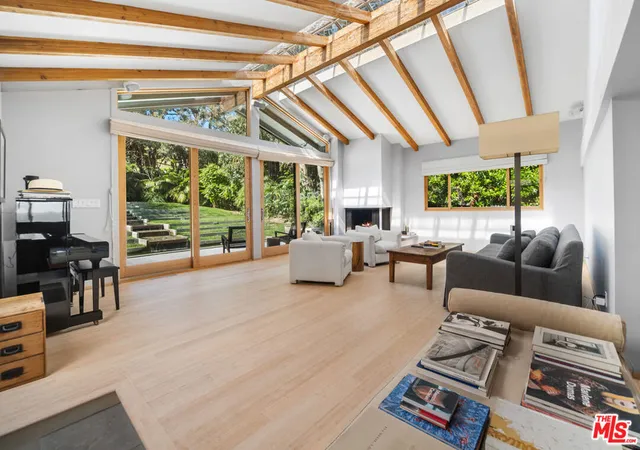
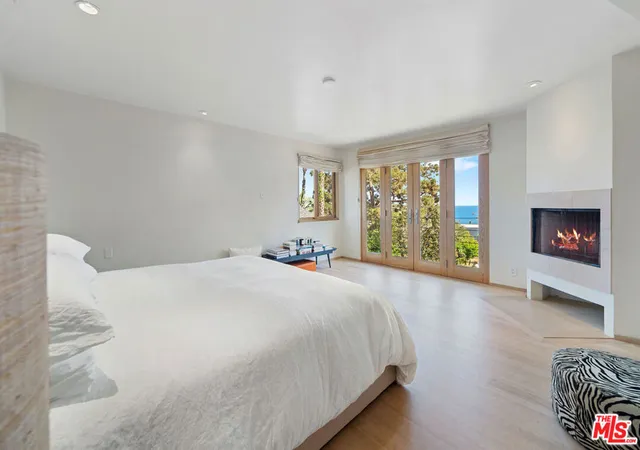
Set on a bluff above Broad Beach, this Balinese-inspired compound spans nearly one usable acre, offering sweeping ocean views, resort-style grounds, a pool and spa, detached guest house, and a true multi-structure layout. Tucked behind gates and mature hedging, the property unfolds as a private retreat. A custom Indonesian entry leads into a tranquil courtyard with a terraced lawn, flowing water feature, and reflection pool - setting a calm, grounded tone from the start. Inside, light-filled spaces feature bamboo floors, exposed beams, warm wood accents, and vaulted ceilings. The main living areas flow seamlessly into the dining and family room, all oriented toward the coastline. While the property is well-maintained and move-in ready, it offers an opportunity for thoughtful updates or personalization over time. The kitchen sits at the center of the home, featuring a large island, updated appliances, and direct access to a wide wood sundeck an ideal setting for gatherings both large and small. The entire upper level is dedicated to the primary suite, complete with a fireplace, ocean views, walk-in closet, and a spa-like bath with a steam shower and soaking tub positioned toward the horizon. On the main level, three guest bedrooms plus an office provide flexibility without compromising privacy. The grounds are idyllic, featuring a 60-foot heated pool and spa, fire pit, and meticulously landscaped gardens with mature fruit and citrus trees throughout. A detached one-bedroom, one-bath guest house with its own private deck sits apart from the main residence, while a separate media/game room and pool house includes a lounge, powder room, and recording studio. Additional features include smart home integration, DoorBird entry, a two-car garage, and ample driveway parking. Just moments from Broad Beach and Trancas Country Market, this is a rare opportunity to own a private compound with scale, views, and upside in Western Malibu.
- Houzeo last checked: 2 minutes ago
- Listing updated: April 22, 2026 at 7:16 am
- Source: California Regional MLS-CA | MLS#: 26707761

Property Details
Status
Active
Type
Single Family Residence
No. of Stories
2
County
City
Neighborhood
Year Built
1953
HOA Fees
-
Finished Area
4,100 sqft
Lot Size
41,524 sqft lot
Basement Area
- sqft
MLS Name
California Regional MLS
MLS Number
26707761
MLS Status
Active
Days on Market
197

Continue Your Journey in App
Find your dream home, receive real-time updates, and many more!
Continue Your Journey in App
Find your dream home, receive real-time updates, and many more!
Location
Facts & Features
Rooms
Bedrooms & bathrooms
Bedrooms: 5
Bathrooms: 5
Interior
Cooling
Central Air
Exterior Features
Fire Pit
Flooring
Bamboo
Heating
Central
Appliances
Dishwasher, Microwave, Refrigerator, Dryer, Washer
Construction
Year Built
Year Built: 1953
Home type
Single Family Residence
Architectural Style
Contemporary
Utilities & Energy
Parking Features
Door Multi, Driveway, Garage
Pool Features
Heated, In Ground, Pool Cover
Fireplace Features
Dining Room, Living Room
Laundry Features
Laundry Closet
Other Features
Disclosures
Coastal Zone
Price History
| Date | Event | Price |
|---|---|---|
04/14/2026 Source: | Listed for Sale | $6,495,000 -17.73% $1,584/sqft |
03/23/2025 Source: | Off Market | $7,895,000 $1,926/sqft |
03/23/2025 Source: | Listed for Sale | $7,895,000 $1,926/sqft |

Nearby Homes




Find Homes by Property Features in Malibu, CA
Nearby New Homes For Sale


Based on information from California Regional Multiple Listing Service, Inc. as of Oct 29, 2026, 05:45AM and /or other sources. All data, including all measurements and calculations of area, is obtained from various sources and has not been, and will not be, verified by broker or MLS. All information should be independently reviewed and verified for accuracy. Properties may or may not be listed by the office/agent presenting the information. Information being provided is for consumers’ personal, non-commercial use and may not be used for any purpose other than to identify prospective properties consumers may be interested in purchasing. This website may not include listings or property addresses of sellers who have directed their listing brokers to withhold their listing or their property address from display on the Internet. © 2026 California Regional Multiple Listing Service. All Rights Reserved.
 Advertising Broker: William Johnson DRE #01463271 | William Johnson Brokerage
