Realty Solution
Powered by 
- 0
- 5
- Overview
- Description
- Property Details
- Location
- HOA Management
- Facts & Features
- Getting Around
- Nearby Homes



Listed by: Marlene Bridges (714) 745-2592 DRE #01232928 | Village Real Estate Services (949) 215-1101
$575,000
Monthly Est:$2,862
 2 Beds
 2 Baths
1 full bath
 1,145sqft
3123 N Via Serena #C, Laguna Woods, CA 92637
$575,000
$2,862/moEst:
Get Pre-Approved
Condominium
Built in 1972
$910/mo HOA
1,145 sqft lot
$502/sq.ft
Description
BACK ON MARKET - PRICE REDUCED $75,000! Extensively remodeled La Brisa residence in the prestigious 55+
community of Laguna Woods Village.This thoughtfully expanded
home combines sophisticated design, exceptional craftsmanship,
& modern efficiency throughout. Smooth expanded 8-ft ceilings, recessed
LED lighting with dimmers, & premium COREtec luxury vinyl
flooring create an elegant interior. An enclosed balcony
sunroom adds valuable living space while retaining a dedicated
outdoor area ideal for BBQs, entertaining, or relaxing amid peaceful
tree-lined and distant mountain views.
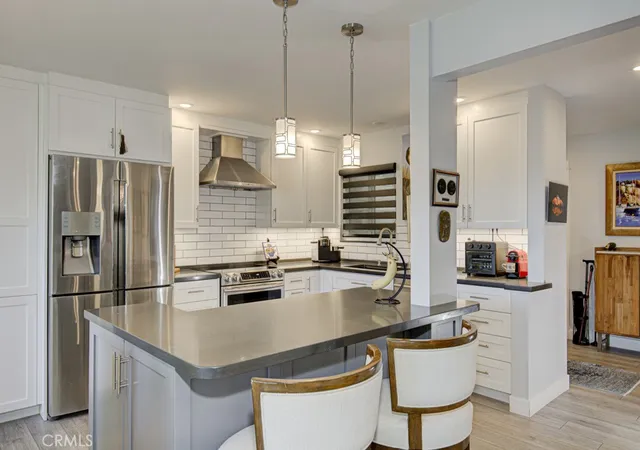
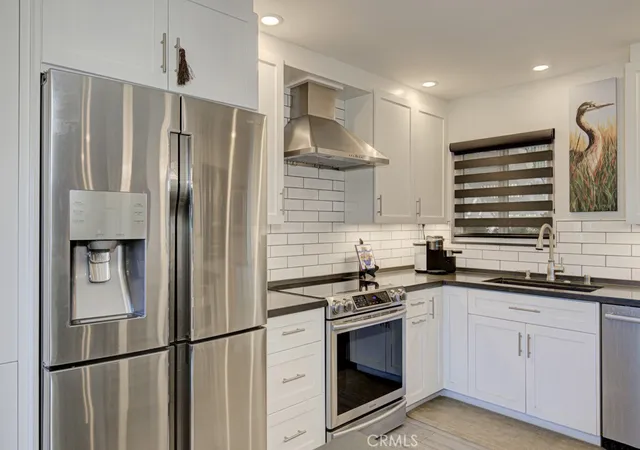
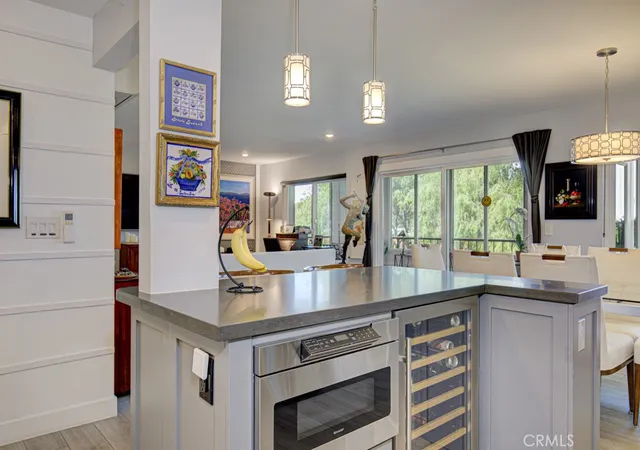
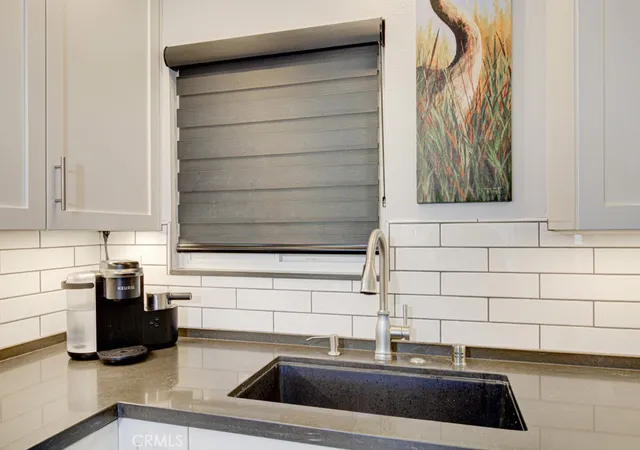
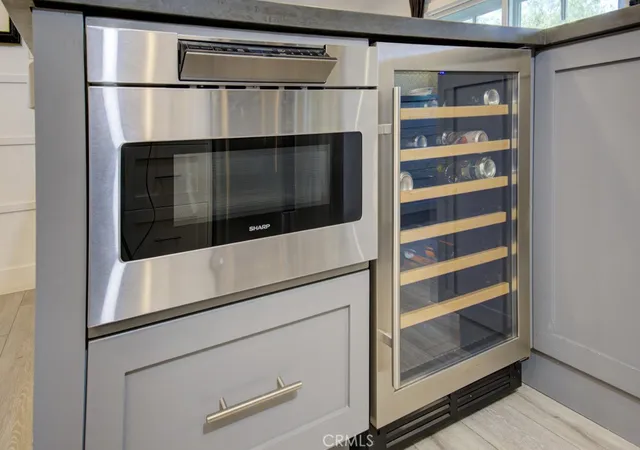
The designer kitchen is the heart of the home, featuring Shaker
cabinetry, quartz countertops, a large center island with under counter
microwave & wine refrigerator, Bosch dishwasher, induction
range with exterior-vented chimney hood, & Samsung four-door
refrigerator with a convertible lower compartment that function as
either refrigerator or freezer. A custom built-in dining room wall unit
with accent lighting & abundant storage adds both beauty and
functionality.
Enjoy year-round comfort with dual-pane windows & sliding glass
door plus three whisper-quiet Daikin split HVAC systems. Both
bedrooms offer ceiling fans with remote controls, custom closet
doors, & Classy Closet organizers, with additional custom
organization in the spacious laundry closet. Spa-inspired
bathrooms showcase Shaker vanities, quartz countertops, designer
tile flooring, & beautifully tiled walk-in showers with frameless
glass enclosures. Additional upgrades include stacked in-home
laundry, two wall-mounted TVs with concealed wiring, & a newly
upgraded electrical panel.
Ideally located in most desirable Gate 7-10 area with wide streets &
convenient access. This exceptional home offers the ultimate
So California active-adult lifestyle. Laguna Woods Village
amenities include 5 swimming pools,7 clubhouses, 3 fitness
centers, two golf courses featuring a 27-hole championship course
& 9-hole executive course,tennis,pickleball,lawn bowling, an
equestrian center, performing arts theater, over 250 clubs &
organizations,fare-free community transportation & 24-hour
gated security. Minutes from Laguna Beach, shopping, dining,
medical facilities, & convenient access to the 5, 405, and 73
freeways. A rare opportunity to own a truly turnkey luxury home in
one of Orange County's premier active adult communities.
- Houzeo last checked: 2 minutes ago
- Listing updated: October 3, 2026 at 11:53 pm
- Source: California Regional MLS-CA | MLS#: PW26150804

Part of

Property Details
Status
Active
Type
Condominium
No. of Stories
2
County
City
Neighborhood
--
Year Built
1972
HOA Fees
$910/mo
Finished Area
1,145 sqft
Lot Size
1,145 sqft lot
Basement Area
- sqft
MLS Name
California Regional MLS
MLS Number
PW26150804
MLS Status
Active
Days on Market
7
Cumulative Days on Market
68

Continue Your Journey in App
Find your dream home, receive real-time updates, and many more!
Download App
Continue Your Journey in App
Find your dream home, receive real-time updates, and many more!
Location
HOA Management
Third Mutual
HOA Fees
$909.59/ Monthly
Amenities
 Amenities and services may be covered by one or multiple associations and service providers.
 Trash Pickup
 Sewer
Sewer
 Club House
 Pool
Pool
 Gym
Gym
 Security Guard
 Bike Trails
 Spa
Spa
 Tennis
 Maintenance
 Meeting Room
Game Room
Sports Court
BilliardRoom
RecreationRoom
PetRestrictions
Disclaimer: Amenities are based on third-party information and may vary; buyers must independently verify all amenities, as information is deemed reliable but not guaranteed.
Facts & Features
Rooms
Bedrooms & bathrooms
Bedrooms: 2
Bathrooms: 2
Interior
Cooling
Ductless, Zoned
Sewer
Sewer Tap Paid
Exterior Features
Rain Gutters
Flooring
Vinyl
Interior Features
Separate Formal Dining Room, Living Room Deck Attached, Open Floorplan, Pantry, Recessed Lighting, Unfurnished, Bedroom On Main Level, Main Level Primary
Heating
Ductless
Window Features
Double Pane Windows
Appliances
Dishwasher, Electric Cooktop, Electric Oven, Electric Range, Electric Water Heater, Free Standing Range, Disposal, Ice Maker, Microwave, Refrigerator, Range Hood, Self Cleaning Oven, Water Heater, Dryer, Washer
Construction
Year Built
Year Built: 1972
Home type
Condominium
Foundation Details
Slab
Construction Materials
Stucco
Property Condition
Updated Remodeled
Utilities & Energy
Parking Features
Carport, Unassigned
Utilities
Cable Connected, Electricity Connected, Sewer Connected, Underground Utilities, Water Connected
Association Amenities
Bocce Court, Billiard Room, Clubhouse, Fitness Center, Maintenance Grounds, Game Room, Horse Trails, Meeting Room, Meeting Banquet Party Room, Pickleball, Pool, Pet Restrictions, Recreation Room, Spa Hot Tub, Security, Tennis Courts, Trails, Trash
Electric
Volts220in Kitchen, Volts220in Laundry
Security Features
Twenty Four Hour Security, Smoke Detectors
Pool Features
Association
Fireplace Features
None
Water Source
Public
Other Features
Community Features
Gutters, Stables, Storm Drains, Street Lights, Sidewalks
Patio And Porch Features
Deck, Enclosed, Glass Enclosed, Porch
Disclosures
Covenants Restrictions Disclosure, Hoa Disclosure, Pet Restrictions
Subdivision Name
Leisure World (lw)
Lot Features
Cul De Sac
Price History
| Date | Event | Price |
|---|---|---|
07/11/2026 Source: | Listed for Sale | $575,000 $502/sqft |
07/11/2026 Source: | Off Market | $575,000 $502/sqft |

Nearby Homes


Find Homes by Property Features in Laguna Woods, CA
Nearby New Homes For Sale


Based on information from California Regional Multiple Listing Service, Inc. as of Oct 11, 2026, 06:15AM and /or other sources. All data, including all measurements and calculations of area, is obtained from various sources and has not been, and will not be, verified by broker or MLS. All information should be independently reviewed and verified for accuracy. Properties may or may not be listed by the office/agent presenting the information. Information being provided is for consumers’ personal, non-commercial use and may not be used for any purpose other than to identify prospective properties consumers may be interested in purchasing. This website may not include listings or property addresses of sellers who have directed their listing brokers to withhold their listing or their property address from display on the Internet. © 2026 California Regional Multiple Listing Service. All Rights Reserved.
 Advertising Broker: William Johnson DRE #01463271 | William Johnson Brokerage