- Overview
- Description
- Property Details
- Location
- HOA Management
- Facts & Features
- Getting Around
- Nearby Homes



$470,000
Monthly Est:$2,339
 2 Beds
 3 Baths
2 full baths + 1 half bath
 1,947sqft
3124 Carmel St, Dallas, TX 75204
$470,000
$2,339/moEst:
Get Pre-Approved
Townhouse
Built in 2004
$200/mo HOA
0.03 acre lot
$241/sq.ft
Description
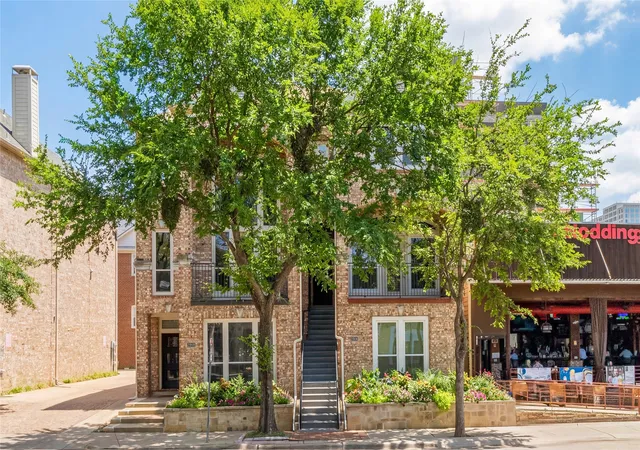
Perched above the tree-lined edge of Exall Park, this three-story townhome at 3124 Carmel St offers a rare combination of private outdoor living, flexible interior spaces, and panoramic views of the Dallas skyline. Thoughtfully designed for both everyday living and entertaining, the home places the city at your doorstep while providing a peaceful retreat above it all.
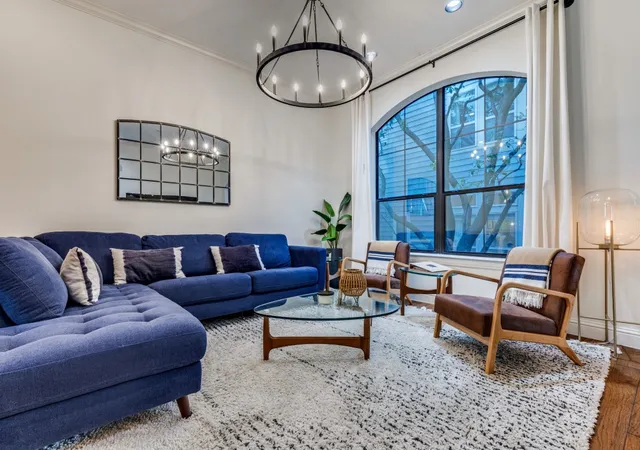
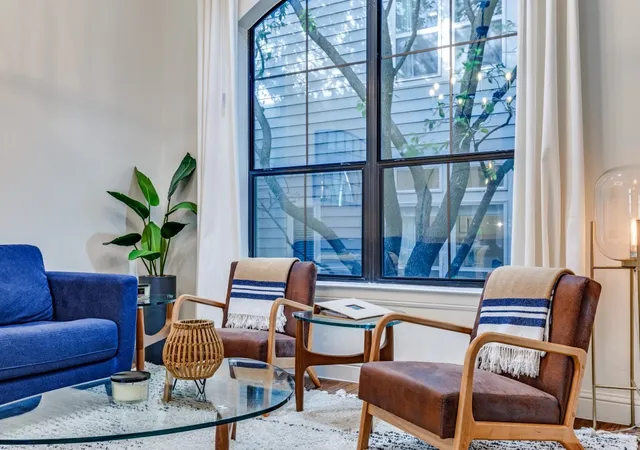
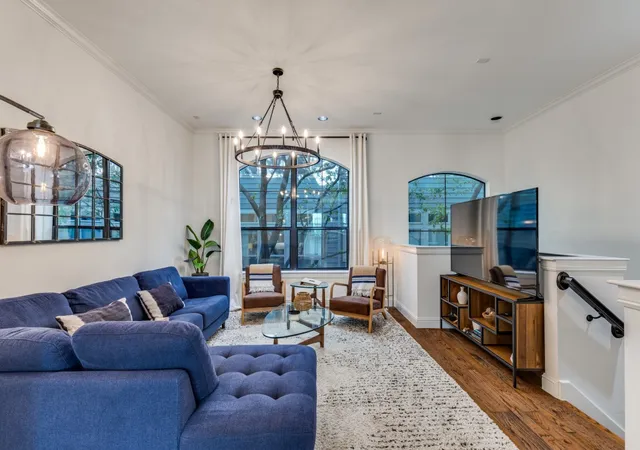
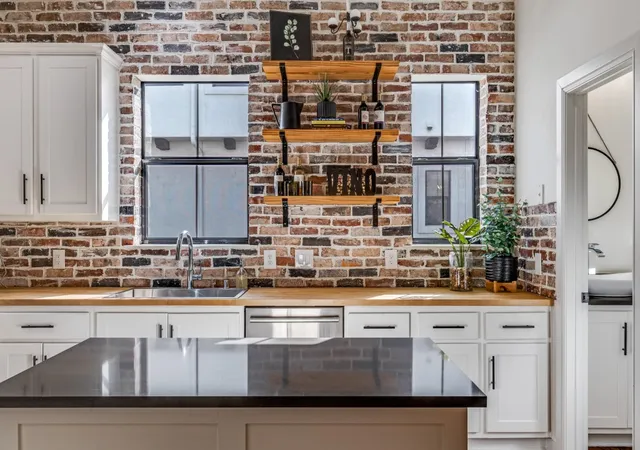
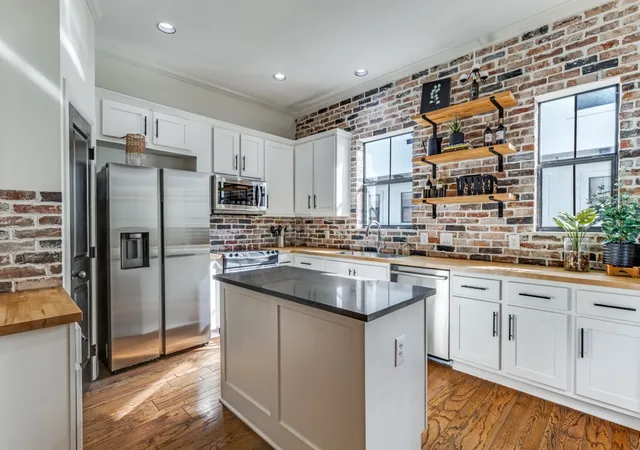
Travertine flooring welcomes you inside, where the first level features a private guest suite with a full bath and built-in workstation, ideal for visitors, a home office, or a fitness space. The second floor is dedicated to open concept living, where tall ceilings, expansive windows, and hardwood floors create bright, inviting spaces. A spacious living area flows into a separate dining room and a well-appointed kitchen with generous workspace, designer lighting, and a distinctive exposed brick accent wall that lends subtle loft-inspired character.
The entire third floor is devoted to the primary suite, complete with a sitting area, oversized walk-in closet, dual vanities, soaking tub, separate shower, private water closet, and conveniently located laundry. Above, the rooftop terrace becomes a true outdoor living room with uninterrupted skyline views that transform from morning coffee to sunset gatherings and downtown evenings.
Additional highlights include a two-car attached garage and a location just steps from Exall Park's trails, recreation center, and green space. Deep Ellum, Uptown, Lower Greenville, Downtown, Baylor University Medical Center, and the Arts District are all within minutes, while White Rock Lake offers miles of trails, kayaking, cycling, and outdoor recreation nearby. With exceptional access to US-75, I-30, and major employment centers, this home pairs urban convenience with a neighborhood feel in one of Dallas' most connected locations. Home is also listed for lease: ML#21396967
- Houzeo last checked: 5 hours ago
- Listing updated: October 4, 2026 at 8:04 pm
- Listing Provided by: James Fairchild (214) 697-6106 | Ebby Halliday, REALTORS (214) 826-0316
- Source: NTREIS MLS-TX | MLS#: 21236253

Property Details
Status
Active
Type
Townhouse
No. of Stories
-
County
City
Neighborhood
Year Built
2004
HOA Fees
$200/mo
Finished Area
1,947 sqft
Lot Size
0.03 acre lot
Basement Area
- sqft
MLS Name
NTREIS MLS
MLS Number
21236253
MLS Status
Active
Cumulative Days on Market
133

Continue Your Journey in App
Find your dream home, receive real-time updates, and many more!
Download App
Continue Your Journey in App
Find your dream home, receive real-time updates, and many more!
Location
HOA Management
Goodwin/La Vista on Live Oak HOA
HOA Fees
$600/ Quarterly
Amenities
 Amenities and services may be covered by one or multiple associations and service providers.
 Maintenance
Disclaimer: Amenities are based on third-party information and may vary; buyers must independently verify all amenities, as information is deemed reliable but not guaranteed.
Facts & Features
Rooms
Bedrooms & bathrooms
Bedrooms: 2
Bathrooms: 3
FullBath
Level: First
Area: 90.00 Square Feet
Dimensions: 9 x 10
HalfBath
Level: Second
Area: 25.00 Square Feet
Dimensions: 5 x 5
Bedroom
Level: First
Area: 162.00 Square Feet
Dimensions: 18 x 9
Kitchen
Level: Second
Area: 182.00 Square Feet
Dimensions: 14 x 13
PrimaryBathroom
Level: Third
Area: 140.00 Square Feet
Dimensions: 14 x 10
DiningRoom
Level: Second
Area: 135.00 Square Feet
Dimensions: 15 x 9
PrimaryBedroom
Level: Third
Area: 390.00 Square Feet
Dimensions: 26 x 15
LivingRoom
Level: Second
Area: 285.00 Square Feet
Dimensions: 19 x 15
Interior
Sewer
Public Sewer
Cooling
Central Air, Electric
Window Features
Window Coverings
Flooring
Stone, Travertine, Wood
Interior Features
Built In Features, Chandelier, Decorative Designer Lighting Fixtures, Double Vanity, High Speed Internet, Kitchen Island, Open Floorplan, Pantry, Smart Home, Cable Tv, Walk In Closets
Heating
Central, Electric
Appliances
Dryer, Dishwasher, Electric Range, Electric Water Heater, Disposal, Ice Maker, Microwave, Refrigerator, Washer
Exterior Features
Balcony
Construction
Year Built
Year Built: 2004
Home type
Townhouse
Roof
Flat, Other
Construction Materials
Stucco
Foundation Details
Slab
Architectural Style
Contemporary Modern
Property Condition
Resale
Utilities & Energy
Water Source
Public
Parking Features
Guest, On Site, On Street
Laundry Features
In Hall, Stacked
Utilities
Electricity Connected, Phone Available, Sewer Available, Separate Meters, Underground Utilities, Water Available, Cable Available
Pool Features
None
Other Features
Community Features
Park, Trails Paths, Community Mailbox, Curbs, Sidewalks
Patio And Porch Features
Rooftop, Balcony
Subdivision Name
Live Oak Twnhse Add 02
Price History
| Date | Event | Price |
|---|---|---|
09/20/2026 Source: | Price Decreased | $470,000 -1.88% $241/sqft |
07/19/2026 Source: | Price Decreased | $479,000 -4.01% $246/sqft |
06/22/2026 Source: | Price Decreased | $499,000 -4.04% $256/sqft |
06/09/2026 Source: | Price Decreased | $520,000 -1.70% $267/sqft |
05/30/2026 Source: | Listed for Sale | $529,000 $272/sqft |

Show more
Nearby Homes






Find Homes by Property Features in Dallas, TX

Based on information from the North Texas Real Estate Information Systems, Inc., through Oct 08, 2026, 11:00AM. Information is provided exclusively for consumers’ personal, non-commercial use. It may not be used for any purpose other than to identify prospective properties consumers may be interested in purchasing. Data is deemed reliable but is not guaranteed accurate. This website may not include listings or property addresses of sellers who have directed their listing brokers to withhold their listing or their property address from display on the Internet. ©2026 North Texas Real Estate Information Systems, Inc. All Rights Reserved.
 Advertising Broker: Michelle Brecker | Pathway To Home Realty