- Overview
- Description
- Property Details
- Location
- Facts & Features
- Getting Around
- Nearby Homes


$855,000
Monthly Est:$4,256
 4 Beds
 4 Baths
4 full baths
 3,217sqft
3129 Flowerdale Ln, Dallas, TX 75229
$855,000
$4,256/moEst:
Get Pre-Approved
Single Family Residence
Built in 1977
$-- HOA
0.27 acre lot
$266/sq.ft
Description
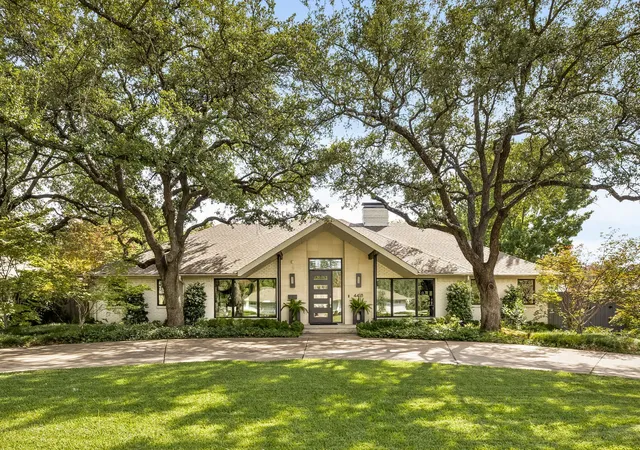
Completely reimagined and expanded in a prime Central Dallas location! Thoughtfully redesigned and expanded by approximately 1,000 square feet, this Ranch-style home offers a spacious, functional floor plan with plenty of room to live, work, and entertain. Light hardwood floors welcome you into an inviting open-concept living space filled with natural light from abundant windows. The expansive living room flows seamlessly into a generously sized eat-in kitchen featuring a large island, new cabinetry, refrigerator, beverage fridge, and a butler’s pantry offering exceptional additional storage. A private home office with doors provides a dedicated workspace when privacy is needed.The spacious primary suite is a true retreat, complete with a luxurious en-suite bath featuring an oversized, spa-inspired shower and an impressive walk-in closet. A full-size laundry area conveniently located just off the primary suite adds to the home’s thoughtful design.The flexible floor plan continues with a guest bedroom and bonus media room or second living area, ideal for movie nights, relaxing, or additional entertaining space. Two additional guest bedrooms are situated on the opposite side of the home, providing excellent privacy and complemented by two full bathrooms. An attached two-car garage adds everyday convenience, while the large backyard and wood deck provide an inviting setting for outdoor entertaining and relaxation. Ideally located in Central Dallas near the private school corridor, this extensively updated home combines generous living spaces, a versatile floor plan, and a highly desirable location. Ten-minute drive to Central Market.
- Houzeo last checked: 2 minutes ago
- Listing updated: October 10, 2026 at 11:10 pm
- Listing Provided by: Steven Rigely (469) 363-6992 | Compass RE Texas, LLC. (214) 814-8100
- Source: NTREIS MLS-TX | MLS#: 21405563

Property Details
Status
Active
Type
Single Family Residence
No. of Stories
1
County
City
Neighborhood
Year Built
1977
HOA Fees
-
Finished Area
3,217 sqft
Lot Size
0.27 acre lot
Basement Area
- sqft
MLS Name
NTREIS MLS
MLS Number
21405563
MLS Status
Active

Continue Your Journey in App
Find your dream home, receive real-time updates, and many more!
Download App
Continue Your Journey in App
Find your dream home, receive real-time updates, and many more!
Location
Facts & Features
Rooms
Bedrooms & bathrooms
Bedrooms: 4
Bathrooms: 4
Bedroom
Level: First
Area: 154.00 Square Feet
Dimensions: 11 x 14
Bedroom
Level: First
Area: 165.00 Square Feet
Dimensions: 11 x 15
Office
Level: First
Area: 117.00 Square Feet
Dimensions: 9 x 13
Bedroom
Level: First
Area: 156.00 Square Feet
Dimensions: 13 x 12
Laundry
Level: First
Area: 88.00 Square Feet
Dimensions: 8 x 11
PrimaryBedroom
Level: First
Area: 306.00 Square Feet
Dimensions: 18 x 17
FamilyRoom
Level: First
Area: 234.00 Square Feet
Dimensions: 18 x 13
DiningRoom
Level: First
Area: 220.00 Square Feet
Dimensions: 10 x 22
Kitchen
Level: First
Area: 220.00 Square Feet
Dimensions: 10 x 22
LivingRoom
Level: First
Area: 256.00 Square Feet
Dimensions: 16 x 16
Interior
Appliances
Dishwasher, Electric Cooktop, Disposal, Refrigerator, Tankless Water Heater
Interior Features
Eat In Kitchen, High Speed Internet, Kitchen Island, Open Floorplan, Walk In Closets
Flooring
Stone, Wood
Cooling
Central Air
Heating
Central
Construction
Year Built
Year Built: 1977
Home type
Single Family Residence
Foundation Details
Pillar Post Pier
Roof
Composition
Property Condition
Resale
Construction Materials
Brick, Frame
Architectural Style
Ranch, Traditional, Detached
Utilities & Energy
Parking Features
Alley Access, Garage Faces Rear
Utilities
Electricity Available, Water Available
Pool Features
None
Fireplace Features
Wood Burning
Water Source
Public
Other Features
Subdivision Name
Walnut Hills 3rd Inst
Patio And Porch Features
Patio
Price History
| Date | Event | Price |
|---|---|---|
10/10/2026 Source: | Listed for Sale | $855,000 +24328.57% $266/sqft |
11/27/2023 Source: | Sold | $3,500 -99.36% $1/sqft |
11/13/2023 Source: | Listing Removed | $544,900 +26.72% $169/sqft |
03/10/2023 Source: | Sold | $429,999 $134/sqft |

Preston Hollow Ranks #1 in Dallas, TX


Homes

Rental Prices

Median Home Price
Nearby Homes




Find Homes by Property Features in Dallas, TX
Nearby New Homes For Sale

Based on information from the North Texas Real Estate Information Systems, Inc., through Oct 11, 2026, 06:15AM. Information is provided exclusively for consumers’ personal, non-commercial use. It may not be used for any purpose other than to identify prospective properties consumers may be interested in purchasing. Data is deemed reliable but is not guaranteed accurate. This website may not include listings or property addresses of sellers who have directed their listing brokers to withhold their listing or their property address from display on the Internet. ©2026 North Texas Real Estate Information Systems, Inc. All Rights Reserved.
 Advertising Broker: Michelle Brecker | Pathway To Home Realty