- Overview
- Description
- Property Details
- Location
- HOA Management
- Facts & Features
- Getting Around
- Nearby Homes




$1,340,000
Monthly Est:$6,670
 4 Beds
 5 Baths
4 full baths + 1 half bath
 3,345sqft
313 Audrey Pl, Charlotte, NC 28226
$1,340,000
$6,670/moEst:
Get Pre-Approved
Townhouse
Built in 2026
$405/mo HOA
0.09 acre lot
$401/sq.ft
Description
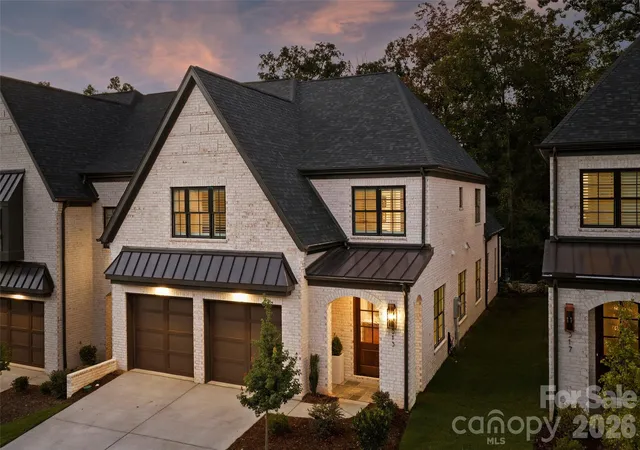
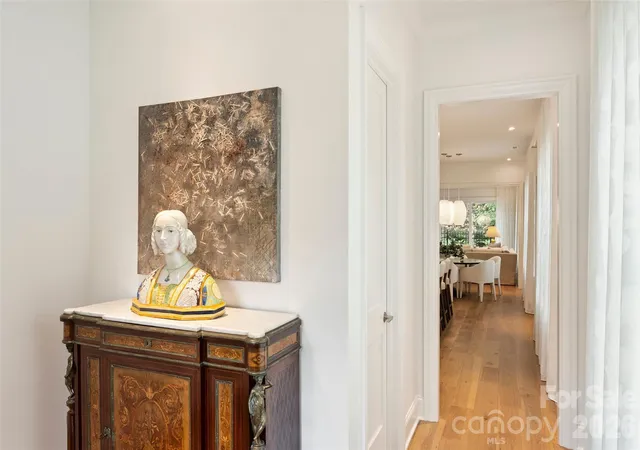
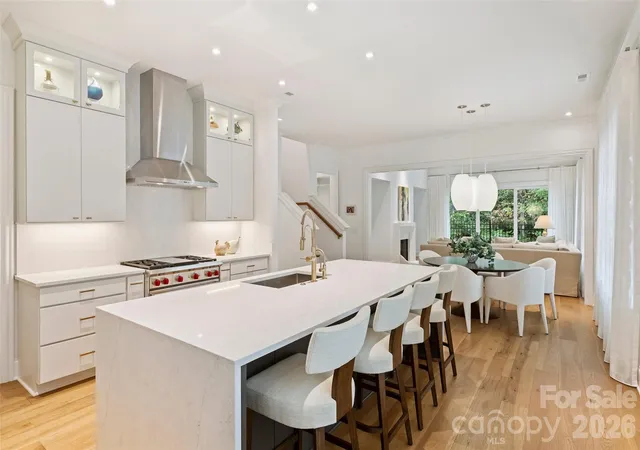
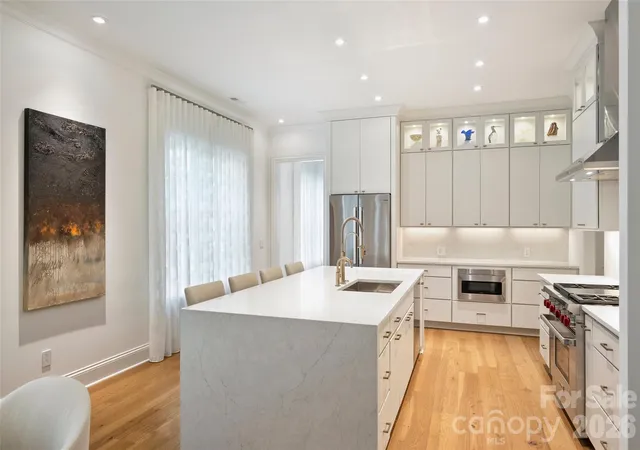
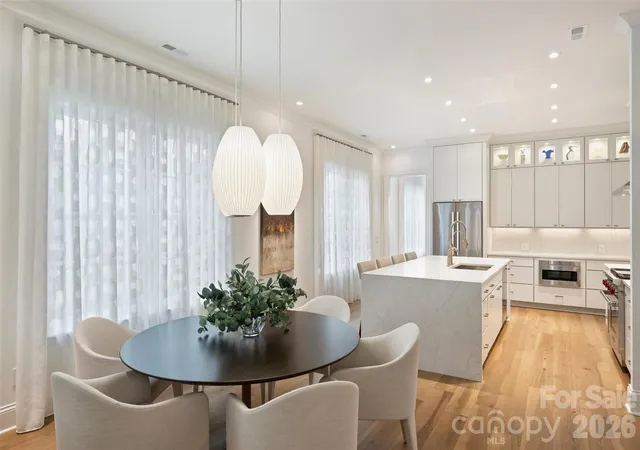
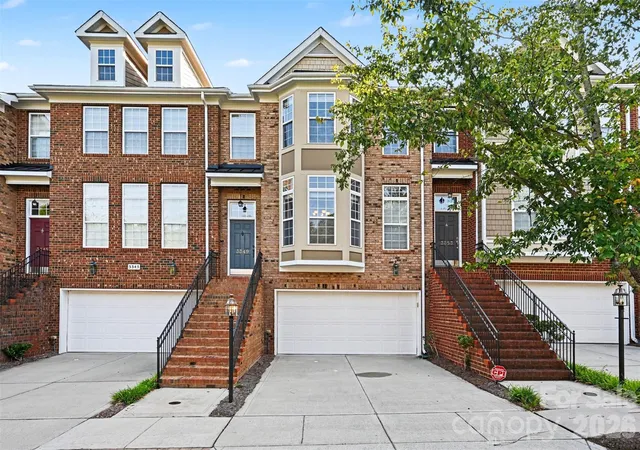
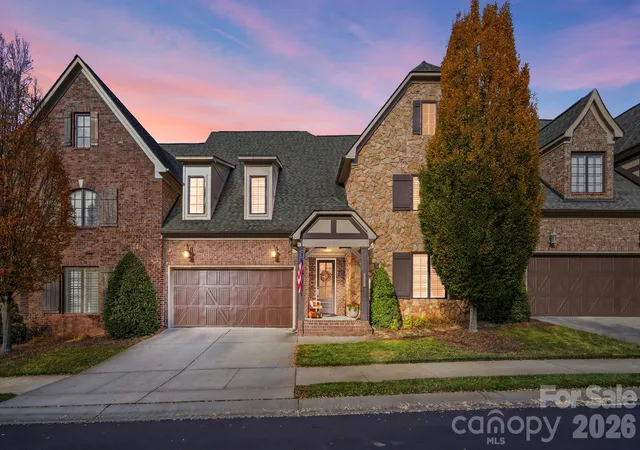
313 Audrey Place Drive presents an exceptional blend of custom luxury, refined design, privacy, and effortless living within an exclusive collection of luxury townhomes in South Charlotte. Designed for the lock-and-leave lifestyle, these residences offer the ease and convenience of low-maintenance living without compromising on sophisticated design, quality, or space. This beautifully appointed end-unit townhome was thoughtfully customized beyond the standard offerings, showcasing designer finishes, elevated materials, and numerous seller-selected upgrades throughout. Offering four well-appointed bedroom suites and 4.5 baths, the home features beautiful hardwood flooring throughout and an inviting open-concept main level designed for both everyday living and entertaining. The spacious living area flows seamlessly to the outdoor patio, finished with elegant bluestone tile and overlooking a scenic, natural area. The private setting creates a peaceful backdrop and an exceptional sense of privacy rarely found in a luxury townhome community. Each of the four bedroom suites features an en-suite bath, and custom walk-in closet. The designer kitchen is the centerpiece of the home, featuring a Wolf four-burner gas range with center griddle, quartz countertops, a dramatic waterfall-edge island with matching quartz backsplash, custom cabinetry, and reverse osmosis water filtration. The primary suite offers peaceful views of the private backyard, a custom walk-in closet, dedicated space with hookups for a stackable washer and dryer, and a beautifully appointed en-suite bath As an end unit, the home offers additional privacy and an extra-wide garage, along with two 240-volt EV charging stations. Additional thoughtful upgrades include a tankless water heater, hot-water recirculating pump, Andersen windows and doors, enhanced sound insulation, custom lighting, and an ADT security system. The location is equally compelling. Ideally positioned in South Charlotte, offers convenient access to Uptown and an impressive array of restaurants, shopping, boutiques, malls, entertainment venues, sporting events, attractions, and everyday conveniences. Many of Charlotte's most sought-after destinations are minutes away, providing an ideal balance of accessibility, and privacy.
- Houzeo last checked: 6 hours ago
- Listing updated: September 25, 2026 at 3:16 pm
- Listing Provided by: Michelle Rhyne (704) 622-0626 | Premier Sotheby's International Realty (704) 727-4170
- Source: Canopy MLS | MLS#: 4426089

Property Details
Status
Active
Type
Townhouse
No. of Stories
-
County
City
Neighborhood
Year Built
2026
HOA Fees
$405/mo
Finished Area
3,345 sqft
Lot Size
0.09 acre lot
Basement Area
- sqft
MLS Name
Canopy MLS
MLS Number
4426089
MLS Status
Active
Days on Market
6

Continue Your Journey in App
Find your dream home, receive real-time updates, and many more!
Download App
Continue Your Journey in App
Find your dream home, receive real-time updates, and many more!
Location
HOA Management
CLT Prime Properties
HOA Fees
$405/ Monthly
Disclaimer: Amenities are based on third-party information and may vary; buyers must independently verify all amenities, as information is deemed reliable but not guaranteed.
Facts & Features
Rooms
Bedrooms & bathrooms
Bedrooms: 4
Bathrooms: 5
Interior
Heating
Forced Air
Appliances
Dishwasher, Disposal, Exhaust Hood, Gas Range, Indoor Grill, Refrigerator, Tankless Water Heater
Interior Features
Attic Stairs Pulldown, Breakfast Bar, Built In Features, Drop Zone, Entrance Foyer, Kitchen Island, Open Floorplan, Pantry, Split Bedroom, Walk In Closet(s), Walk In Pantry
Sewer
Public Sewer
Exterior Features
In Ground Irrigation, Lawn Maintenance
Cooling
Central Air
Construction
Year Built
Year Built: 2026
Home type
Townhouse
Foundation Details
Slab
Roof
Architectural Shingle
Construction Materials
Brick Full
Utilities & Energy
Parking Features
Driveway, Electric Vehicle Charging Station(s), Attached Garage, Garage Door Opener, Garage Faces Front, Keypad Entry, Other See Remarks
Laundry Features
Inside, Laundry Closet, Laundry Room, Main Level, Sink, Upper Level, Other See Remarks
Utilities
Cable Connected, Electricity Connected, Natural Gas
Security Features
Security System
Water Source
City
Fireplace Features
Gas, Gas Log, Living Room
Other Features
Lot Features
End Unit, Wooded, Views
Subdivision Name
Sutton Hall
Community Features
Sidewalks, Street Lights
Patio And Porch Features
Covered, Front Porch, Rear Porch, Terrace
Price History
| Date | Event | Price |
|---|---|---|
09/25/2026 Source: | Listed for Sale | $1,340,000 $401/sqft |
09/18/2026 Source: | Coming Soon | $1,340,000 $401/sqft |

Nearby Homes

Find Homes by Property Features in Charlotte, NC
Nearby New Homes For Sale

Based on information submitted to the MLS GRID from Canopy MLS through Oct 01, 2026, 02:46PM. All data is obtained from various sources and may not have been verified by the broker or MLS GRID. Supplied Open House Information is subject to change without notice. All information should be independently reviewed and verified for accuracy. Properties may or may not be listed by the office/agent presenting the information. IDX information is provided exclusively for consumers’ personal, noncommercial use. It may not be used for any purpose other than to identify prospective properties which the consumers may be interested in purchasing. The data is deemed reliable but is not guaranteed by MLS GRID. The use of the MLS GRID Data may be subject to an end-user license agreement prescribed by the Member Participant’s applicable MLS, if any, and as amended from time to time. ©2026 Canopy MLS. All Rights Reserved.
 Advertising Broker: Nicholas Huscroft | Chosen Realty