- Overview
- Description
- Property Details
- Location
- HOA Management
- Facts & Features
- Getting Around
- Nearby Homes
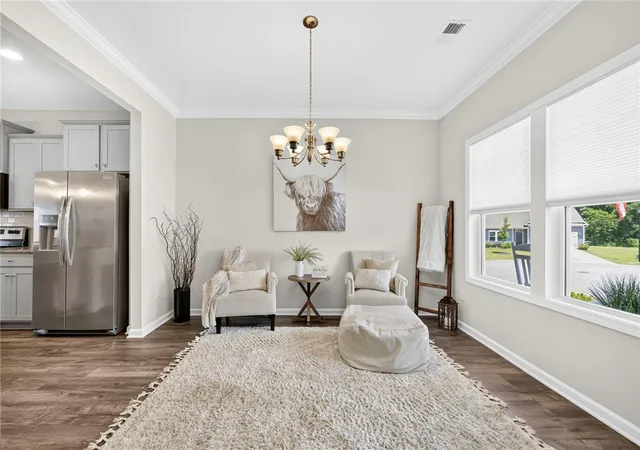

Street View
$317,900
Monthly Est:$1,582
 3 Beds
 3 Baths
2 full baths + 1 half bath
 1,872sqft
313 Balsa Way, Seneca, SC 29678
$317,900
$1,582/moEst:
Get Pre-Approved
Single Family Residence
Built in 2022
$46.67/mo HOA
0.16 acre lot
$170/sq.ft
Description
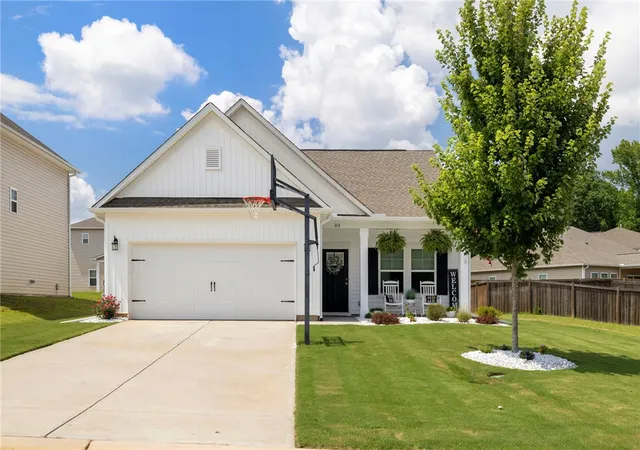
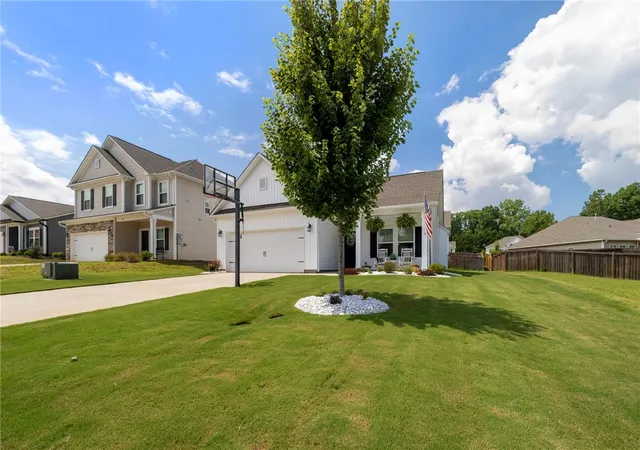
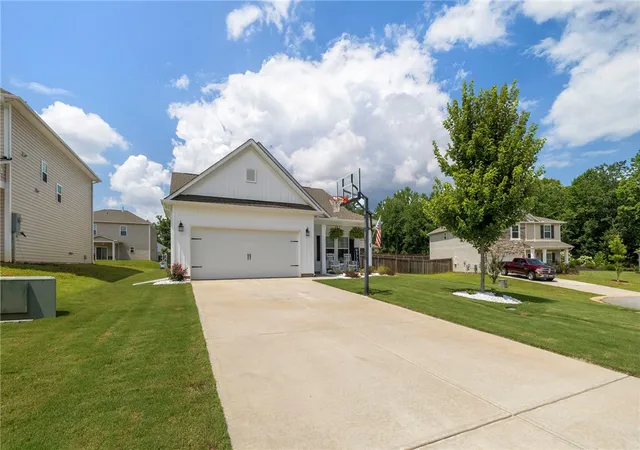
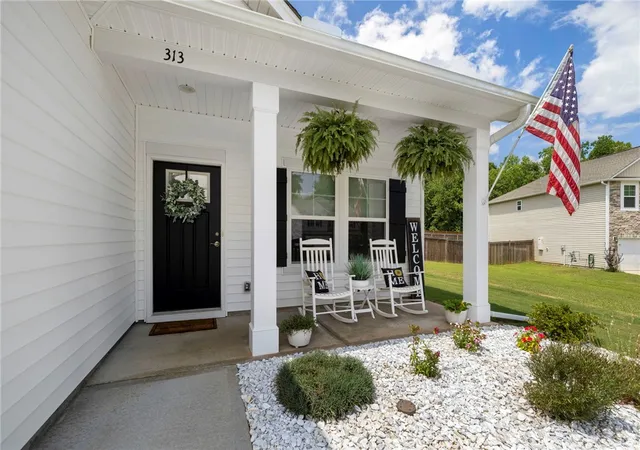
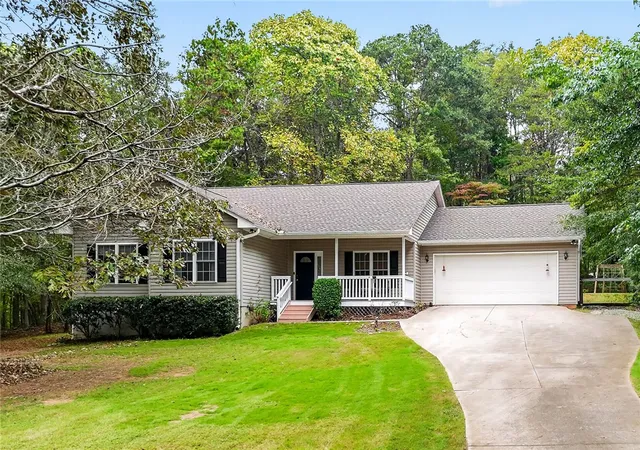
Meticulously maintained and beautifully appointed, this 3-bedroom, 2.5-bath home offers the perfect blend of modern style, functional living, and an exceptional Upstate location. You'll enjoy easy access to I-85 and are just 20 minutes from Clemson University, Lake Keowee, and Lake Hartwell. Whether your weekends are spent boating, fishing, hiking, cheering on the Tigers, or exploring the mountains, you'll appreciate being less than an hour from countless outdoor adventures while still enjoying convenient access to shopping, dining, and everyday essentials. From the moment you arrive, the charming covered front porch welcomes you home and provides the perfect spot for morning coffee or relaxing in a rocking chair at the end of the day. Inside, durable LVP flooring, crown molding, and an open-concept floor plan create an inviting space designed for both everyday living and effortless entertaining. The kitchen is truly the heart of the home, featuring granite countertops, subway tile backsplash, stainless steel appliances, a spacious center island with bar seating, abundant cabinetry, and a walk-in pantry and flows seamlessly into the dining area, making it easy to gather with family and friends. The living room is full of natural light and is anchored by a cozy gas log fireplace-ideal for spending time with family and friends. The sought-after main-level primary suite offers a private retreat with a generous walk-in closet and an en-suite bath complete with dual sinks, a relaxing garden tub, and a separate shower. Upstairs, you'll find two additional bedrooms, another full bath, and multiple attic access points for storage. Step outside to what may become your favorite space—a large screened porch overlooking a beautifully maintained, level backyard that's perfect for cookouts, backyard games, gardening, or simply enjoying a peaceful evening outdoors. If you've been searching for a home that offers flexible living space, thoughtful upgrades, and a location that puts the very best of the Upstate at your fingertips—from lake days and Clemson game days to mountain escapes and everyday conveniences—this one is ready to welcome you home.
- Houzeo last checked: 4 hours ago
- Listing updated: October 2, 2026 at 1:20 pm
- Listing Provided by: Dan Hamilton (864) 527-7685 DRE #12499, Lisa Roe (864) 907-7461 DRE #119500 | Keller Williams Greenville Upstate (864) 234-7500
- Source: Western Upstate MLS-SC | MLS#: 20304015

Property Details
Status
Active
Type
Single Family Residence
No. of Stories
2
County
City
Neighborhood
--
Year Built
2022
HOA Fees
$46.67/mo
Finished Area
1,872 sqft
Lot Size
0.16 acre lot
Basement Area
- sqft
MLS Name
Western Upstate MLS
MLS Number
20304015
MLS Status
Active
Days on Market
109
Cumulative Days on Market
77

Continue Your Journey in App
Find your dream home, receive real-time updates, and many more!
Continue Your Journey in App
Find your dream home, receive real-time updates, and many more!
Location
HOA Management
N/A
HOA Fees
$560/ Annually
Amenities
 Amenities and services may be covered by one or multiple associations and service providers.
 StreetLights
Disclaimer: Amenities are based on third-party information and may vary; buyers must independently verify all amenities, as information is deemed reliable but not guaranteed.
Facts & Features
Rooms
Bedrooms & bathrooms
Bedrooms: 3
Bathrooms: 3
Interior
Appliances
Dishwasher, Electric Oven, Electric Range, Disposal, Microwave, Refrigerator, Tankless Water Heater, Plumbed For Ice Maker
Flooring
Carpet, Luxury Vinyl Plank
Interior Features
Bathtub, Ceiling Fans, Dual Sinks, Fireplace, Granite Counters, Garden Tub Roman Tub, Bath In Primary Bedroom, Main Level Primary, Smooth Ceilings, Separate Shower, Cable Tv, Walk In Closets, Window Treatments
Cooling
Central Air, Electric, Forced Air
Window Features
Blinds, Tilt In Windows, Vinyl
Sewer
Public Sewer
Heating
Natural Gas
Exterior Features
Sprinkler Irrigation, Porch
Construction
Year Built
Year Built: 2022
Home type
Single Family Residence
Construction Materials
Vinyl Siding
Architectural Style
Craftsman
Roof
Composition, Shingle
Foundation Details
Slab
Utilities & Energy
Water Source
Public
Parking Features
Attached, Garage, Driveway, Garage Door Opener
Fireplace Features
Gas, Gas Log, Option
Laundry Features
Washer Hookup, Electric Dryer Hookup
Basement
None
Utilities
Cable Available, Underground Utilities
Security Features
Security System Owned, Smoke Detectors
Other Features
Lot Features
Cul De Sac, Gentle Sloping, Level, Outside City Limits, Subdivision, Sloped
Patio And Porch Features
Front Porch, Porch, Screened
Subdivision Name
Tokeena Trail
Price History
| Date | Event | Price |
|---|---|---|
10/02/2026 Source: | Price Decreased | $317,900 -0.31% $0/sqft |
09/07/2026 Source: | Price Decreased | $318,900 -0.31% $0/sqft |
07/17/2026 Source: | Listed for Sale | $319,900 +1.27% $0/sqft |
09/16/2022 Source: | Price Increased | $315,892 +0.96% $0/sqft |
04/28/2022 Source: | Sold | $312,892 $0/sqft |


Nearby Homes


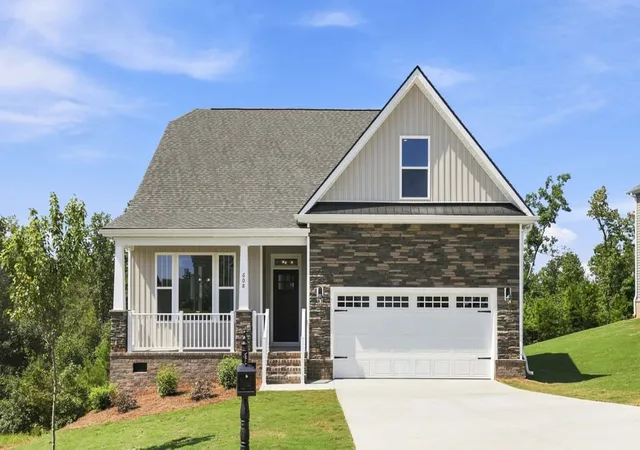
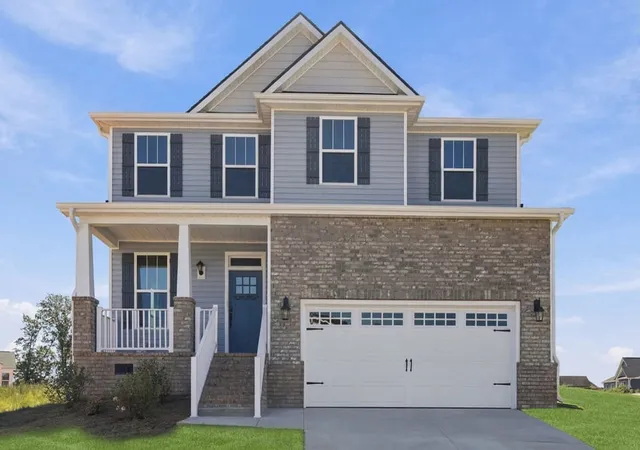
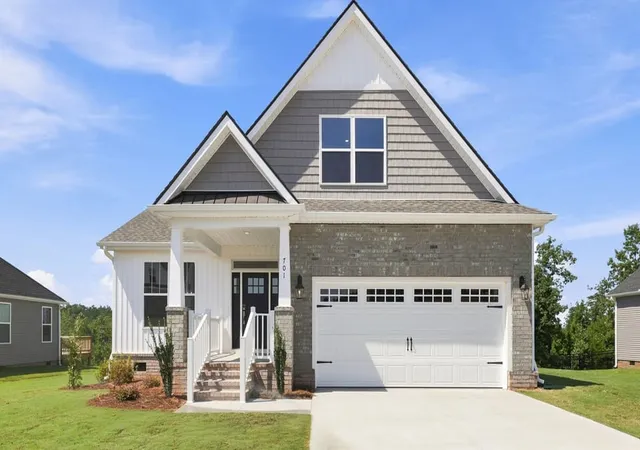
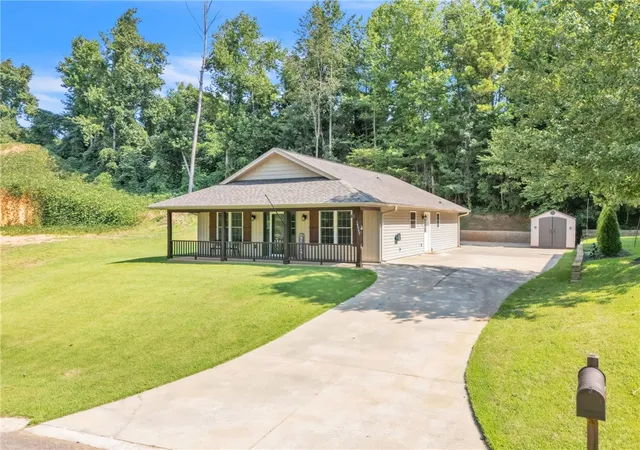
Find Homes by Property Features in Seneca, SC
Nearby New Homes For Sale

Based on information from the Western Upstate MLS through Nov 04, 2026, 12:45PM. This information is deemed reliable, but not guaranteed. Neither the Western Upstate Association of REALTORS® Inc. or the Western Upstate MLS of South Carolina Inc., nor the listing broker, nor their agents are responsible for the accuracy of the information. The buyer is responsible for verifying all information. This information is provided by the Western Upstate Association of REALTORS® Inc. and the Western Upstate MLS of South Carolina Inc. for use by its members and is not intended for the use for any other purpose. The data relating to real estate for sale on this website comes in part from the Broker Reciprocity Program of the Western Upstate Association of REALTORS® Inc. and the Western Upstate MLS of South Carolina Inc. © 2026 Western Upstate MLS of South Carolina Inc. All Rights Reserved.
 Advertising Broker: Nicholas Huscroft | Chosen Realty
