- Overview
- Description
- Property Details
- Location
- Facts & Features
- Getting Around
- Nearby Homes



$390,000
Monthly Est:$1,941
 5 Beds
 3 Baths
2 full baths + 1 half bath
 3,004sqft
313 E Main St, Morganton, NC 28655
$390,000
$1,941/moEst:
Get Pre-Approved
Single Family Residence
Built in 1923
$-- HOA
0.86 acre lot
$130/sq.ft
Description
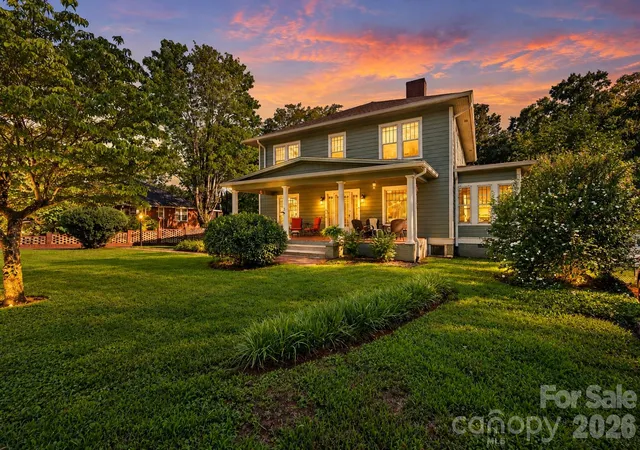
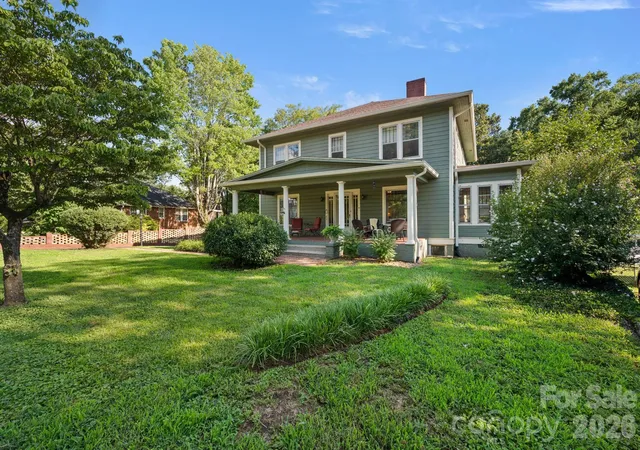
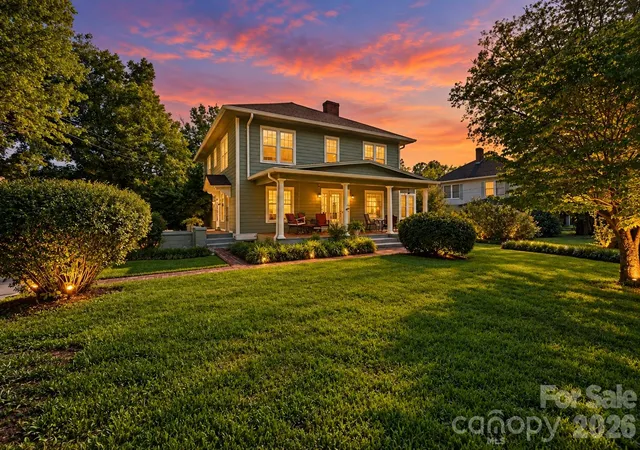
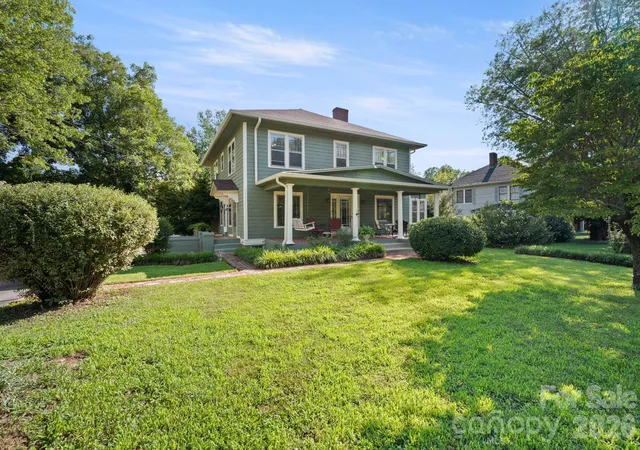
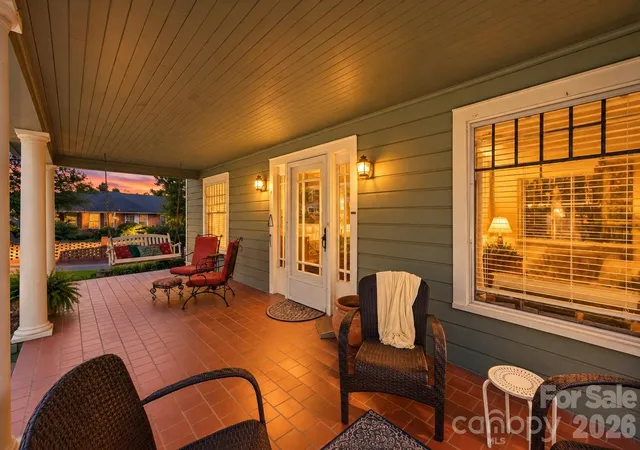
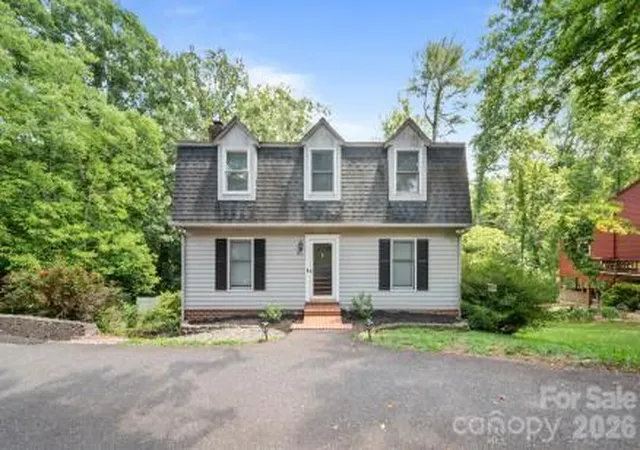
Step back in time with this stunning 1923 historic home, originally owned by one of Glen Alpine's local physicians. Offering 5 bedrooms, 2.5 bathrooms, and over 3,000 heated square feet, this timeless residence blends vintage charm with modern updates, all situated on a 0.86-acre lot with a spacious fenced backyard.
The main level features a welcoming living room with an adjoining sunroom, a formal dining room perfect for entertaining, and a versatile bedroom that also makes an ideal home office or flex space. Large windows fill the home with natural light, while original hardwood floors, unique lighting fixtures, built-in storage, and period details showcase the craftsmanship and character rarely found in today's homes.
Upstairs, you'll find four additional bedrooms, including a spacious primary suite with a private bath, providing plenty of room for family and guests.
Outside, enjoy relaxing on the inviting front porch, entertaining on the expansive rear deck, or taking advantage of the detached two-car garage for vehicles, hobbies, or a workshop. The unfinished basement offers abundant storage, while the fenced backyard extends into a beautiful wooded area, creating both privacy and room to explore.
Recent improvements include a new roof on the home, a new roof on the detached garage, and oversized gutters, offering added value and peace of mind.
If you've been searching for a home with rich history, timeless character, generous living space, and thoughtful updates, this Glen Alpine gem is one you won't want to miss. Schedule your private showing today before this rare opportunity is gone!
- Houzeo last checked: 9 minutes ago
- Listing updated: November 4, 2026 at 9:30 pm
- Listing Provided by: Ben Carey (828) 358-6680 , Allen Curtis | C Shane Cook & Associates (828) 437-7400
- Source: Canopy MLS as distributed by MLS GRID | MLS#: 4401633

Property Details
Status
Active
Type
Single Family Residence
No. of Stories
-
County
City
Neighborhood
--
Year Built
1923
HOA Fees
-
Finished Area
3,004 sqft
Lot Size
0.86 acre lot
Basement Area
- sqft
MLS Name
Canopy MLS as distributed by MLS GRID
MLS Number
4401633
MLS Status
Active
Days on Market
111
Cumulative Days on Market
470

Continue Your Journey in App
Find your dream home, receive real-time updates, and many more!
Continue Your Journey in App
Find your dream home, receive real-time updates, and many more!
Location
Facts & Features
Rooms
Bedrooms & bathrooms
Bedrooms: 5
Bathrooms: 3
Interior
Heating
Natural Gas
Sewer
Public Sewer
Appliances
Electric Cooktop, Refrigerator, Wall Oven
Cooling
Central Air, Heat Pump
Construction
Year Built
Year Built: 1923
Home type
Single Family Residence
Roof
Architectural Shingle
Foundation Details
Basement
Construction Materials
Wood
Utilities & Energy
Fireplace Features
Gas Log, Living Room
Water Source
City
Laundry Features
In Basement
Utilities
Natural Gas
Basement
Storage Space, Unfinished
Parking Features
Detached Garage
Other Features
Subdivision Name
None
Lot Features
Level, Wooded
Patio And Porch Features
Deck, Front Porch, Side Porch
Price History
| Date | Event | Price |
|---|---|---|
10/12/2026 Source: | Price Increased | $399,000 +2.31% $133/sqft |
09/30/2026 Source: | Price Decreased | $390,000 -4.18% $130/sqft |
09/14/2026 Source: | Contingent (Active Under Contract) | $407,000 $135/sqft |
09/14/2026 Source: | Listed for Sale | $407,000 -2.40% $135/sqft |
08/07/2026 Source: | Price Decreased | $417,000 -0.24% $139/sqft |

Show more
Nearby Homes


Find Homes by Property Features in Morganton, NC
Nearby New Homes For Sale

Based on information from Canopy MLS through Nov 06, 2026, 01:15AM as submitted to and distributed by MLS GRID. All data is obtained from various sources and may not have been verified by the broker or MLS GRID. Supplied Open House Information is subject to change without notice. All information should be independently reviewed and verified for accuracy. Properties may or may not be listed by the office/agent presenting the information. IDX information is provided exclusively for consumers’ personal, noncommercial use. It may not be used for any purpose other than to identify prospective properties which the consumers may be interested in purchasing. The data is deemed reliable but is not guaranteed by MLS GRID. The use of the MLS GRID Data may be subject to an end-user license agreement prescribed by the Member Participant’s applicable MLS, if any, and as amended from time to time. ©2026 Canopy MLS. All Rights Reserved.
 Advertising Broker: Nicholas Huscroft | Chosen Realty
