
- Overview
- Description
- Property Details
- Location
- Facts & Features
- Getting Around
- Nearby Homes

 3D Tour

$269,700
Monthly Est:$1,342
 3 Beds

3 full baths
 2,600sqft
313 Ladonna Blvd, Evansville, IN 47711
$269,700
$1,342/moEst:
Manufactured On Land
Built in 1967
$-- HOA
16,988 sqft lot
$104/sq.ft
Description
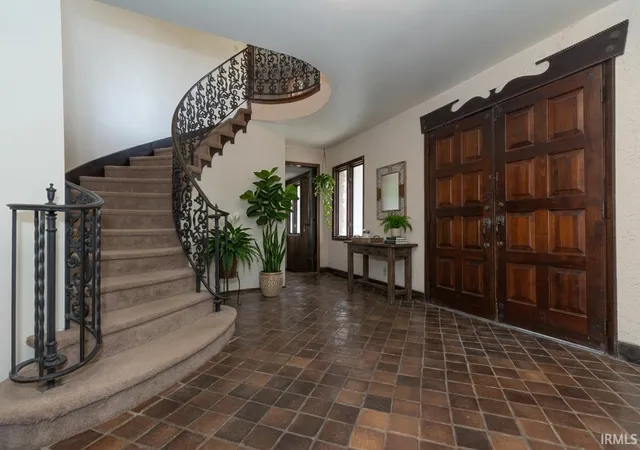
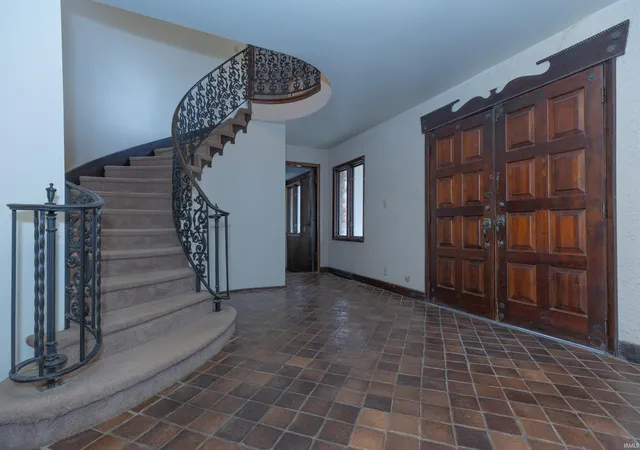
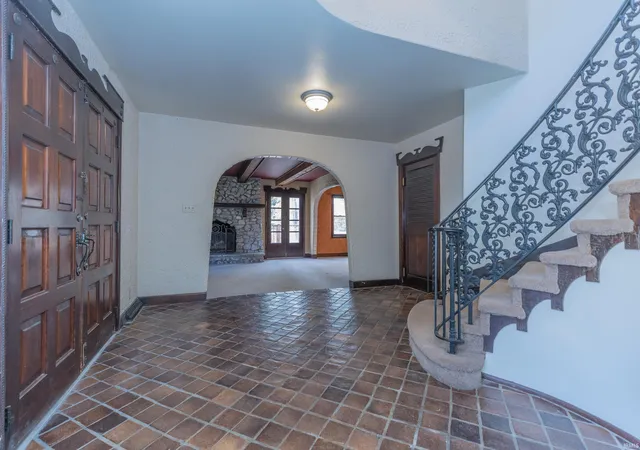
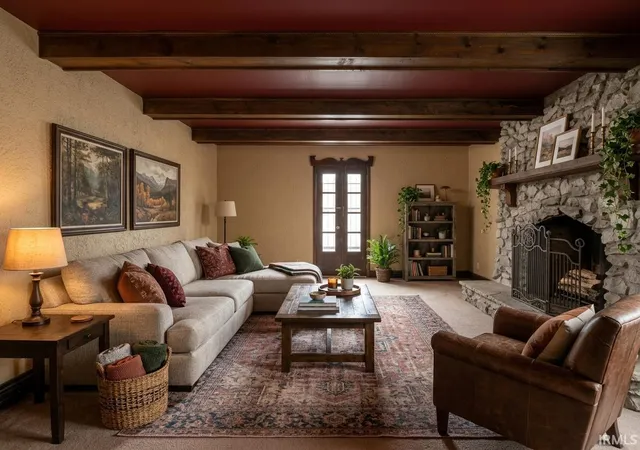
Welcome to 313 LaDonna Blvd located at the end of a cul de sac. This striking two-story Spanish-style residence showcases a classic stone and stucco exterior and offers 2,600 square feet of thoughtfully designed living space. The entrance has a striking black iron railing circling to the upper level. Inside, the spacious great room is anchored by a handsome stone fireplace, creating a warm focal point for gathering and entertaining. There is a formal dining room which leads into the eat-in kitchen. Rounding out the main level is a full bathroom. The upper level features three generous bedrooms and two additional full bathrooms. There is also a 2nd living space and the laundry room is so convenient to the bedrooms. The home blends timeless architectural charm with everyday comfort, while an attached two-car garage provides convenient parking and extra storage. Outside you will find a covered front porch and out back a fully fenced yard. Don’t miss your chance at this unique home.
- Houzeo last checked: 12 minutes ago (November 22, 2026 at 7:30 am)
- Listing updated: November 20, 2026 at 10:47 pm
- Listing Provided by: Stephanie Morris (812) 476-6896 | F.C. TUCKER EMGE
- Source: Indiana Regional MLS-IN | MLS#:

Property Details
Status
Active
Type
Manufactured Mobile Home
No. of Stories
-
County
--
City
Neighborhood
--
Year Built
1967
HOA Fees
-
Finished Area
2,600 sqft
Lot Size
16,988 sqft lot
Basement Area
- sqft
MLS Name
Indiana Regional MLS
MLS Number
202647591
MLS Status
Active
Days on Market
1
Continue Your Journey in App
Find your dream home, receive real-time updates, and many more!
Location
Facts & Features
Rooms
Bedrooms & bathrooms
Bedrooms: 3
Bathrooms: 3
Interior
Appliances
Dishwasher, Microwave, Window Treatments, Electric Range, Sump Pump, Gas Water Heater
Cooling
Central Air
Flooring
Hardwood, Carpet, Tile
Interior Features
1st Bdrm En Suite, Detector Smoke, Disposal, Eat In Kitchen, Entrance Foyer, Garage Door Opener, Porch Covered, Stand Up Shower, Tub/shower Combination, Formal Dining Room, Great Room, Sump Pump
Heating
Natural Gas
Sewer
Public Sewer
Construction
Year Built
Year Built: 1967
Home type
Manufactured On Land
Construction Materials
Stone, Stucco
Architectural Style
Spanish
Utilities & Energy
Water Source
Public
Fireplace Features
Great Room, 1st Bdrm
Basement
Partial, Unfinished
Other Features
Lot Features
Irregular Lot, Sloped
Subdivision Name
Shady Hills

Find Homes by Property Features in Evansville, IN


IDX information is provided exclusively for consumer's personal, non-commercial use and may not be used for any purpose other than to identify prospective properties that consumers may be interested in purchasing. Data is deemed reliable but is not guaranteed accurate by the MLS.
 Advertising Broker: Jonah Hartsburg | Hoosier Hub Realty