
- Overview
- Description
- Property Details
- Location
- Facts & Features
- Getting Around
- Nearby Homes

 3D Tour

$449,000
Monthly Est:$2,235
 3 Beds

2 full baths + 1 half bath
 2,466sqft
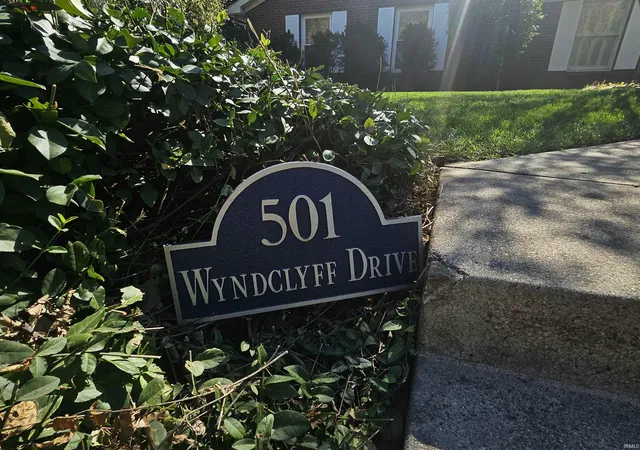
501 Wyndclyff Dr, Evansville, IN 47711
$449,000
$2,235/moEst:
Manufactured On Land
Built in 1984
$-- HOA
11,655 sqft lot
$182/sq.ft
Description
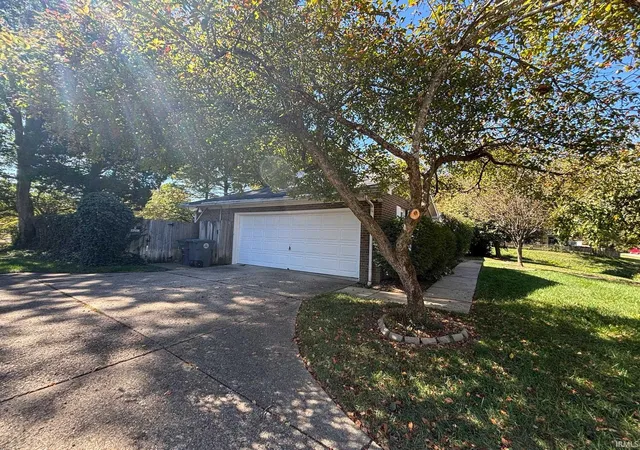
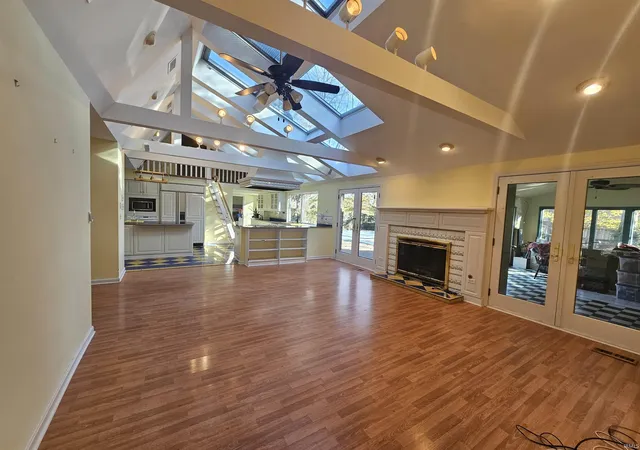
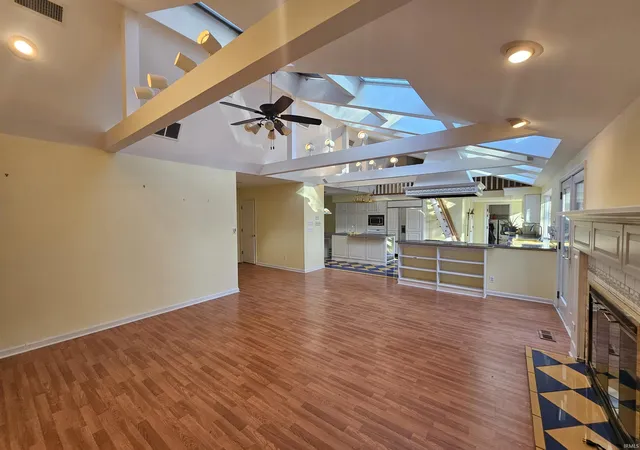
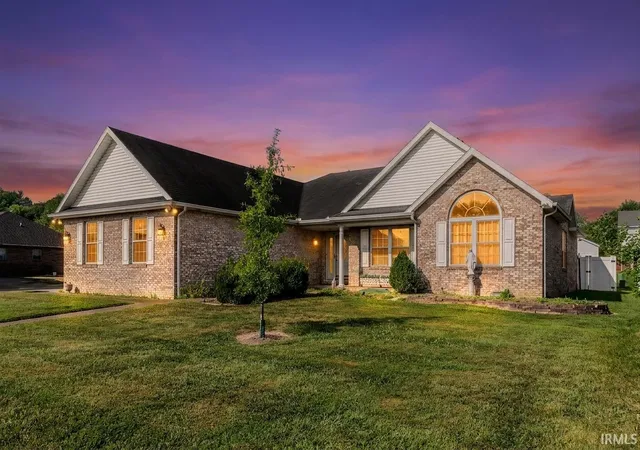
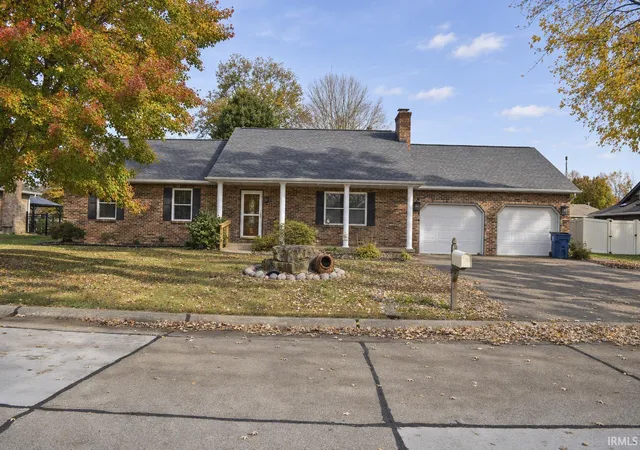
Location, location, location and a cool vibe. This all brick, one owner, ranch home is ideally located on the north side of Evansville, at the corner of Wyndclyff and Weaver, just minutes from any kind of shopping or dining you could want. As you walk in the front entry and into the family room you immediately pick up on the very bright and happy vibe of this home: high ceilings, skylights, large windows, fireplace, open to the eat in kitchen, and overlooking the fenced back yard with a large swimming pool, and coy pond. The family room also opens into a large sun room ideal for a hot tub or spa. The kitchen is bright with an island, loads of cabinets, a planning desk, and a fireman's ladder to a loft. The laundry room is conveniently located by the kitchen. There are three nice sized bedrooms. The primary bedroom opens onto the sun room and has a nicely appointed bathroom en suite and an added study/office attached. There are two other bedrooms with a large bath and walk in closet. The 2 and a half car side load garage opens right into the back part of the kitchen. The roof and the pool liner are new in 2026. There is a whole house generator, an irrigation system, and an alarm system.
- Houzeo last checked: 12 minutes ago (November 22, 2026 at 7:30 am)
- Listing updated: November 20, 2026 at 2:17 am
- Listing Provided by: Stacy Stevens (812) 474-9814 | Landmark Realty & Development, Inc
- Source: Indiana Regional MLS-IN | MLS#:

Property Details
Status
Active
Type
Manufactured Mobile Home
No. of Stories
-
County
--
City
Neighborhood
--
Year Built
1984
HOA Fees
-
Finished Area
2,466 sqft
Lot Size
11,655 sqft lot
Basement Area
- sqft
MLS Name
Indiana Regional MLS
MLS Number
202647489
MLS Status
Active
Days on Market
2
Continue Your Journey in App
Find your dream home, receive real-time updates, and many more!
Location
Facts & Features
Rooms
Bedrooms & bathrooms
Bedrooms: 3
Bathrooms: 3
Interior
Appliances
Microwave, Refrigerator, Electric Oven, Gas Range, Wine Cooler
Cooling
Central Air
Flooring
Hardwood, Tile, Vinyl
Interior Features
1st Bdrm En Suite, Breakfast Bar, Cable Available, Ceiling Fan(s), Vaulted Ceiling(s), Closet(s) Walk In, Countertops Solid Surf, Dryer Hook Up Electric, Entrance Foyer, Garage Door Opener, Kitchen Island, Range/oven Hk Up Gas/elec, Skylight(s), Twin Sink Vanity, Stand Up Shower, Tub/shower Combination, Main Level Bedroom Suite, Main Floor Laundry, Washer Hook Up, See Remarks, Garage Utilities
Heating
Natural Gas, Forced Air
Sewer
City
Construction
Year Built
Year Built: 1984
Home type
Manufactured On Land
Roof
Shingle
Construction Materials
Brick
Architectural Style
Ranch
Utilities & Energy
Water Source
City
Association Amenities
Pool
Fireplace Features
Great Room, One
Basement
Crawl Space, Slab
Pool Features
In Ground
Parking Features
Concrete
Other Features
Lot Features
Corner Lot, Level
Subdivision Name
Wyndcliff
Price History
| Date | Event | Price |
|---|---|---|
01/04/2018 Source: | Sold | $169,900 $69/sqft |


Find Homes by Property Features in Evansville, IN


IDX information is provided exclusively for consumer's personal, non-commercial use and may not be used for any purpose other than to identify prospective properties that consumers may be interested in purchasing. Data is deemed reliable but is not guaranteed accurate by the MLS.
 Advertising Broker: Jonah Hartsburg | Hoosier Hub Realty