
- Overview
- Description
- Property Details
- Location
- Facts & Features
- Getting Around
- Nearby Homes

 3D Tour

$379,000
Monthly Est:$1,886
 4 Beds

3 full baths
 3,348sqft
501 Hilton Ct, Evansville, IN 47711
$379,000
$1,886/moEst:
Manufactured On Land
Built in 1989
$-- HOA
10,890 sqft lot
$113/sq.ft
Description
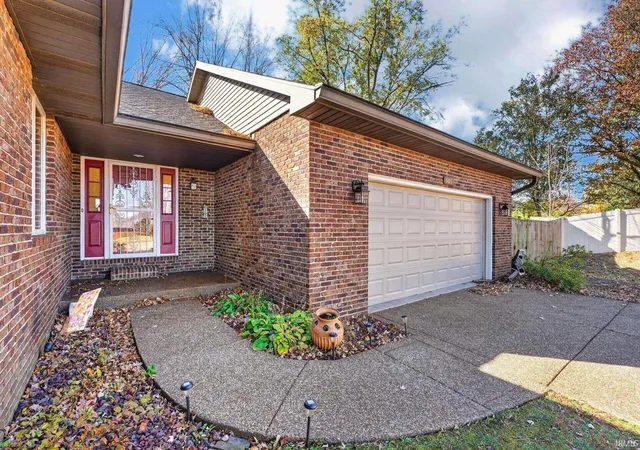
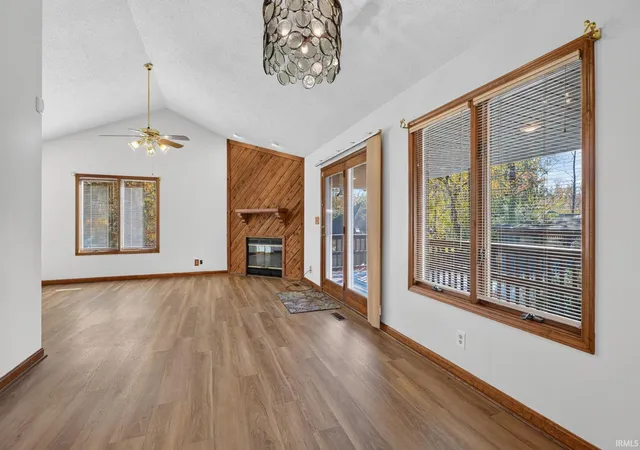
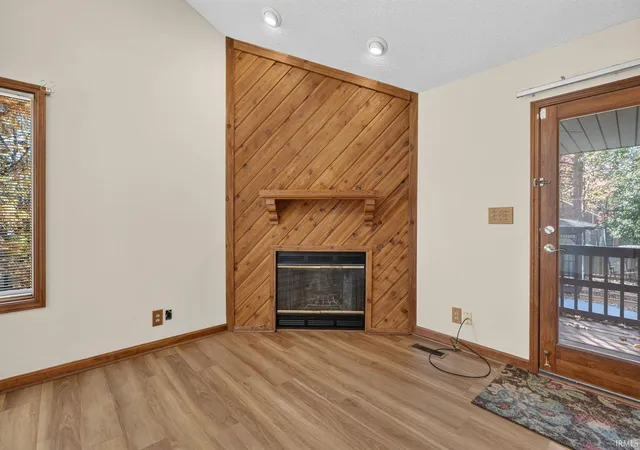
This immaculate 4-bedroom, 3-bathroom home on Evansville’s desirable north side has so much to offer! Featuring a beautiful inground pool, a fully finished walkout basement, and an attached 2-car garage, this home offers plenty of space for both everyday living and entertaining. The main level features a spacious living room with a cozy fireplace, an eat-in kitchen, and a separate dining area. The finished walkout basement provides an incredible second living space, complete with a family room, full bathroom, and additional area featuring a refrigerator and sink. Perfect for entertaining guests, hosting gatherings, or providing a comfortable space for extended family and visitors! Outside, enjoy the peaceful, park-like backyard surrounded by mature trees, a gorgeous inground pool, and an 8' x 23'5" covered deck overlooking it all. Beautifully maintained, move-in ready, and currently vacant, this home offers immediate possession so you can start enjoying everything it has to offer right away!
- Houzeo last checked: 12 minutes ago (November 22, 2026 at 7:30 am)
- Listing updated: November 16, 2026 at 7:17 pm
- Listing Provided by: Lauren Lagenour (812) 449-8037 | Catanese Real Estate
- Source: Indiana Regional MLS-IN | MLS#:

Property Details
Status
Active
Type
Manufactured Mobile Home
No. of Stories
-
County
--
City
Neighborhood
--
Year Built
1989
HOA Fees
-
Finished Area
3,348 sqft
Lot Size
10,890 sqft lot
Basement Area
- sqft
MLS Name
Indiana Regional MLS
MLS Number
202646981
MLS Status
Active
Days on Market
5
Continue Your Journey in App
Find your dream home, receive real-time updates, and many more!
Location
Facts & Features
Rooms
Bedrooms & bathrooms
Bedrooms: 4
Bathrooms: 3
Interior
Appliances
Dishwasher, Microwave, Refrigerator, Pool Equipment, Electric Range
Cooling
Central Air
Interior Features
1st Bdrm En Suite, Ceiling Fan(s), Vaulted Ceiling(s), Closet(s) Walk In, Deck Covered, Disposal, Eat In Kitchen, Garage Door Opener, In Law Floorplan
Heating
Natural Gas, Heat Pump
Sewer
City
Construction
Year Built
Year Built: 1989
Home type
Manufactured On Land
Construction Materials
Brick
Architectural Style
Walkout Ranch
Utilities & Energy
Water Source
City
Association Amenities
Pool
Fireplace Features
Great Room, Wood Burning
Basement
Full, Walk Out Access
Pool Features
In Ground
Other Features
Lot Features
0 2.9999
Subdivision Name
Greenbriar Hills

Find Homes by Property Features in Evansville, IN


IDX information is provided exclusively for consumer's personal, non-commercial use and may not be used for any purpose other than to identify prospective properties that consumers may be interested in purchasing. Data is deemed reliable but is not guaranteed accurate by the MLS.
 Advertising Broker: Jonah Hartsburg | Hoosier Hub Realty