- Overview
- Description
- Property Details
- Location
- HOA Management
- Facts & Features
- Getting Around
- Nearby Homes

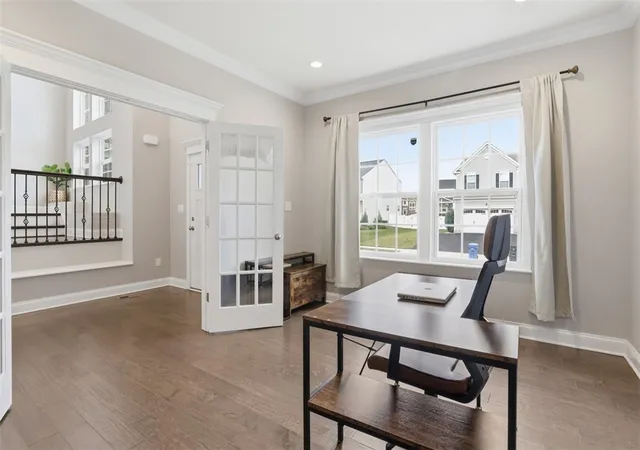


$725,000
Monthly Est:$3,609
 4 Beds
 5 Baths
4 full baths + 1 half bath
 4,644sqft
313 Regent Ct, Mc Donald, PA 15057
$725,000
$3,609/moEst:
Get Pre-Approved
Single Family Residence
Built in 2020
$19/mo HOA
0.27 acre lot
$156/sq.ft
Description
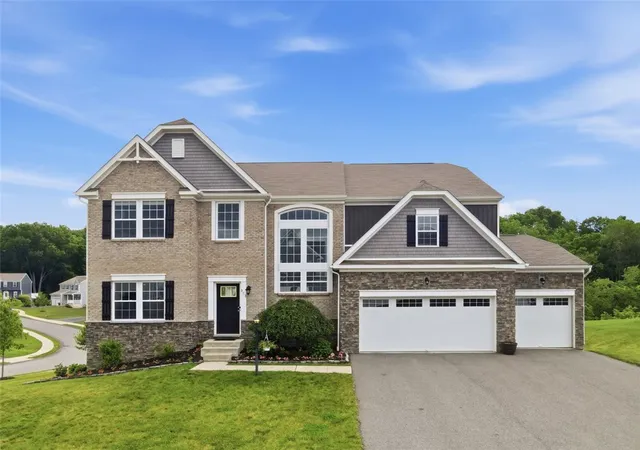
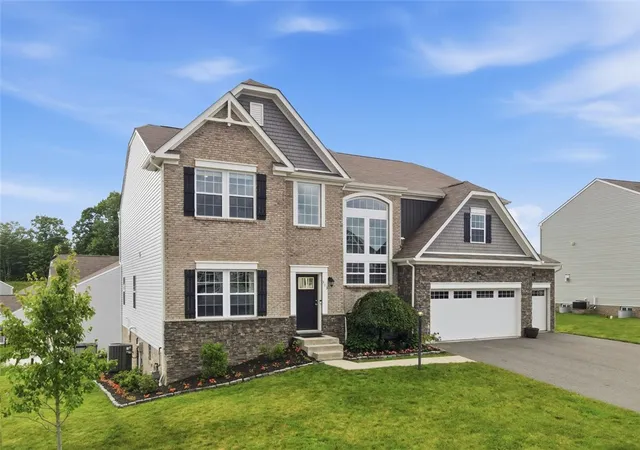
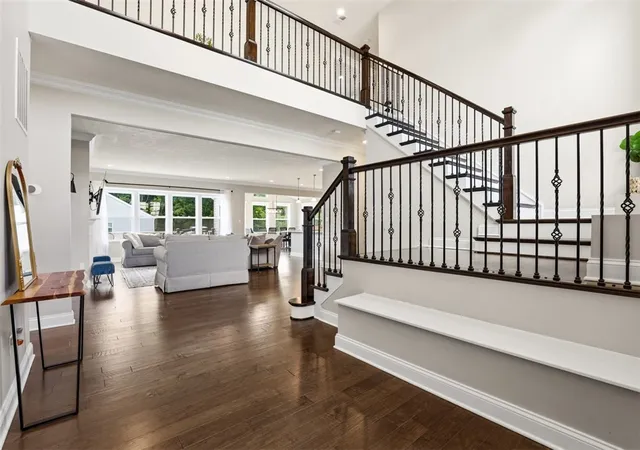
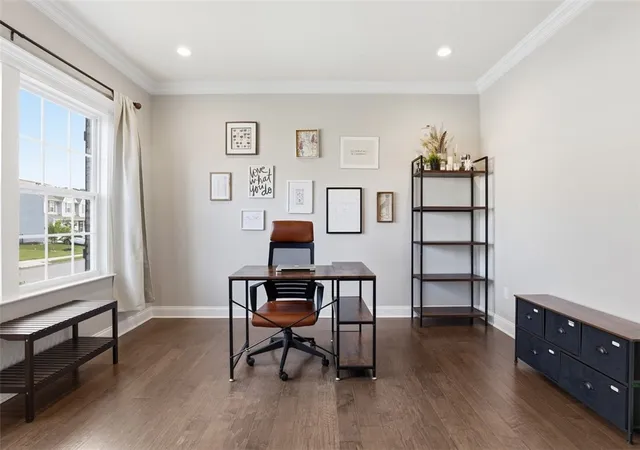
Welcome to this beautifully designed, like-new home located in the highly sought-after neighborhood of Princeton Place. This impressive 4-bedroom, 4.5-bath residence offers a thoughtfully planned open floor plan with high ceilings and abundant natural light throughout. The spacious great room, complete with a fireplace, flows seamlessly into an open flex space—ideal for entertaining or everyday living. The custom kitchen is a true centerpiece, featuring two large islands, a 5-burner gas range, soft-close cabinets and drawers, a large walk-in pantry, and a dedicated dining area perfect for gatherings both large and small. A dedicated, enclosed first-floor office provides the perfect work-from-home setup. Upstairs, the generously sized bedrooms offer comfort and privacy for all. The massive primary suite is a luxurious retreat, featuring a huge walk-in closet with a window and a spa-like ensuite bath complete with a dual glass-enclosed walk-in shower, soaking tub, and private water closet. One secondary bedroom enjoys its own private ensuite bathroom and large walk-in closet, while the remaining two bedrooms share a well-appointed full hall bathroom. The fully finished walk-out basement with wide stairs significantly expands the living space and is ideal for recreation, guests, a home gym, or multi-purpose use. Complete with a full bathroom, this level offers exceptional flexibility to meet a variety of lifestyle needs. An extra-large utility and storage room provides outstanding organization and additional storage space. Enjoy the convenience of being just minutes from a highly rated elementary school, with a bus stop located directly outside the home. Everyday shopping, dining, parks, trails, and community amenities are all close by, making daily errands and weekend activities effortless. Easy access to major roadways adds to the home's commuter-friendly appeal. A rare opportunity to own a spacious, move-in-ready home in a growing community—offering comfort, functionality, and convenience all in one exceptional package.
- Houzeo last checked: 12 hours ago
- Listing updated: August 31, 2026 at 3:06 pm
- Listing Provided by: Lesley Gambone (215) 631-3154 DRE #RS365167 | REDFIN CORPORATION (215) 631-3154
- Source: West Penn MLS-PA | MLS#: 1767488

Property Details
Status
Pending
Type
Single Family Residence
No. of Stories
2
County
City
Neighborhood
--
Year Built
2020
HOA Fees
$19/mo
Finished Area
4,644 sqft
Lot Size
0.27 acre lot
Basement Area
- sqft
MLS Name
West Penn MLS
MLS Number
1767488
MLS Status
Pending
Days on Market
64

Continue Your Journey in App
Find your dream home, receive real-time updates, and many more!
Download App
Continue Your Journey in App
Find your dream home, receive real-time updates, and many more!
Location
HOA Management
N/A
HOA Fees
$19/ Monthly
Disclaimer: Amenities are based on third-party information and may vary; buyers must independently verify all amenities, as information is deemed reliable but not guaranteed.
Facts & Features
Rooms
Bedrooms & bathrooms
Bedrooms: 4
Bathrooms: 5
GameRoom
Level: Basement
Area: 2132.00 Square Feet
Dimensions: 52x41
Laundry
Level: Upper
Area: 72.00 Square Feet
Dimensions: 8x9
Bedroom4
Level: Upper
Area: 143.00 Square Feet
Dimensions: 11x13
Bedroom3
Level: Upper
Area: 176.00 Square Feet
Dimensions: 11x16
Bedroom2
Level: Upper
Area: 221.00 Square Feet
Dimensions: 13x17
PrimaryBedroom
Level: Upper
Area: 360.00 Square Feet
Dimensions: 18x20
FamilyRoom
Level: Main
Area: 231.00 Square Feet
Dimensions: 11x21
BonusRoom
Level: Main
Area: 52.00 Square Feet
Dimensions: 13x4
DiningRoom
Level: Main
Area: 135.00 Square Feet
Dimensions: 15x9
Kitchen
Level: Main
Area: 288.00 Square Feet
Dimensions: 18x16
LivingRoom
Level: Main
Area: 378.00 Square Feet
Dimensions: 18x21
Den
Level: Main
Area: 143.00 Square Feet
Dimensions: 11x13
EntryFoyer
Level: Main
Area: 96.00 Square Feet
Dimensions: 8x12
Interior
Heating
Forced Air, Gas
Appliances
Some Gas Appliances, Convection Oven, Dishwasher, Disposal, Microwave, Stove
Flooring
Hardwood, Vinyl
Window Features
Multi Pane, Screens, Window Treatments
Interior Features
Kitchen Island, Pantry, Window Treatments
Sewer
Public Sewer
Cooling
Central Air, Electric
Construction
Year Built
Year Built: 2020
Home type
Single Family Residence
Property Condition
Resale
Construction Materials
Brick, Vinyl Siding
Roof
Asphalt
Architectural Style
Colonial, Two Story
Utilities & Energy
Water Source
Public
Parking Features
Attached, Garage, Off Street, Garage Door Opener
Fireplace Features
Gas
Basement
Finished, Walk Out Access
Pool Features
None
Price History
| Date | Event | Price |
|---|---|---|
08/31/2026 Source: | Pending | $725,000 $156/sqft |
08/04/2026 Source: | Price Decreased | $725,000 -3.32% $156/sqft |
07/16/2026 Source: | Price Decreased | $749,900 -2.48% $161/sqft |
07/07/2026 Source: | Price Decreased | $769,000 -1.98% $166/sqft |
06/25/2026 Source: | Listed for Sale | $784,500 $169/sqft |

Show more
Getting Around 313 Regent Ct
Bike Score®

Somewhat Bikeable
5/100
Walk Score®

Car-Dependent
0/100
Data provided by Redfin
Nearby Homes


Find Homes by Property Features in Mc Donald, PA
Nearby New Homes For Sale

Based on information from the West Penn Mutli-List, INC through Oct 07, 2026, 06:00AM. Information is provided exclusively for consumers’ personal, non-commercial use and may not be used for any purpose other than to identify prospective properties consumers may be interested in purchasing. Information is deemed reliable but not guaranteed. © 2026 West Penn Multi-List, Inc. All Rights Reserved.
 Advertising Broker: Daniel Demers | Sell Your Home Services