- Overview
- Description
- Property Details
- Location
- Facts & Features
- Getting Around
- Nearby Homes



$179,900
Monthly Est:$895
 2 Beds
 2 Baths
1 full bath + 1 half bath
 1,446sqft
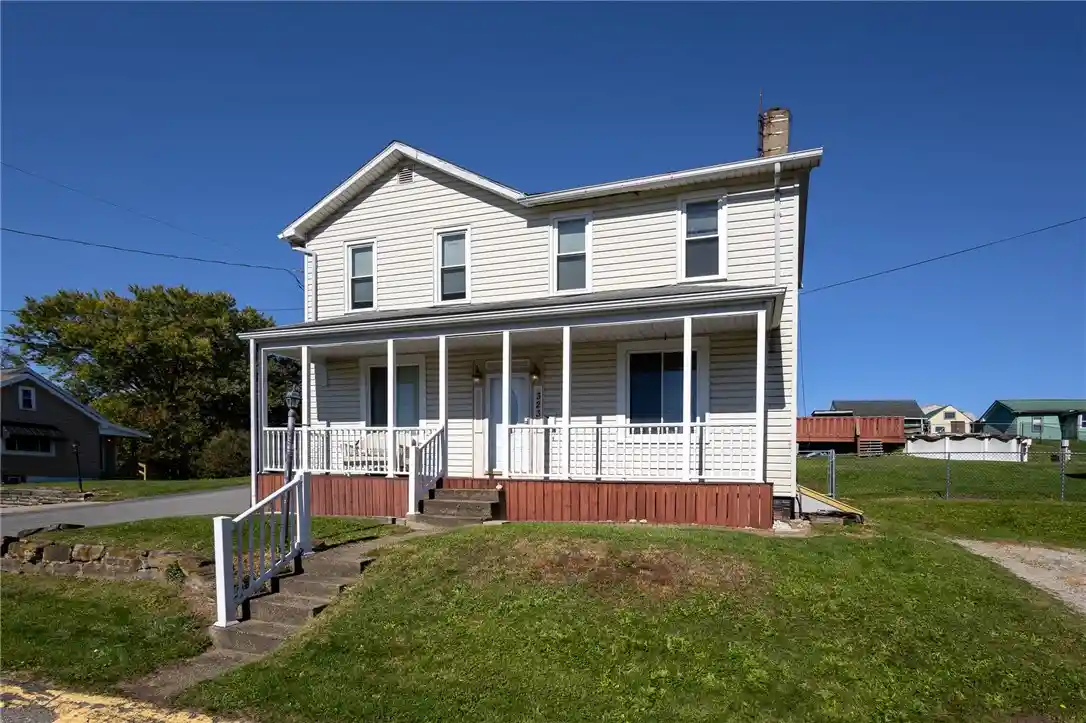
342 Valley St, Robinson Twp, PA 15057
$179,900
$895/moEst:
Get Pre-Approved
Single Family Residence
Built in 1900
$-- HOA
0.13 acre lot
$124/sq.ft
Description
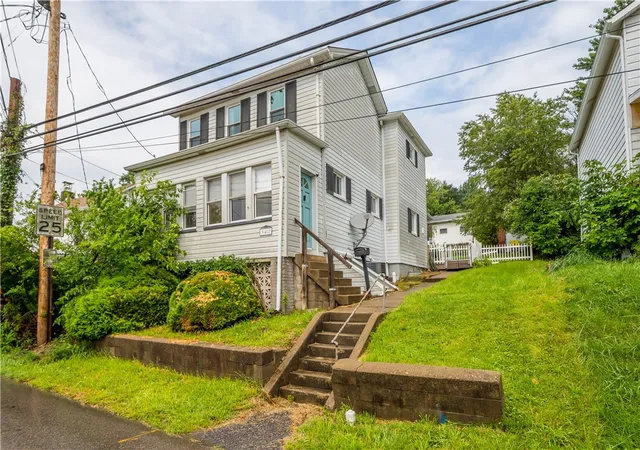
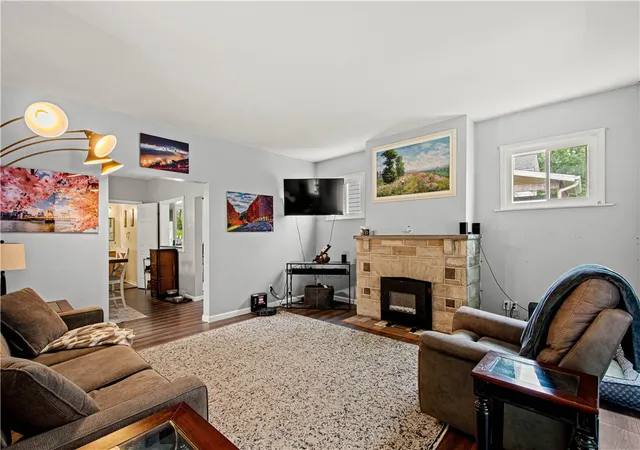
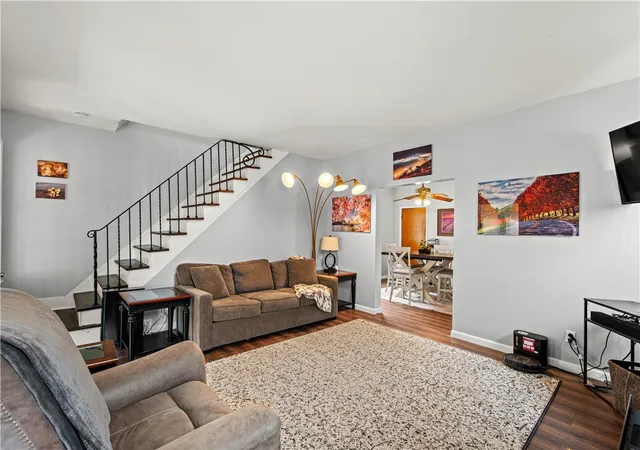
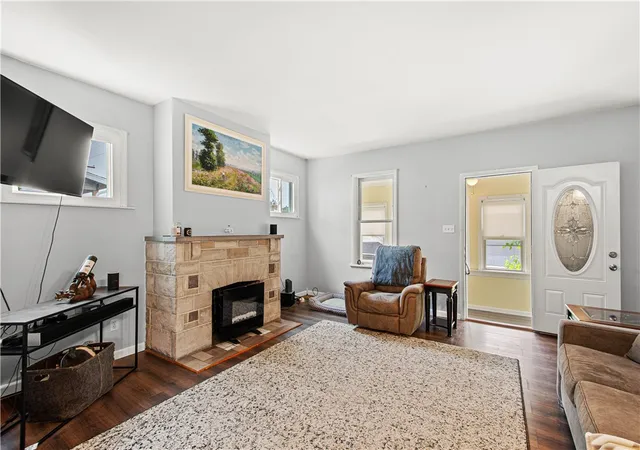
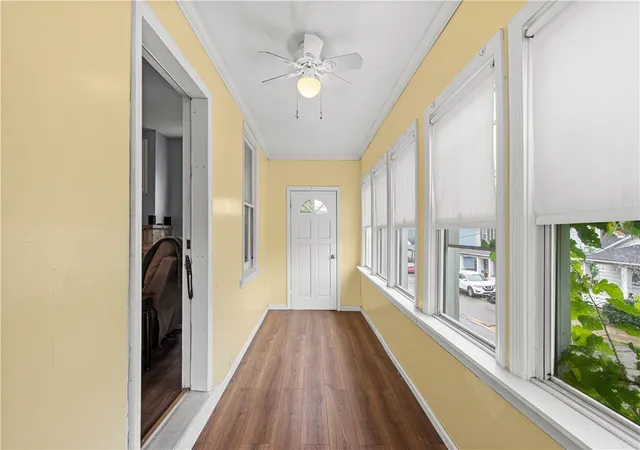
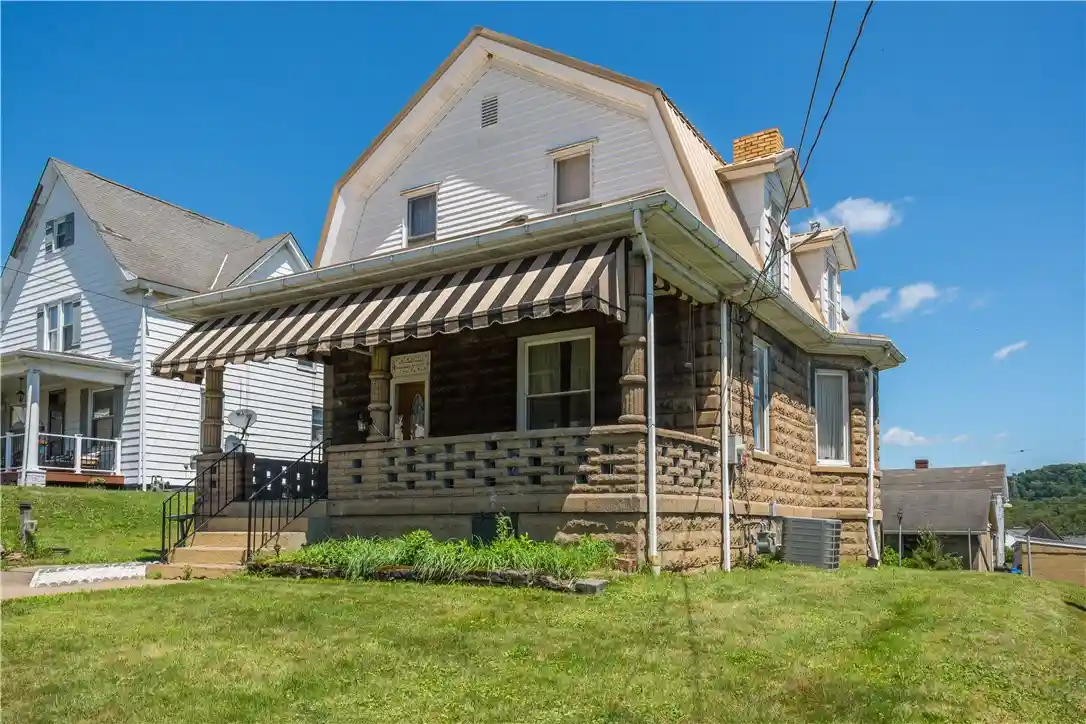
Discover the ultimate hobbyist’s retreat, anchored by an oversized 3-car garage and serene, fenced-in yard. Whether you’re looking for a wonderful place to call home or a savvy investment opportunity, 342 Valley Street offers incredible appeal and potential. Step through the sunlit front porch, a versatile space bathed in natural light that serves as the perfect spot to start your day with a morning coffee or as a convenient drop-zone. From here, enter in a spacious living room centered by a striking decorative stone fireplace that brings a warm, inviting texture to the space. The flow continues into the formal dining room, then into a sun-drenched kitchen, where crisp white cabinetry, a classic tiled backsplash and gas cooking make every meal a delight. A first-floor powder room and laundry add to the convenience of the home. Upstairs, you’ll find two generously sized bedrooms, both offering direct access to the full bathroom, blending privacy and practicality. Updated vinyl plank flooring throughout makes maintenance a breeze while providing a modern touch. Outside, the deck overlooks a fenced backyard with a water feature and storage shed. A walkway leads you directly from the yard to the true showstopper, an expansive, detached 3-car garage. Whether you are a car enthusiast, a dedicated hobbyist, or simply in need of a large workshop or storage, this space is the ultimate dream setup. Modern updates include a newer roof and furnace, ensuring peace of mind for years to come. Minutes from I-79, Pittsburgh International Airport, Robinson shopping, dining, and the Montour Trail, this property offers the perfect lifestyle blend of convenience and comfort in Washington County.
- Houzeo last checked: 12 hours ago
- Listing updated: October 4, 2026 at 7:03 pm
- Listing Provided by: Jennifer Crouse (412) 746-7764 DRE #RS307190 | COMPASS PENNSYLVANIA, LLC (412) 407-5720
- Source: West Penn MLS-PA | MLS#: 1770575

Property Details
Status
Active
Type
Single Family Residence
No. of Stories
2
County
City
Neighborhood
--
Year Built
1900
HOA Fees
-
Finished Area
1,446 sqft
Lot Size
0.13 acre lot
Basement Area
- sqft
MLS Name
West Penn MLS
MLS Number
1770575
MLS Status
Active
Days on Market
74

Continue Your Journey in App
Find your dream home, receive real-time updates, and many more!
Continue Your Journey in App
Find your dream home, receive real-time updates, and many more!
Location
Facts & Features
Rooms
Bedrooms & bathrooms
Bedrooms: 2
Bathrooms: 2
BonusRoom
Level: Main
Area: 110.00 Square Feet
Dimensions: 22x5
Laundry
Level: Main
Area: 40.00 Square Feet
Dimensions: 10x4
Bedroom2
Level: Upper
Area: 182.00 Square Feet
Dimensions: 14x13
PrimaryBedroom
Level: Upper
Area: 210.00 Square Feet
Dimensions: 15x14
Kitchen
Level: Main
Area: 104.00 Square Feet
Dimensions: 13x8
DiningRoom
Level: Main
Area: 169.00 Square Feet
Dimensions: 13x13
LivingRoom
Level: Main
Area: 240.00 Square Feet
Dimensions: 16x15
Interior
Appliances
Some Gas Appliances, Dryer, Dishwasher, Microwave, Refrigerator, Stove, Washer
Sewer
Public Sewer
Cooling
Central Air
Heating
Forced Air, Gas
Flooring
Vinyl
Construction
Year Built
Year Built: 1900
Home type
Single Family Residence
Roof
Asphalt
Property Condition
Resale
Architectural Style
Two Story
Utilities & Energy
Pool Features
None
Basement
Unfinished, Walk Up Access
Water Source
Public
Parking Features
Detached, Garage
Price History
| Date | Event | Price |
|---|---|---|
08/20/2026 Source: | Price Decreased | $179,900 -5.27% $124/sqft |
08/20/2026 Source: | Listed for Sale | $189,900 $131/sqft |

Nearby Homes
Find Homes by Property Features in Robinson Twp, PA
Nearby New Homes For Sale

Based on information from the West Penn Mutli-List, INC through Nov 02, 2026, 02:15PM. Information is provided exclusively for consumers’ personal, non-commercial use and may not be used for any purpose other than to identify prospective properties consumers may be interested in purchasing. Information is deemed reliable but not guaranteed. © 2026 West Penn Multi-List, Inc. All Rights Reserved.
 Advertising Broker: Daniel Demers | Sell Your Home Services
