- Overview
- Description
- Property Details
- Location
- Facts & Features
- Getting Around
- Nearby Homes
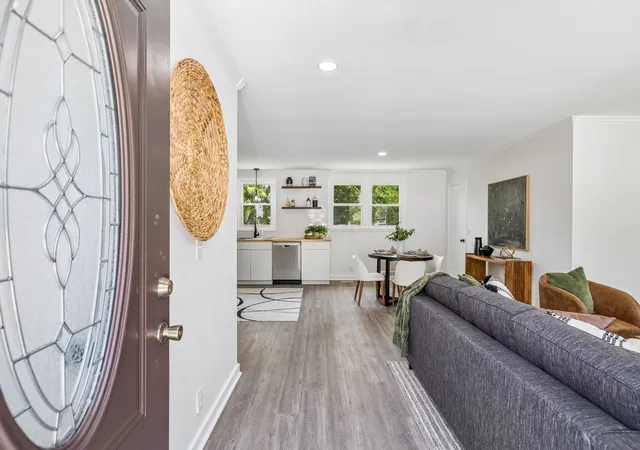

Street View
$374,900
Monthly Est:$1,866
 3 Beds
 2 Baths
2 full baths
 2,100sqft
3133 Greggwood Dr, Nashville, TN 37207
$374,900
$1,866/moEst:
Get Pre-Approved
Single Family Residence
Built in 1971
$-- HOA
0.17 acre lot
$179/sq.ft
Description
**UNDER $375,000! | 2,100 SQ. FT. | FULLY REMODELED | FINISHED BASEMENT | 2 FULL BATHROOMS | BUYER'S CHOICE INCENTIVE!**
**ONE OF THE BEST VALUES IN THE ENTIRE 37207 ZIP CODE!** Where else can you find this much home, completely remodeled, for UNDER $375,000?
Welcome to **3133 Greggwood Drive**, where incredible value meets modern living! This isn't an older home with a few cosmetic updates. It's a complete top-to-bottom transformation offering **3 BEDROOMS, 2 FULL BATHROOMS, AND 2,100 SQUARE FEET OF FINISHED LIVING SPACE!**
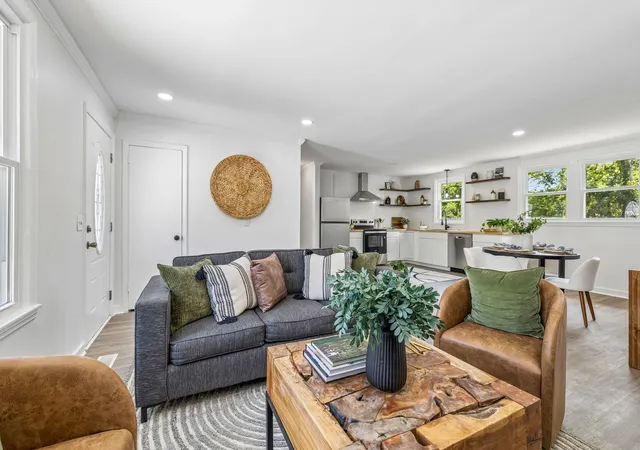
Step inside to discover a stunning TRUE OPEN-CONCEPT floor plan filled with natural light! The completely remodeled kitchen features beautiful butcher block countertops, BRAND-NEW appliances, and modern finishes. Enjoy TWO beautifully updated full bathrooms, NEW flooring, NEW windows, fresh paint, and stylish finishes throughout!
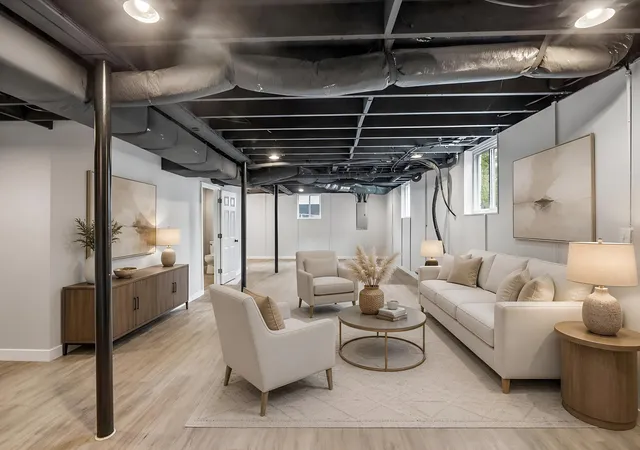
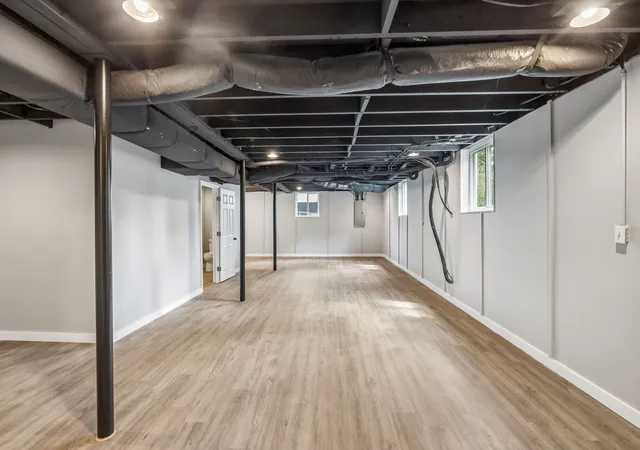
**AND THERE'S MORE!** The FULLY FINISHED BASEMENT provides approximately 1,050 additional square feet of flexible living space! Perfect for a second living room, home office, recreation area, or entertainment space, complete with convenient stackable laundry!
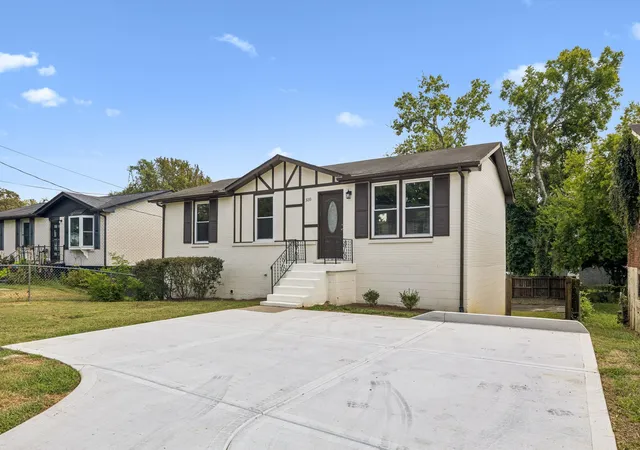
Outside, you'll find a NEW DRIVEWAY, fresh landscaping, and a FENCED BACKYARD!
**THE VALUE IS HARD TO BEAT!** Why settle for a smaller home that still needs work when you can own approximately 2,100 square feet of beautifully remodeled living space with TWO FULL BATHROOMS and a FINISHED BASEMENT for just **$374,900?**
**BONUS: BUYER'S CHOICE INCENTIVE AVAILABLE!** Ask us how the seller may help with your closing costs or financing options!
**MORE HOUSE. MORE UPDATES. MORE SPACE. LESS MONEY!**
Move-in ready and priced to impress! Schedule your private showing TODAY!
- Houzeo last checked: 12 hours ago
- Listing updated: October 26, 2026 at 12:14 pm
- Listing Provided by: Ben Wilson (615) 338-8280 DRE #289414, David Lipford (615) 678-3468 DRE #338156 | Team Wilson Real Estate Partners (615) 338-8280
- Source: Nashville (RealTracs Mid) MLS-TN as distributed by MLS GRID | MLS#: 3542816

Property Details
Status
Active
Type
Single Family Residence
No. of Stories
1
County
City
Neighborhood
Year Built
1971
HOA Fees
-
Finished Area
2,100 sqft
Lot Size
0.17 acre lot
Basement Area
- sqft
MLS Name
Nashville (RealTracs Mid) MLS
MLS Number
3542816
MLS Status
Active
Days on Market
57

Continue Your Journey in App
Find your dream home, receive real-time updates, and many more!
Continue Your Journey in App
Find your dream home, receive real-time updates, and many more!
Location
Facts & Features
Rooms
Bedrooms & bathrooms
Bedrooms: 3
Bathrooms: 2
Interior
Heating
Electric
Appliances
None
Interior Features
Open Floorplan
Cooling
Electric, Wall/window Unit(s)
Flooring
Wood, Tile
Sewer
Public Sewer
Construction
Year Built
Year Built: 1971
Home type
Single Family Residence
Construction Materials
Brick
Architectural Style
Ranch
Utilities & Energy
Parking Features
Driveway
Basement
Finished, Full
Water Source
Public
Utilities
Electricity Available, Water Available
Other Features
Subdivision Name
Golden Valley Estates
Price History
| Date | Event | Price |
|---|---|---|
09/06/2026 Source: | Listed for Sale | $399,900 +1.24% $190/sqft |
09/06/2026 Source: | Price Increased | $395,000 +3.97% $188/sqft |
09/06/2026 Source: | Price Increased | $379,900 +1.33% $181/sqft |
09/06/2026 Source: | Price Decreased | $374,900 -6.25% $179/sqft |
09/06/2026 Source: | Price Increased | $399,900 +94.13% $190/sqft |

Show more
Nearby Homes
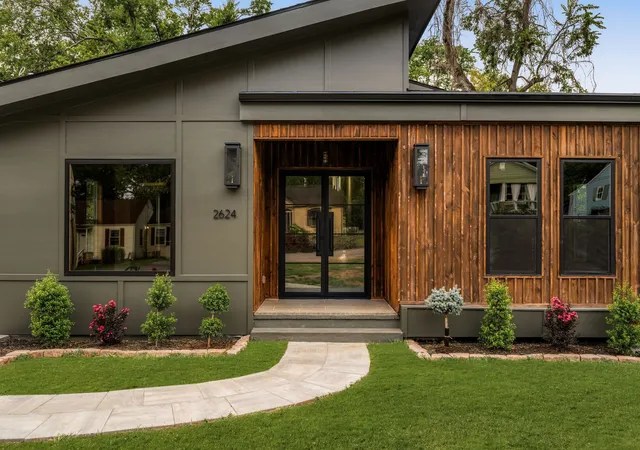
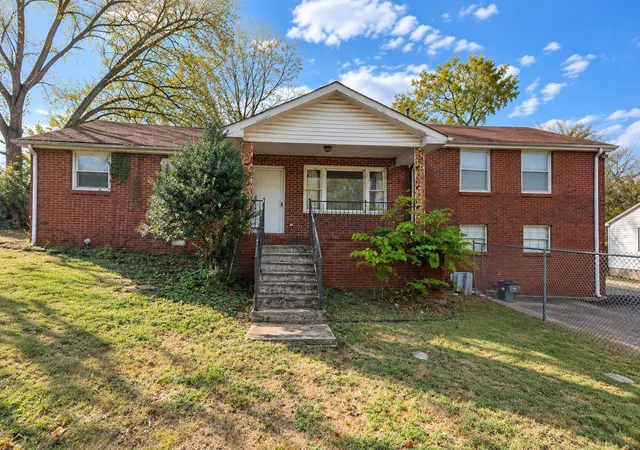
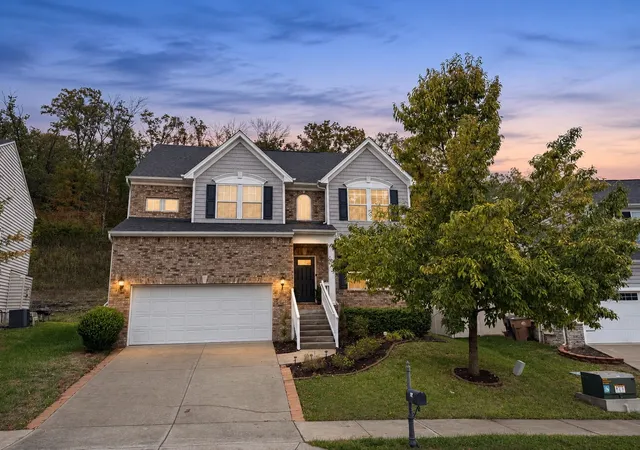
Find Homes by Property Features in Nashville, TN
Nearby New Homes For Sale

Based on information from Realtracs® through Nov 02, 2026, 02:15PM. Data courtesy of Realtracs® MLS as distributed by MLS GRID. Some IDX listings have been excluded from this website. All data is obtained from various sources and may not have been verified by the broker or MLS GRID. Supplied Open House Information is subject to change without notice. All information should be independently reviewed and verified for accuracy. Properties may or may not be listed by the office/agent presenting the information. IDX information is provided exclusively for consumers’ personal, noncommercial use. It may not be used for any purpose other than to identify prospective properties consumers may be interested in purchasing. The data is deemed reliable but is not guaranteed by MLS GRID. The use of the MLS GRID Data may be subject to an end-user license agreement prescribed by Realtracs® MLS. © 2026 RealTracs Solutions. All Rights Reserved. Angela Fowler Real Estate, LLC | 423.320.4620 | afowler@catt.com Mailing Address: 452 Kailors Cove Cir, Ringgold, GA 30736
 Advertising Broker: Angela Fowler | Angela Fowler Real Estate, LLC.
