- Overview
- Description
- Property Details
- Location
- HOA Management
- Facts & Features
- Getting Around
- Nearby Homes


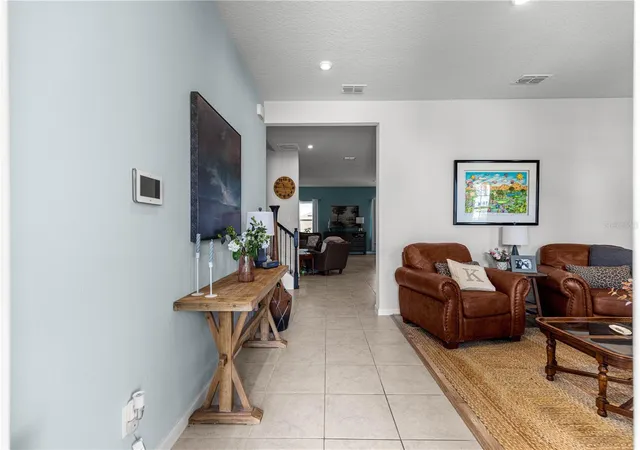


$566,000
Monthly Est:$2,817
 5 Beds
 4 Baths
3 full baths + 1 half bath
 2,950sqft
3133 Hl Point St, Minneola, FL 34715
$566,000
$2,817/moEst:
Get Pre-Approved
Single Family Residence
Built in 2021
$106.67/mo HOA
8,109 sqft lot
$192/sq.ft
Description
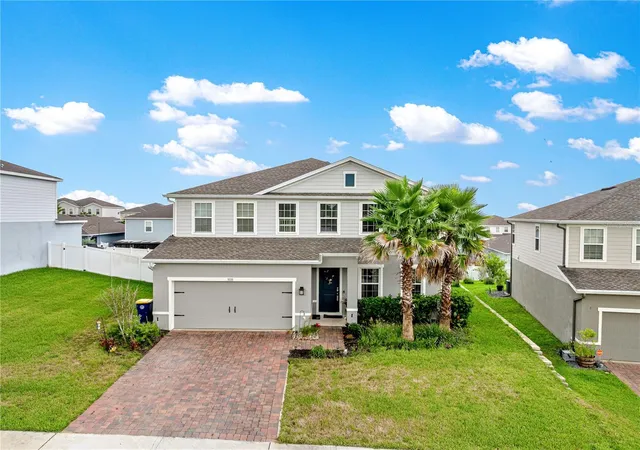
Rare Find – One of the only 5-Bedroom, 3.5-Bath Homes in Overlook at Grassy Lake! This exceptional two-story home offers the space, style, and location that buyers dream of, tucked into one of the quietest sections of the community — just three streets total, offering a peaceful, low-traffic setting rarely found this close to everyday conveniences. Seller offering flooring credit and home warranty!
Downstairs, a flexible den/office space provides the perfect spot for working from home, a playroom, or a formal sitting area. The open-concept main floor is anchored by a chef-inspired kitchen featuring 42" cabinets, a double oven, a huge center island, and generous counter space, flowing seamlessly into the dining and living areas for a truly open floorplan that's perfect for entertaining or everyday living.
Upstairs, a versatile loft space offers endless possibilities as a second living area, playroom, or home office. A guest bathroom with double sinks adds convenience for visitors, while a private bedroom suite with its own en suite bathroom is ideal for guests or anyone who wants their own space. The upstairs laundry room means no more hauling baskets up and down the stairs.
The owner's suite is a true retreat — oversized and comfortable, with not one but two spacious walk-in closets and a spa-inspired en suite bath featuring an oversized linen closet for all your storage needs.
Outside, unwind on the expansive lanai, and enjoy the added privacy and curb appeal of elegant wrought iron fencing on both sides of the home.
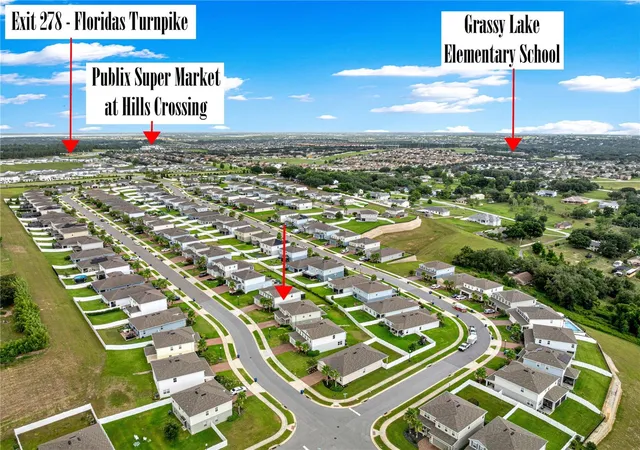
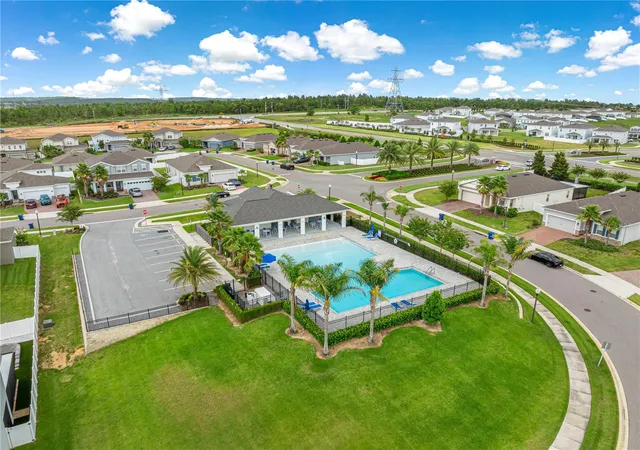
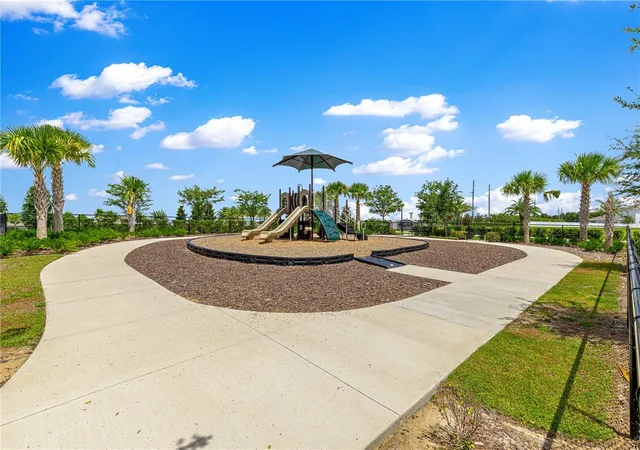
Living in Overlook at Grassy Lake means resort-style amenities are just a short distance away, including a community pool, playground, and scenic walking trail — perfect for morning walks, evening bike rides, or weekend outings. Grassy Lake Elementary School is only 1.3 miles away, making school mornings simple.
Location is everything, and this home delivers: Publix is under 2 miles away for effortless day-to-day errands, and the Florida Turnpike is only 1.3 miles away for a stress-free commute to Orlando, Clermont, and beyond.
Five bedrooms, three and a half bathrooms, a prime lot, and a convenient location — homes like this don't last. Schedule your private showing today!
- Houzeo last checked: 8 minutes ago
- Listing updated: November 3, 2026 at 5:11 pm
- Listing Provided by: Paige Rosen (937) 838-8013 | LPT REALTY, LLC (877) 366-2213
- Source: Stellar MLS-FL as distributed by MLS GRID | MLS#: G5115106

Property Details
Status
Active
Type
Single Family Residence
No. of Stories
2
County
City
Neighborhood
--
Year Built
2021
HOA Fees
$106.67/mo
Finished Area
2,950 sqft
Lot Size
8,109 sqft lot
Basement Area
- sqft
MLS Name
Stellar MLS
MLS Number
G5115106
MLS Status
Active
Days on Market
111
Cumulative Days on Market
111
Open House

Continue Your Journey in App
Find your dream home, receive real-time updates, and many more!
Continue Your Journey in App
Find your dream home, receive real-time updates, and many more!
Location
HOA Management
Grassy Lake
HOA Fees
$320/ Quarterly
Disclaimer: Amenities are based on third-party information and may vary; buyers must independently verify all amenities, as information is deemed reliable but not guaranteed.
Facts & Features
Rooms
Bedrooms & bathrooms
Bedrooms: 5
Bathrooms: 4
Living Room
Level: First
Kitchen
Level: First
Primary Bedroom
Level: Second
Interior
Flooring
Carpet, Luxury Vinyl, Tile
Cooling
Central Air
Exterior Features
Sidewalk
Sewer
Public Sewer
Interior Features
High Ceilings, Kitchen/family Room Combo, Open Floorplan, Walk In Closet(s)
Heating
Central
Appliances
Dishwasher, Dryer, Microwave, Range, Refrigerator, Washer
Construction
Year Built
Year Built: 2021
Home type
Single Family Residence
Foundation Details
Slab
Construction Materials
Block, Stucco
Roof
Shingle
Utilities & Energy
Water Source
Public
Laundry Features
Inside, Laundry Room
Utilities
Public
Other Features
Patio And Porch Features
Covered, Rear Porch, Screened
Community Features
Deed Restrictions, Playground, Pool, Sidewalks
Subdivision Name
Overlook/grassy Lake Ph 2
Price History
| Date | Event | Price |
|---|---|---|
11/02/2026 Source: | Price Decreased | $566,000 -0.18% $192/sqft |
10/16/2026 Source: | Price Decreased | $567,000 -0.18% $192/sqft |
09/10/2026 Source: | Price Decreased | $568,000 -5.02% $193/sqft |
07/15/2026 Source: | Off Market | $598,000 +5.65% $203/sqft |
07/15/2026 Source: | Listed for Sale | $566,000 -5.35% $192/sqft |

Show more
Nearby Homes
Find Homes by Property Features in Minneola, FL
Nearby New Homes For Sale

Based on information from Stellar MLS® through Nov 04, 2026, 01:45AM as submitted to and distributed by MLS GRID. All data is obtained from various sources and may not have been verified by the broker or MLS GRID. Supplied Open House Information is subject to change without notice. All information should be independently reviewed and verified for accuracy. Properties may or may not be listed by the office/agent presenting the information. IDX information is provided exclusively for consumers’ personal non-commercial use. It may not be used for any purpose other than to identify prospective properties consumers may be interested in purchasing. The data is deemed reliable but is not guaranteed by MLS GRID. The use of the MLS GRID Data may be subject to an end-user license agreement prescribed by the Member Participant’s applicable MLS, if any, and as amended from time to time. © 2026 Stellar MLS. All Rights Reserved.
 Advertising Broker: Fred McGill | Simple Showing, Inc
