- Overview
- Description
- Property Details
- Location
- Facts & Features
- Getting Around
- Nearby Homes


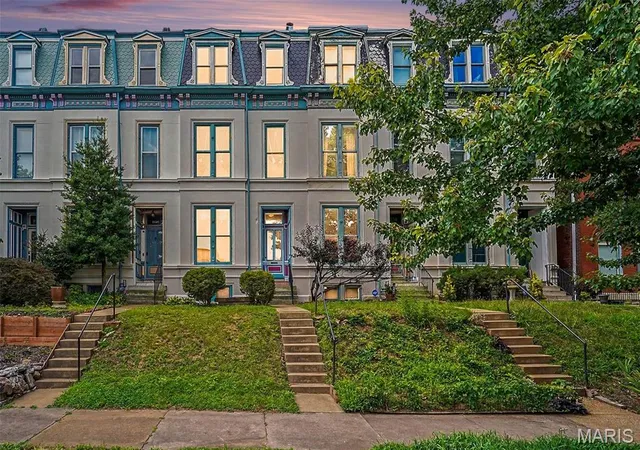


$280,000
Monthly Est:$1,394
 4 Beds
 3 Baths
2 full baths + 1 half bath
 2,025sqft
3136 Lafayette Ave, Saint Louis, MO 63104
$280,000
$1,394/moEst:
Get Pre-Approved
Single Family Residence
Built in 1885
$-- HOA
2,243.34 sqft lot
$138/sq.ft
Description
3136 Lafayette Ave | Historic Character. Modern Possibilities.
You don’t need four traditional bedrooms to fall in love with the possibilities this home offers!
Welcome to 3136 Lafayette Ave, where historic St. Louis character meets flexible, modern living near the heart of Lafayette Square.
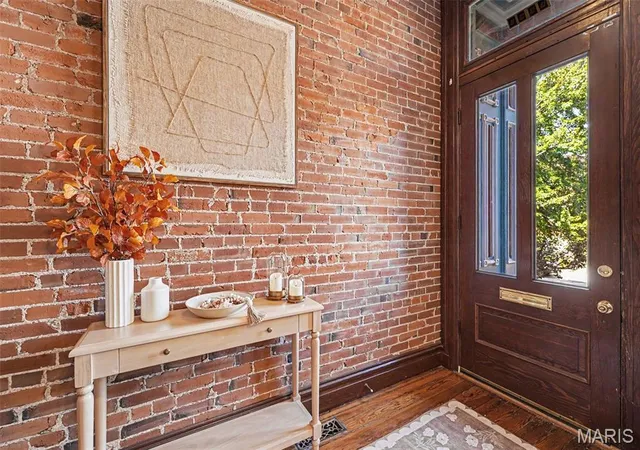
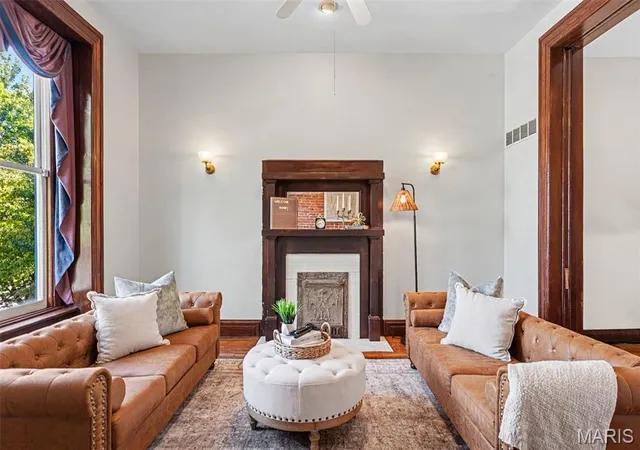
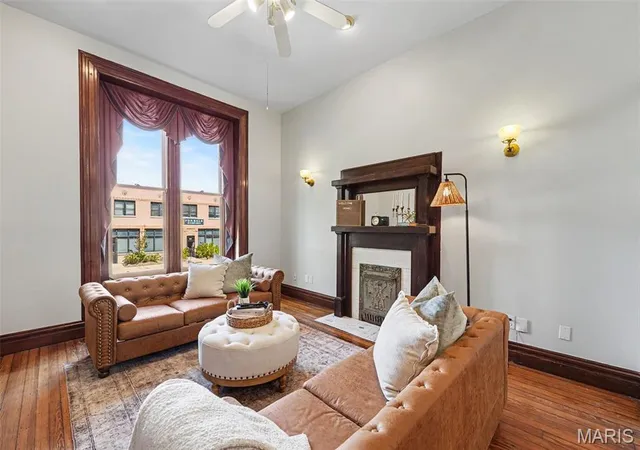
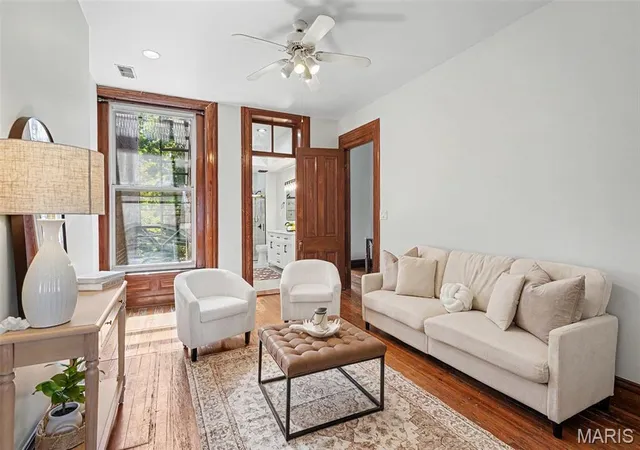
From the moment you step inside, original hardwood floors, beautiful woodwork, exposed brick details, and two gas fireplaces showcase the charm and craftsmanship that make this home special. The kitchen brings modern convenience while complementing the character found throughout.
With 4 bedrooms, 3 baths, and three levels of living space, there’s room to create a home that fits YOUR lifestyle.
Need a dedicated home office? Guest retreat? Fitness room? Media room? Creative studio? The third floor opens up even more possibilities—and comes with a bonus you won’t find in just any home: beautiful views of Downtown St. Louis! Imagine creating a private third-floor retreat where you can unwind at the end of the day while taking in the city skyline.
Looking for income-producing potential? The additional third-floor space could also offer possibilities for guest accommodations or a short-term rental/Airbnb-style setup.
Step outside to the courtyard-style backyard, perfect for relaxing, entertaining, or creating your own private city retreat.
And the location? Just a short walk from beautiful Lafayette Park, with neighborhood restaurants, shops, and entertainment nearby, plus convenient access to Downtown St. Louis, SLU, Harris-Stowe, area medical centers, and the Missouri Botanical Garden.
This isn’t simply a 4-bedroom home—it’s three floors of possibilities, skyline views, and timeless St. Louis character all in one incredible property.
Come see 3136 Lafayette Ave and imagine how YOU would make it home.
- Houzeo last checked: 10 minutes ago
- Listing updated: October 18, 2026 at 12:55 am
- Listing Provided by: Lisa Schauwecker (314) 398-4499 | Berkshire Hathaway HomeServices Select Properties (314) 775-2050
- Source: MARIS MLS-MO as distributed by MLS GRID | MLS#: MIS26043626

Property Details
Status
Pending
Type
Single Family Residence
No. of Stories
-
County
City
Neighborhood
--
Year Built
1885
HOA Fees
-
Finished Area
2,025 sqft
Lot Size
2,243.34 sqft lot
Basement Area
- sqft
MLS Name
MARIS MLS
MLS Number
MIS26043626
MLS Status
Pending
Days on Market
122
Cumulative Days on Market
99

Continue Your Journey in App
Find your dream home, receive real-time updates, and many more!
Continue Your Journey in App
Find your dream home, receive real-time updates, and many more!
Location
Facts & Features
Rooms
Bedrooms & bathrooms
Bedrooms: 4
Bathrooms: 3
Kitchen
Level: Main
Dining Room
Level: Main
Interior
Cooling
Central Air, Electric
Sewer
Public Sewer
Flooring
Carpet, Hardwood, Slate, Tile
Interior Features
Custom Cabinetry, Eat In Kitchen, Entrance Foyer, Granite Counters, High Ceilings, Historic Millwork, Separate Dining, Two Story Entrance Foyer
Appliances
Energy Star Qualified Appliances, Gas Cooktop, Dishwasher, Microwave, Electric Oven, Electric Range, Refrigerator, Washer/dryer, Gas Water Heater
Heating
Forced Air, Natural Gas
Window Features
Tilt In Windows
Construction
Year Built
Year Built: 1885
Home type
Single Family Residence
Roof
Flat
Construction Materials
Other
Foundation Details
Stone
Architectural Style
Victorian
Utilities & Energy
Utilities
Electricity Available, Electricity Connected, Natural Gas Available, Natural Gas Connected, Sewer Available, Sewer Connected, Water Available
Electric
Other
Parking Features
Off Street
Fireplace Features
Dining Room, Living Room
Laundry Features
In Basement
Basement
Cellar, Full, Walk Out Access
Water Source
Public
Other Features
Subdivision Name
South Compton Hills
Disclosures
See Seller's Disclosure
Lot Features
Back Yard, Landscaped, Level
Price History
| Date | Event | Price |
|---|---|---|
10/18/2026 Source: | Pending | $280,000 $138/sqft |
09/28/2026 Source: | Price Decreased | $280,000 -6.35% $138/sqft |
08/05/2026 Source: | Price Decreased | $299,000 -3.55% $148/sqft |
07/10/2026 Source: | Listed for Sale | $310,000 $153/sqft |
07/08/2026 Source: | Coming Soon | $310,000 +19335.74% $153/sqft |

Show more
Nearby Homes
Find Homes by Property Features in Saint Louis, MO
Nearby New Homes For Sale


Based on information from Mid America Regional Information Systems, Inc. through Nov 08, 2026, 10:01AM as submitted to and distributed by MLS GRID. All data is obtained from various sources and may not have been verified by broker or MLS GRID. Supplied Open House Information is
subject to change without notice. All information should be independently reviewed and verified for accuracy. Properties may or may not be listed by the office/agent presenting the information. Some IDX listings have been excluded from this website.
Properties displayed may be listed or sold by various participants in the MLS. Property data presented reflect information otherwise available from public records. The REALTOR® providing this information may not have represented the buyer or seller
in some or all of the transactions.
IDX information is provided exclusively for consumers’ personal noncommercial use, that it may not be used for any purpose other than to identify prospective properties consumers may be interested in purchasing, that the data is deemed reliable but is not guaranteed by MLS GRID, and that the use of the MLS GRID Data may be subject to an end user license agreement prescribed by the Member Participant’s applicable MLS if any and as amended from time to time. © 2026 Mid America Regional Information Systems, Inc. All Rights Reserved.
 Advertising Broker: Nicholas Huscroft | Chosen Realty
