- Overview
- Description
- Property Details
- Location
- Facts & Features
- Getting Around
- Nearby Homes



$359,000
Monthly Est:$1,787
 3 Beds
 2 Baths
2 full baths
 1,425sqft
3137 Cincinnati St, North Port, FL 34286
$359,000
$1,787/moEst:
Get Pre-Approved
Single Family Residence
Built in 2004
$-- HOA
10,000 sqft lot
$252/sq.ft
Description
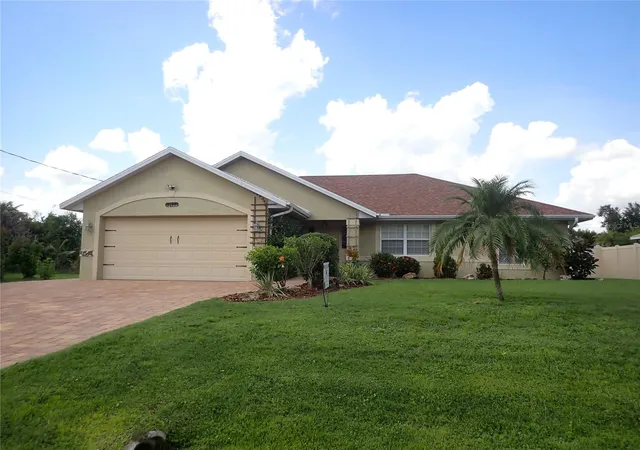
Florida pool living is calling—don’t let this North Port opportunity pass you by. This inviting 3-bedroom, 2-bath home offers a desirable split-bedroom layout, vaulted ceilings, and a 2-car garage, all centered around the feature buyers want most: a private screened saltwater pool with a waterfall and generous deck space for soaking up the sunshine. You'll love spending time in the covered outdoor patio. Fire up that grill!
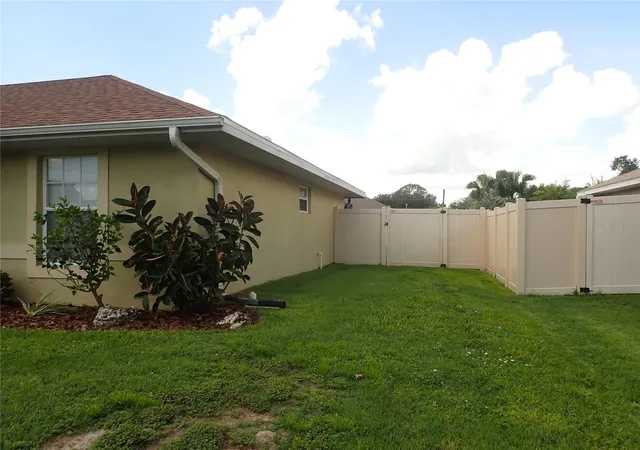
New A/C, Roof and Fence in 2023. Newer appliances, including washer/dryer. Septic cleaned/inspected 2023.
The kitchen overlooks the pool area and offers granite counters, stainless-steel appliances, ample cabinetry, a pantry, and an open connection to the living space. Sliding doors from the dining area—and from one of the secondary bedrooms—create an easy indoor-outdoor flow to the covered lanai and pool enclosure.
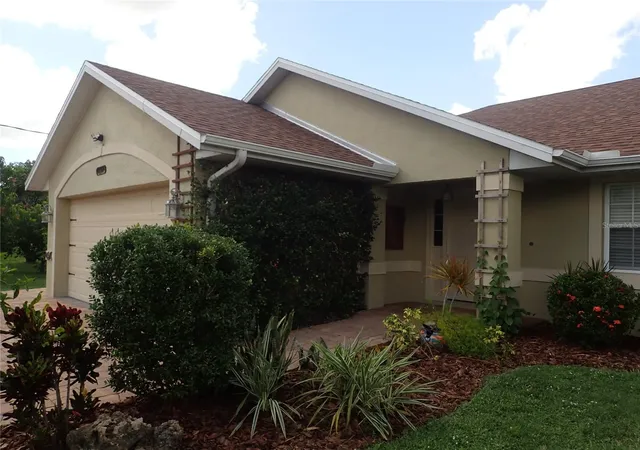
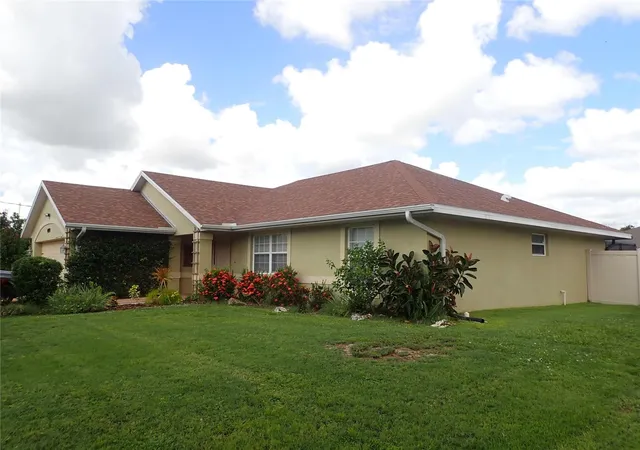
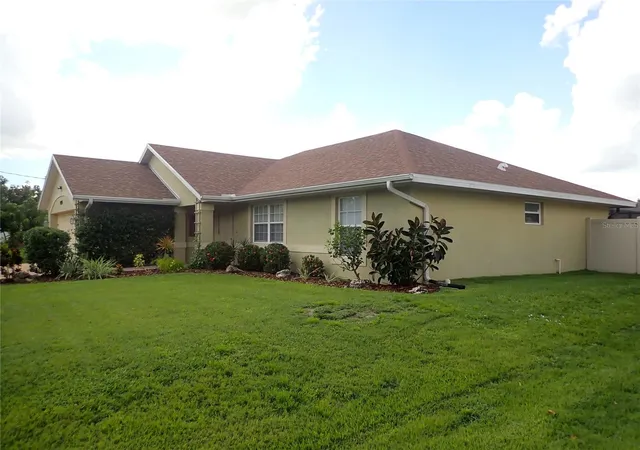
The spacious primary suite includes two walk-in closets and an ensuite bath with dual sinks and a walk-in shower. Additional highlights include crown molding, ceiling fans, indoor laundry with utility sink, a paver-expanded driveway and side walkway, a fenced backyard, and a storage shed. Located on a highly desirable paved street in North Port with convenient access to shopping, dining, golf, beaches, and major routes. It's out of the way, but still close to everything you need.
Beyond the property, enjoy the best of Southwest Florida living with nearby outdoor recreation, dining, shopping, and entertainment. Explore the trails and natural surroundings at Myakkahatchee Creek Environmental Park, relax at Warm Mineral Springs, cool off at the North Port Aquatic Center, or catch an Atlanta Braves Spring Training game and other events at CoolToday Park in Wellen Park.
The nearby Punta Gorda area offers waterfront dining, shopping, fishing, walking trails, and harbor views at Fishermen’s Village, Laishley Park, and the Harborwalk. Head toward Venice for its charming downtown, Gulf beaches, parks, and coastal recreation. With so many ways to enjoy the surrounding area, this is more than a home—it is an opportunity to embrace the Southwest Florida lifestyle.
Homes with private saltwater pools, outdoor entertaining space, and this much potential do not stay available for long. Schedule your private showing today and see why this one deserves to be at the top of your list.
- Houzeo last checked: 12 hours ago
- Listing updated: September 15, 2026 at 10:01 pm
- Listing Provided by: Jeff Prainito (941) 732-1984 | JASON MITCHELL REAL ESTATE FLO (754) 307-0607
- Source: Stellar MLS-FL as distributed by MLS GRID | MLS#: A4705540

Property Details
Status
Pending
Type
Single Family Residence
No. of Stories
1
County
City
Neighborhood
--
Year Built
2004
HOA Fees
-
Finished Area
1,425 sqft
Lot Size
10,000 sqft lot
Basement Area
- sqft
MLS Name
Stellar MLS
MLS Number
A4705540
MLS Status
Pending
Days on Market
52
Cumulative Days on Market
4

Continue Your Journey in App
Find your dream home, receive real-time updates, and many more!
Continue Your Journey in App
Find your dream home, receive real-time updates, and many more!
Location
Facts & Features
Rooms
Bedrooms & bathrooms
Bedrooms: 3
Bathrooms: 2
Primary Bedroom
Level: First
Area: 204.00 Square Feet
Dimensions: 12x17
Bedroom 2
Level: First
Area: 130.00 Square Feet
Dimensions: 13x10
Bathroom 3
Level: First
Area: 121.00 Square Feet
Dimensions: 11x11
Kitchen
Level: First
Living Room
Level: First
Interior
Appliances
Dishwasher, Disposal, Dryer, Freezer, Ice Maker, Microwave, Range, Refrigerator, Washer, Water Softener, Whole House R.o. System
Sewer
Septic Tank
Cooling
Central Air
Heating
Electric, Heat Pump
Interior Features
Cathedral Ceiling(s), Ceiling Fans(s), Chair Rail, Crown Molding, Living Room/dining Room Combo, Primary Bedroom Main Floor, Solid Surface Counters, Split Bedroom, Thermostat, Vaulted Ceiling(s), Walk In Closet(s)
Exterior Features
Fire Pit, Private Yard, Rain Gutters
Window Features
Double Pane Windows, Rods, Wood Frames
Flooring
Carpet, Ceramic Tile
Construction
Year Built
Year Built: 2004
Home type
Single Family Residence
Roof
Shingle
Property Condition
Completed
Foundation Details
Slab
Architectural Style
Ranch, Traditional
Construction Materials
Brick, Stucco
Utilities & Energy
Pool Features
Gunite, In Ground, Salt Water, Screen Enclosure, Tile
Security Features
Security Lights, Smoke Detector(s)
Water Source
Well
Utilities
Cable Available, Electricity Connected, Fiber Optics
Laundry Features
Electric Dryer Hookup, Inside, Washer Hookup
Parking Features
Garage Door Opener
Other Features
Subdivision Name
Port Charlotte Sub 20
Lot Features
City Limits, Landscaped, Paved
Price History
| Date | Event | Price |
|---|---|---|
09/15/2026 Source: | Pending | $359,000 $252/sqft |
09/11/2026 Source: | Listed for Sale | $359,000 +19.71% $252/sqft |
06/30/2021 Source: | Price Decreased | $299,900 -7.72% $210/sqft |
06/30/2021 Source: | Price Increased | $325,000 +306.25% $228/sqft |
07/28/2010 Source: | Price Decreased | $80,000 -51.49% $56/sqft |

Show more
Nearby Homes

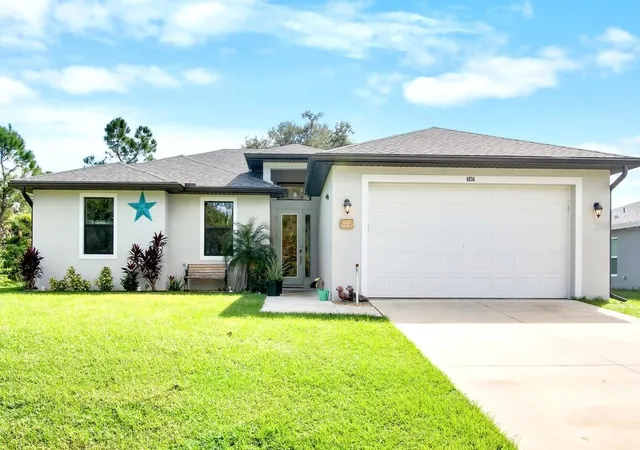
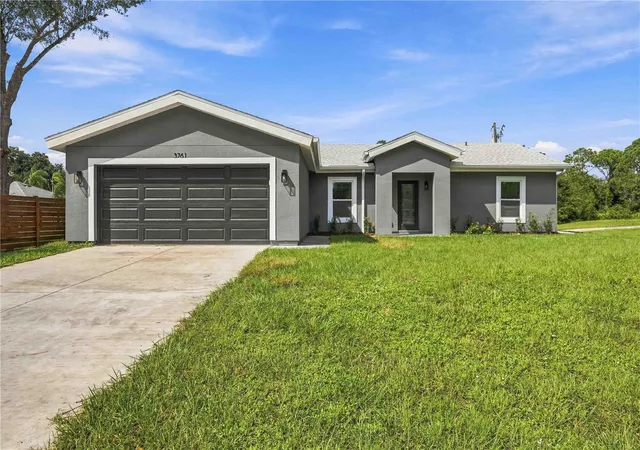
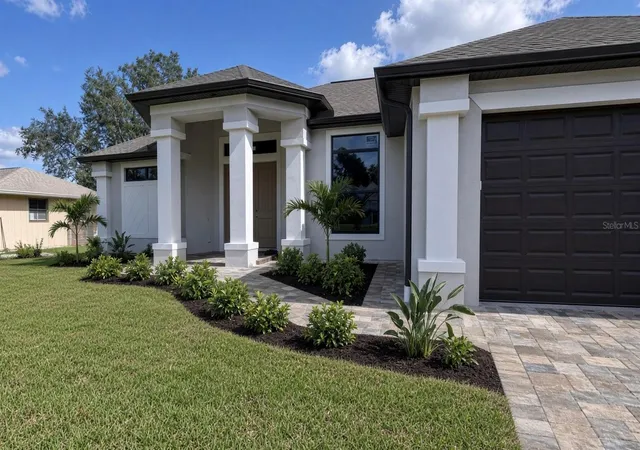
Find Homes by Property Features in North Port, FL
Nearby New Homes For Sale

Based on information from Stellar MLS® through Nov 02, 2026, 02:15PM as submitted to and distributed by MLS GRID. All data is obtained from various sources and may not have been verified by the broker or MLS GRID. Supplied Open House Information is subject to change without notice. All information should be independently reviewed and verified for accuracy. Properties may or may not be listed by the office/agent presenting the information. IDX information is provided exclusively for consumers’ personal non-commercial use. It may not be used for any purpose other than to identify prospective properties consumers may be interested in purchasing. The data is deemed reliable but is not guaranteed by MLS GRID. The use of the MLS GRID Data may be subject to an end-user license agreement prescribed by the Member Participant’s applicable MLS, if any, and as amended from time to time. © 2026 Stellar MLS. All Rights Reserved.
 Advertising Broker: Fred McGill | Simple Showing, Inc
