- Overview
- Description
- Property Details
- Location
- HOA Management
- Facts & Features
- Getting Around
- Nearby Homes




$340,000
Monthly Est:$1,692
 4 Beds
 3 Baths
2 full baths + 1 half bath
 2,046sqft
314 Forestglade Ln, Simpsonville, SC 29680
$340,000
$1,692/moEst:
Get Pre-Approved
Single Family Residence
Built in -
$50/mo HOA
-- sqft lot
$166/sq.ft
Description
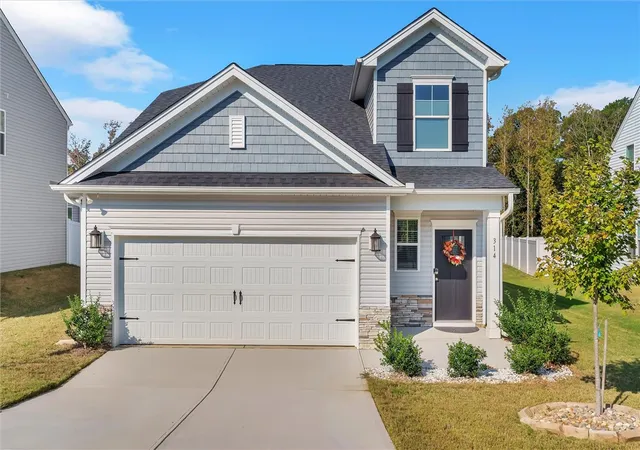
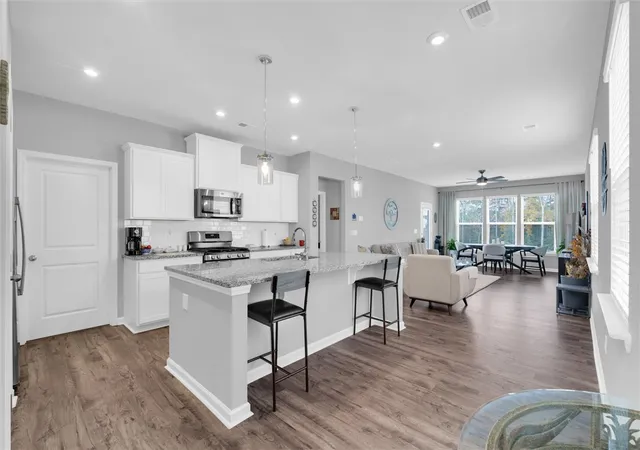
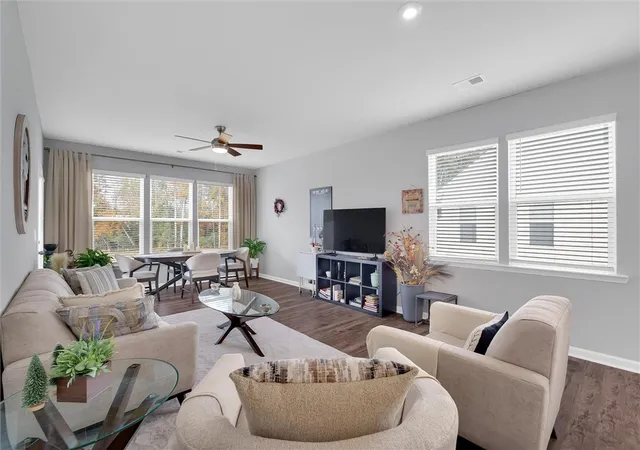
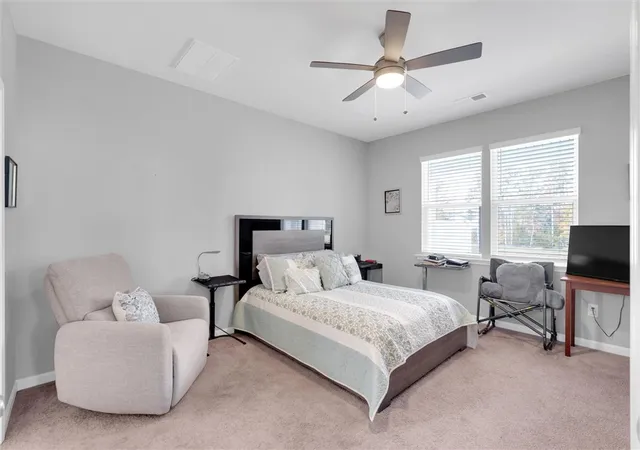
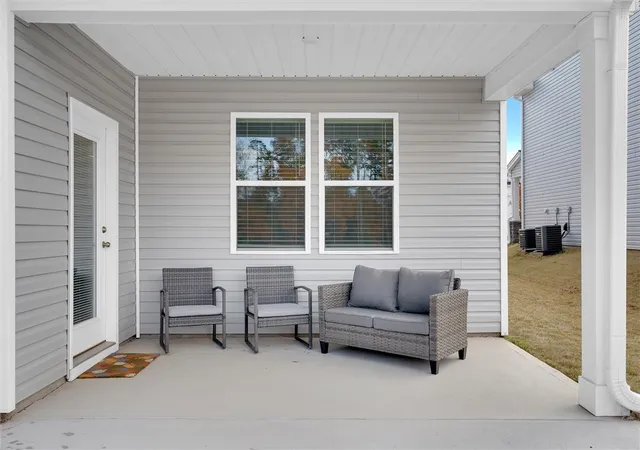
**OPEN HOUSE - SATURDAY, NOVEMBER 7th, 2-4pm & SUNDAY, NOVEMBER 8th, 2-4pm** Welcome home to Crown Pointe, where space, comfort, and a beautiful pond-side setting come together in a home designed for real life. From the moment you step inside, the open floor plan feels bright, welcoming, and ready for everything from quiet evenings at home to weekends filled with family and friends. The Cade floor plan offers four bedrooms plus an upstairs loft, giving you plenty of room to spread out without sacrificing that comfortable, connected feel. One of the biggest highlights is the main-level primary suite. Tucked away for privacy and overlooking the covered back porch, it creates a relaxing retreat at the end of the day while keeping everyday living conveniently on one level. Upstairs, three additional bedrooms and a spacious loft give you incredible flexibility. Create a second living area, playroom, home office, workout space, hobby room, or the cozy movie-night spot you have always wanted. And then there is the backyard setting. With the home backing up to the neighborhood pond, the covered porch is the perfect place for morning coffee, an evening glass of sweet tea, or simply slowing down and enjoying the view. Outside, beautiful siding accents and stone details give the home plenty of curb appeal, while the Crown Pointe location keeps you close to Mauldin, Simpsonville, and Downtown Greenville. Shopping, dining, entertainment, and everyday conveniences are all within easy reach. A main-level primary suite plus three bedrooms upstairs. A flexible upstairs loft. A covered porch. Pond views. And a location that makes getting around the Upstate easy. This is more than a great floor plan. It is a home with the space and flexibility to fit your life now and for years to come.
- Houzeo last checked: 14 minutes ago
- Listing updated: November 5, 2026 at 11:06 pm
- Listing Provided by: Aubree Lewis (864) 660-3854 DRE #97295, Amy Frappier (864) 907-1421 DRE #109315 | Keller Williams DRIVE (864) 520-5649
- Source: Western Upstate MLS-SC | MLS#: 20309096

Property Details
Status
Active
Type
Single Family Residence
No. of Stories
2
County
City
Neighborhood
--
Year Built
-
HOA Fees
$50/mo
Finished Area
2,046 sqft
Lot Size
-- sqft lot
Basement Area
- sqft
MLS Name
Western Upstate MLS
MLS Number
20309096
MLS Status
Active
Days on Market
1
Open House

Continue Your Journey in App
Find your dream home, receive real-time updates, and many more!
Continue Your Journey in App
Find your dream home, receive real-time updates, and many more!
Location
HOA Management
N/A
HOA Fees
$600/ Annually
Amenities
 Amenities and services may be covered by one or multiple associations and service providers.
 StreetLights
Disclaimer: Amenities are based on third-party information and may vary; buyers must independently verify all amenities, as information is deemed reliable but not guaranteed.
Facts & Features
Rooms
Bedrooms & bathrooms
Bedrooms: 4
Bathrooms: 3
BonusRoom
Level: Upper
Area: 252.00 Square Feet
Dimensions: 18x14
Bedroom4
Level: Upper
Area: 182.00 Square Feet
Dimensions: 14x13
Bedroom3
Level: Upper
Area: 143.00 Square Feet
Dimensions: 13x11
Bedroom2
Level: Upper
Area: 143.00 Square Feet
Dimensions: 13x11
PrimaryBathroom
Level: Main
Area: 195.00 Square Feet
Dimensions: 15x13
Laundry
Level: Main
Area: 36.00 Square Feet
Dimensions: 6x6
Kitchen
Level: Main
Area: 272.00 Square Feet
Dimensions: 17x16
LivingRoom
Level: Main
Area: 322.00 Square Feet
Dimensions: 23x14
Interior
Exterior Features
Patio
Heating
Central, Forced Air, Gas
Flooring
Carpet, Ceramic Tile, Luxury Vinyl Plank
Interior Features
Ceiling Fans, Dual Sinks, Entrance Foyer, Granite Counters, High Ceilings, Bath In Primary Bedroom, Main Level Primary, Pull Down Attic Stairs, Smooth Ceilings, Shower Only, Walk In Closets, Window Treatments, Loft
Appliances
Dishwasher, Disposal, Gas Oven, Gas Range, Gas Water Heater, Microwave, Refrigerator, Tankless Water Heater
Cooling
Central Air, Electric, Forced Air
Window Features
Blinds, Tilt In Windows, Vinyl
Sewer
Public Sewer
Construction
Year Built
-
Home type
Single Family Residence
Construction Materials
Vinyl Siding
Foundation Details
Slab
Roof
Architectural, Shingle
Architectural Style
Craftsman, Traditional
Utilities & Energy
Parking Features
Attached, Garage, Driveway
Water Source
Public
Basement
None
Other Features
Lot Features
Level, Outside City Limits, Subdivision
Patio And Porch Features
Patio
Subdivision Name
Other
Price History
| Date | Event | Price |
|---|---|---|
11/05/2026 Source: | Listed for Sale | $340,000 +6.36% $0/sqft |
06/28/2024 Source: | Sold | $319,665 $0/sqft |


Nearby Homes

Find Homes by Property Features in Simpsonville, SC
Nearby New Homes For Sale

Based on information from the Western Upstate MLS through Nov 06, 2026, 09:30PM. This information is deemed reliable, but not guaranteed. Neither the Western Upstate Association of REALTORS® Inc. or the Western Upstate MLS of South Carolina Inc., nor the listing broker, nor their agents are responsible for the accuracy of the information. The buyer is responsible for verifying all information. This information is provided by the Western Upstate Association of REALTORS® Inc. and the Western Upstate MLS of South Carolina Inc. for use by its members and is not intended for the use for any other purpose. The data relating to real estate for sale on this website comes in part from the Broker Reciprocity Program of the Western Upstate Association of REALTORS® Inc. and the Western Upstate MLS of South Carolina Inc. © 2026 Western Upstate MLS of South Carolina Inc. All Rights Reserved.
 Advertising Broker: Nicholas Huscroft | Chosen Realty
