- Overview
- Description
- Property Details
- Location
- HOA Management
- Facts & Features
- Getting Around
- Nearby Homes
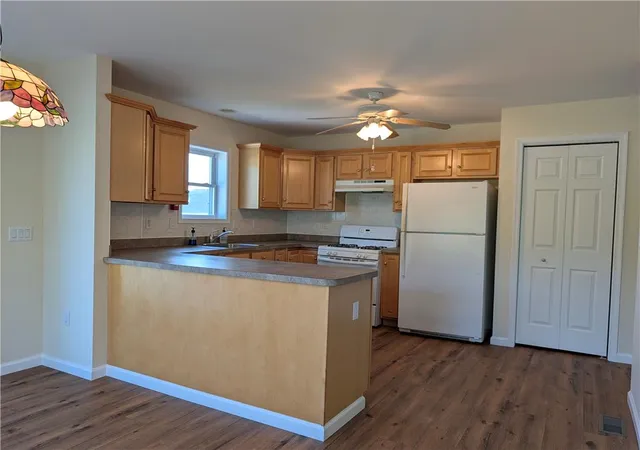

Street View
$289,900
Monthly Est:$1,443
 2 Beds
 2 Baths
2 full baths
 1,306sqft
314 Golden Oaks Dr, White Haven, PA 18661
$289,900
$1,443/moEst:
Get Pre-Approved
Single Family Residence
Built in 2002
$225/mo HOA
10,889 sqft lot
$222/sq.ft
Description
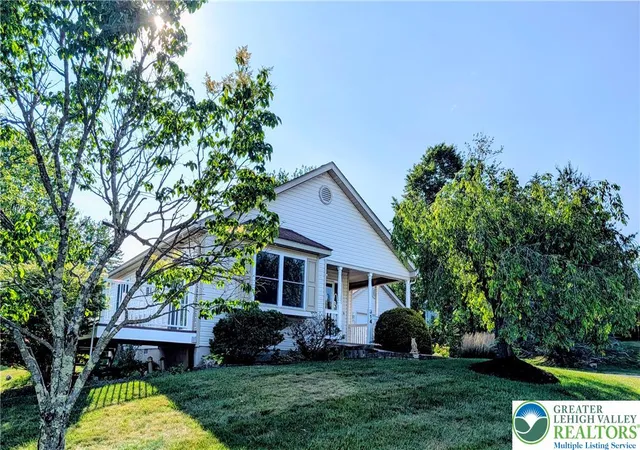
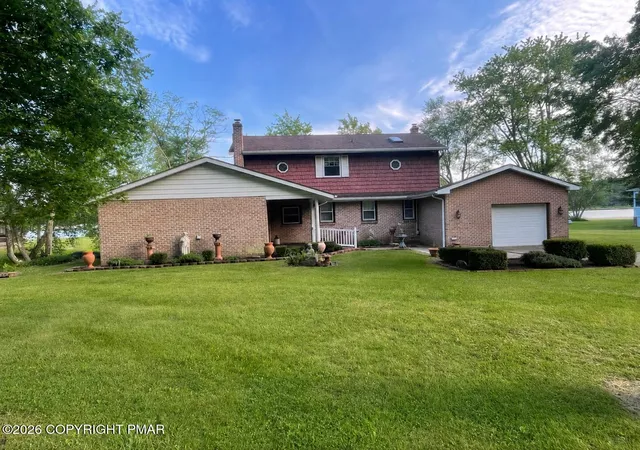
Discover unparalleled tranquility and a unique living experience at 314 Golden Oaks Drive, nestled in the serene embrace of the Pocono Mountains within the vibrant 55+ community of Golden Oaks. This property offers a rare opportunity to own a home where natural beauty and peaceful living converge. The charming setting provides a manageable retreat, ideal for those seeking an escape from the ordinary and a connection with nature without extensive upkeep.
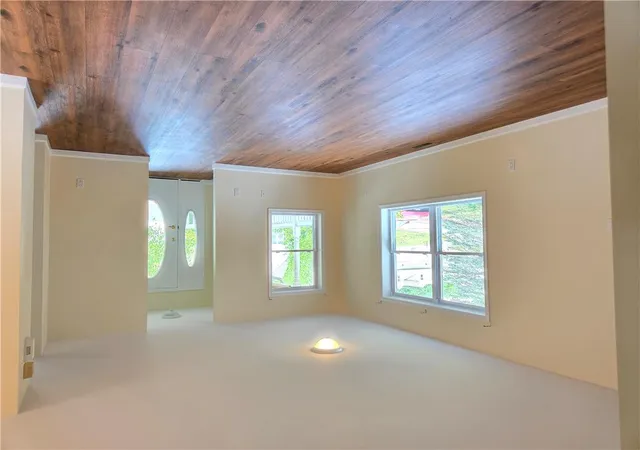
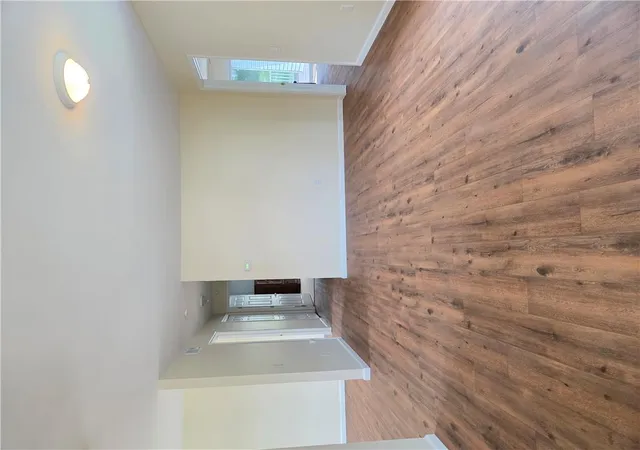
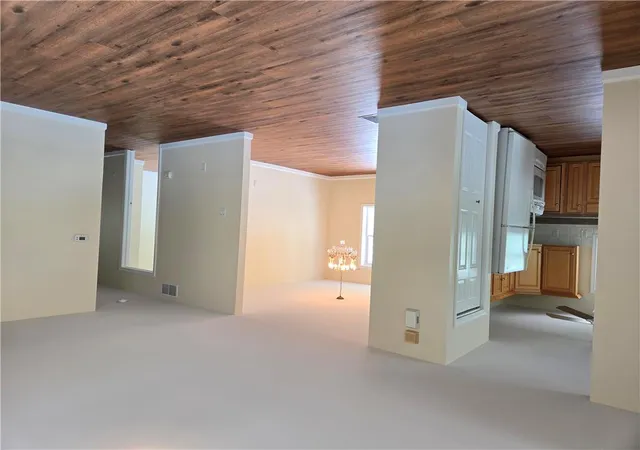
Step inside to an inviting floorplan, perfect for comfortable living and entertaining. This bright and airy home features a seamless flow of LVP flooring (2025) , fresh paint, two spacious bedrooms and two bathrooms, ensuring ample comfort and privacy. Enjoy the efficiency of gas heat and the comfort of central air conditioning year-round, 50 gallon gas Bradford water heater, (2025) and convenient one-car garage adds to the home's practicality. The home also features a deck off the kitchen, perfect for grilling and morning coffee. An expansive rear deck complete with a retractable awning is accessible through the den and perfect for outdoor enjoyment and relaxation. Imagine leisurely mornings and quiet evenings, all within a welcoming community known for its picturesque landscapes and calm atmosphere.
The community directly adjoins state game lands, offering excellent hunting opportunities. Outdoor enthusiasts will appreciate being minutes from Hickory Run State Park for hiking and fishing, while skiing destinations Big Boulder/Jack Frost are just minutes away. There is plenty of space to store hunting gear, hiking gear, fishing rods, and skis in the walkable full, dry crawl space, maintained by a commercial-grade dehumidifier (2025).
The HOA amenities include a community clubhouse with fitness center, social spaces including a Great Room for gathering, a fireplace area, craft room and library. The clubhouse also features a fully equipped kitchen for community events and social gatherings. HOA fees also include lawn care and snow removal. The unique character of this property promises a lifestyle defined by comfort and a harmonious relationship with its stunning surroundings, specifically tailored for active adults. Embrace the chance to make this distinctive property your own, creating lasting memories in a truly special location designed for vibrant senior living.
- Houzeo last checked: 5 hours ago
- Listing updated: September 3, 2026 at 7:30 pm
- Listing Provided by: Sandy Camarano (610) 737-9916 | BHHS Fox & Roach Bethlehem (610) 865-0033
- Source: Greater Lehigh Valley MLS-PA | MLS#: 778531

Property Details
Status
Pending
Type
Single Family Residence
No. of Stories
1
County
City
Neighborhood
--
Year Built
2002
HOA Fees
$225/mo
Finished Area
1,306 sqft
Lot Size
10,889 sqft lot
Basement Area
- sqft
MLS Name
Greater Lehigh Valley MLS
MLS Number
778531
MLS Status
Pending
Days on Market
119

Continue Your Journey in App
Find your dream home, receive real-time updates, and many more!
Download App
Continue Your Journey in App
Find your dream home, receive real-time updates, and many more!
Location
HOA Management
N/A
HOA Fees
$225/ Monthly
Disclaimer: Amenities are based on third-party information and may vary; buyers must independently verify all amenities, as information is deemed reliable but not guaranteed.
Facts & Features
Rooms
Bedrooms & bathrooms
Bedrooms: 2
Bathrooms: 2
Foyer
Level: First
Area: 30.00 Square Feet
Dimensions: 5.00 x 6.00
PrimaryBathroom
Level: First
Area: 104.00 Square Feet
Dimensions: 13.00 x 8.00
PrimaryBedroom
Level: First
Area: 192.00 Square Feet
Dimensions: 16.00 x 12.00
Laundry
Level: First
Area: 120.00 Square Feet
Dimensions: 12.00 x 10.00
FullBath
Level: First
Area: 45.00 Square Feet
Dimensions: 9.00 x 5.00
Bedroom
Level: First
Area: 156.00 Square Feet
Dimensions: 13.00 x 12.00
Den
Level: First
Area: 170.00 Square Feet
Dimensions: 17.00 x 10.00
Kitchen
Level: First
Area: 247.00 Square Feet
Dimensions: 19.00 x 13.00
DiningRoom
Level: First
Area: 156.00 Square Feet
Dimensions: 13.00 x 12.00
LivingRoom
Level: First
Area: 247.00 Square Feet
Dimensions: 19.00 x 13.00
Interior
Flooring
Carpet, Vinyl
Heating
Gas
Exterior Features
Deck
Sewer
Public Sewer
Interior Features
Dining Area, Separate Formal Dining Room, Eat In Kitchen, Mud Room, Utility Room
Appliances
Gas Oven, Gas Range, Gas Water Heater, Refrigerator
Cooling
Central Air
Construction
Year Built
Year Built: 2002
Home type
Single Family Residence
Foundation Details
Block
Roof
Asphalt, Fiberglass
Construction Materials
Vinyl Siding
Architectural Style
Ranch
Utilities & Energy
Basement
Crawl Space
Parking Features
Attached, Garage, Off Street
Water Source
Public
Laundry Features
Main Level
Other Features
Subdivision Name
Golden Oaks
Patio And Porch Features
Deck
Price History
| Date | Event | Price |
|---|---|---|
09/03/2026 Source: | Pending | $289,900 $222/sqft |
08/23/2026 Source: | Price Decreased | $289,900 -1.73% $222/sqft |
06/10/2026 Source: | Listed for Sale | $295,000 $226/sqft |

Nearby Homes





Find Homes by Property Features in White Haven, PA
Nearby New Homes For Sale


Based on information from the Greater Lehigh Valley Realtors, Inc. (GLVR) from the Multiple Listing Service through Oct 08, 2026, 11:00AM. MLS Listing Information has not been verified and is not guaranteed by MLS. Information is provided exclusively for consumers’ personal, non-commercial use, it may not be used for any purpose other than to identify prospective properties consumers may be interested in purchasing. The data is deemed reliable but is not guaranteed to be accurate by the MLS. This website may not include listings or property addresses of sellers who have directed their listing brokers to withhold their listing or their property address from display on the Internet. The data relating to real estate for sale on this website comes in part from the IDX program of the GLVR MLS. Real estate listings held by brokerage firms other than Sell Your Home Services.com include the name of the listing broker. © 2026 Greater Lehigh Valley REALTORS® Multiple Listing Service - All Rights Reserved.
 Advertising Broker: Daniel Demers | Sell Your Home Services