- Overview
- Description
- Property Details
- Location
- Facts & Features
- Getting Around
- Nearby Homes

Street View
Listed by: Lisa B Hughes | Four Seasons Sotheby's Int'l Realty (802) 774-7007
$360,000
Monthly Est:$1,792
 3 Beds
 2 Baths
1 full bath
 1,344sqft
314 Mckinley Ave, Rutland, VT 05701
$360,000
$1,792/moEst:
Get Pre-Approved
Single Family Residence
Built in 1971
$-- HOA
1 acre lot
$268/sq.ft
Description
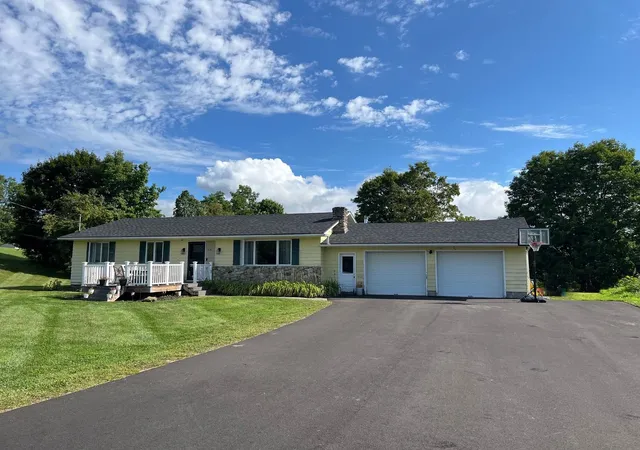
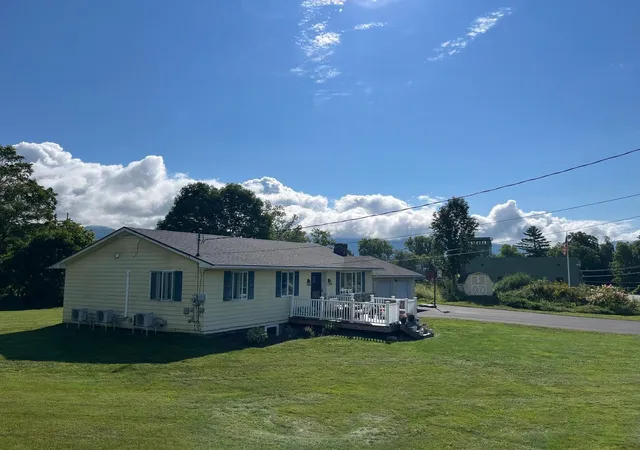
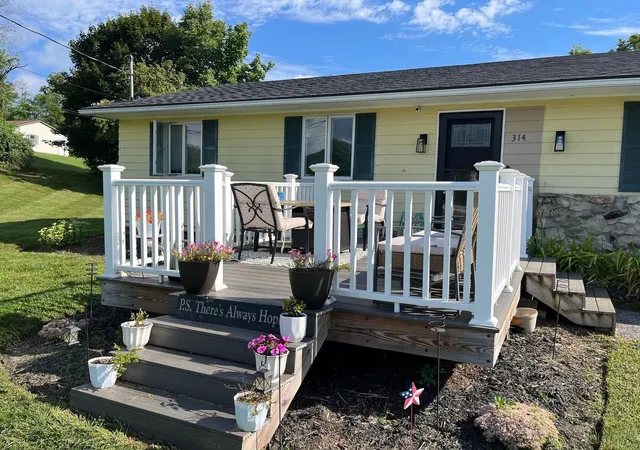
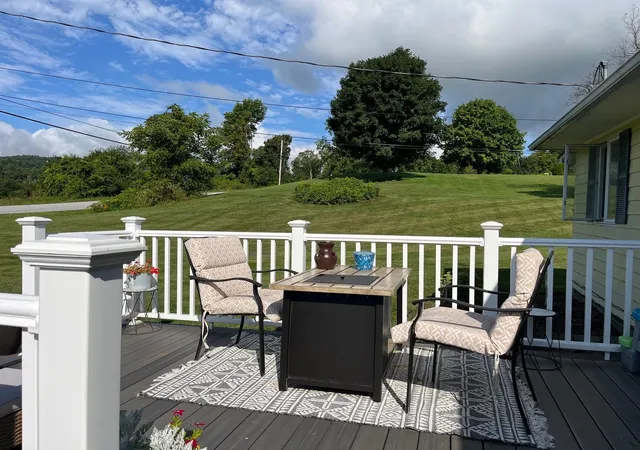
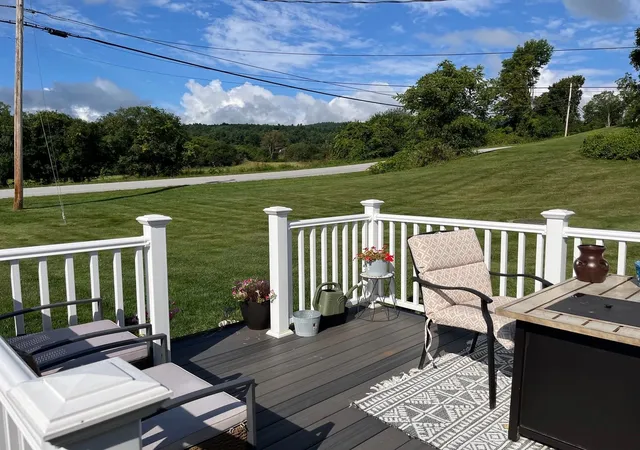
Absolutely delightful 3 bedroom, 2 bathroom ranch on desirable 1 acre lot in Rutland Town. Attractive floor plan with luminous living room with electric insert in fireplace, cherry flooring in living room, kitchen with cherry cabinets, ceramic tile flooring, granite countertops, stainless steel appliances & convenient pantry - opens effortlessly to dining area. Very large primary suite with walk in closets & 3/4 bathroom. Another bedroom plus full bathroom on main floor w/laundry. Two heat pumps for supplemental heating & cooling. Finished lower level features a bedroom and a family room/den or office. The Dining area has a large window & access to private back deck overlooking above ground pool, luscious greenery and spacious expansive lawn. Tasteful lighting fixtures & decor throughout. Detached two car garage is ideal for vehicles as well as storage for tools & toys. Outbuilding/Shed for additional storage. Brand new asphalt shingle roof and newly paved driveway. Desirable Rutland Town Location.
- Houzeo last checked: 11 minutes ago
- Listing updated: October 5, 2026 at 3:40 pm
- Source: NEREN/Prime MLS-NH | MLS#: 5107556

Property Details
Status
Active Under Contract
Type
Single Family Residence
No. of Stories
-
County
City
Neighborhood
--
Year Built
1971
HOA Fees
-
Finished Area
1,344 sqft
Lot Size
1 acre lot
Basement Area
- sqft
MLS Name
NEREN/Prime MLS
MLS Number
5107556
MLS Status
(31) Under Contract - Active Under Contract
Days on Market
38

Continue Your Journey in App
Find your dream home, receive real-time updates, and many more!
Download App
Continue Your Journey in App
Find your dream home, receive real-time updates, and many more!
Location
Facts & Features
Rooms
Bedrooms & bathrooms
Bedrooms: 3
Bathrooms: 2
Interior
Flooring
Carpet, Hardwood
Interior Features
Dining Area, Kitchen/dining, Primary Br W/ Ba, Walk In Closet(s), 1st Floor Laundry
Sewer
Public
Exterior Features
Deck, Above Ground Pool
Appliances
Dishwasher, Dryer, Microwave, Refrigerator, Washer, Electric Stove
Heating
Oil, Baseboard
Cooling
Mini Split
Construction
Year Built
Year Built: 1971
Home type
Single Family Residence
Architectural Style
Ranch
Property Condition
Existing
Foundation Details
Block
Roof
Architectural Shingle
Construction Materials
Composition Exterior
Utilities & Energy
Utilities
Cable
Basement
Partially Finished, Interior Stairs
Water Source
Drilled Well
Electric
Circuit Breakers
Other Features
Lot Features
Open Lot, In Town
Price History
| Date | Event | Price |
|---|---|---|
10/05/2026 Source: | Contingent (Active Under Contract) | $360,000 $268/sqft |

Nearby Homes


Find Homes by Property Features in Rutland, VT


Based on information from PrimeMLS Inc. through Oct 09, 2026, 10:15AM. This display of listings may or may not be the entire Compilation from the PrimeMLS database, and PrimeMLS does not guarantee the accuracy of such information. The listing broker's offer of compensation is made only to other real estate licensees who are participant members of PrimeMLS. This information is deemed reliable, but not guaranteed. The data relating to real estate displayed on this display comes in part from the IDX Program of PrimeMLS. The information being provided is for consumers' personal, non- commercial use and may not be used for any purpose other than to identify prospective properties consumers may be interested in purchasing. Data last updated Oct 09, 2026, 10:15AM. © 2026 PrimeMLS, Inc. All Rights Reserved.
 Advertising Broker: Derek Greene | The Greene Realty Group