- Overview
- Description
- Property Details
- Location
- Facts & Features
- Getting Around
- Nearby Homes



Street View
Listed by: Daniel Preston | KW Vermont Woodstock (802) 654-8500
$385,000
Monthly Est:$1,916
 3 Beds
 2 Baths
1 full bath
 999sqft
314 Prospect St, Barre, VT 05641
$385,000
$1,916/moEst:
Get Pre-Approved
Single Family Residence
Built in 1961
$-- HOA
17,424 sqft lot
$385/sq.ft
Description
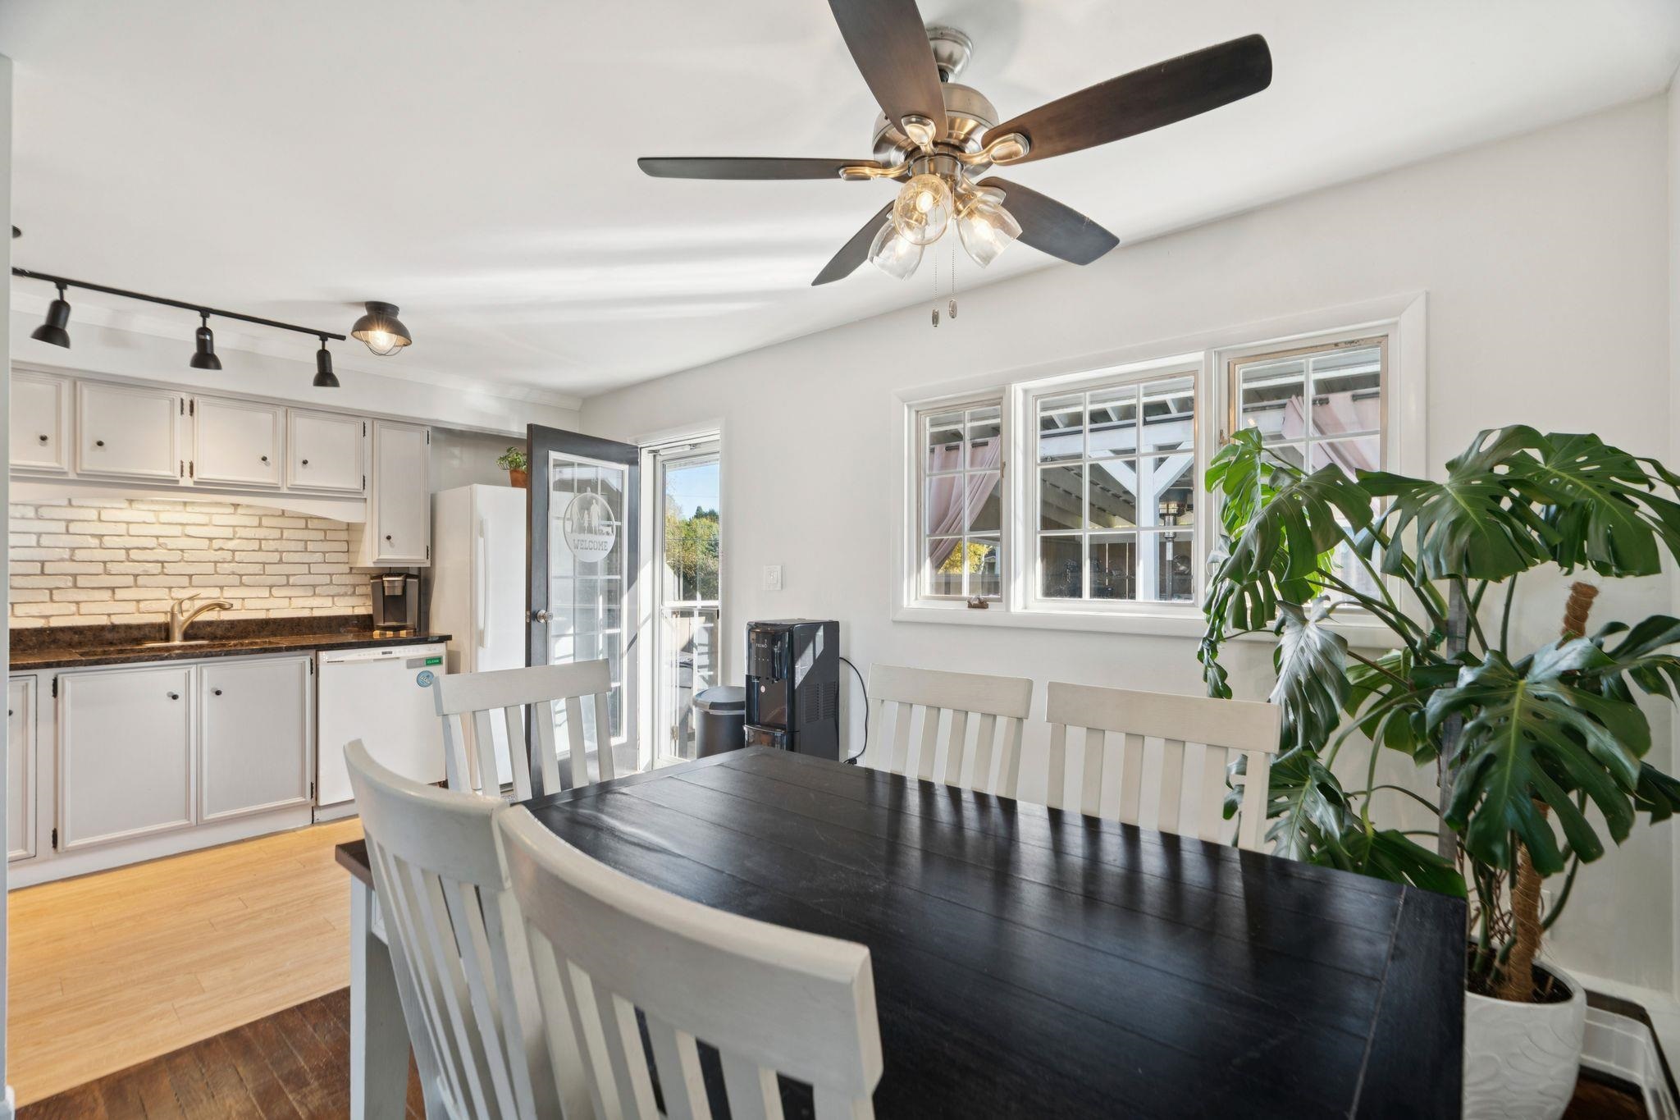
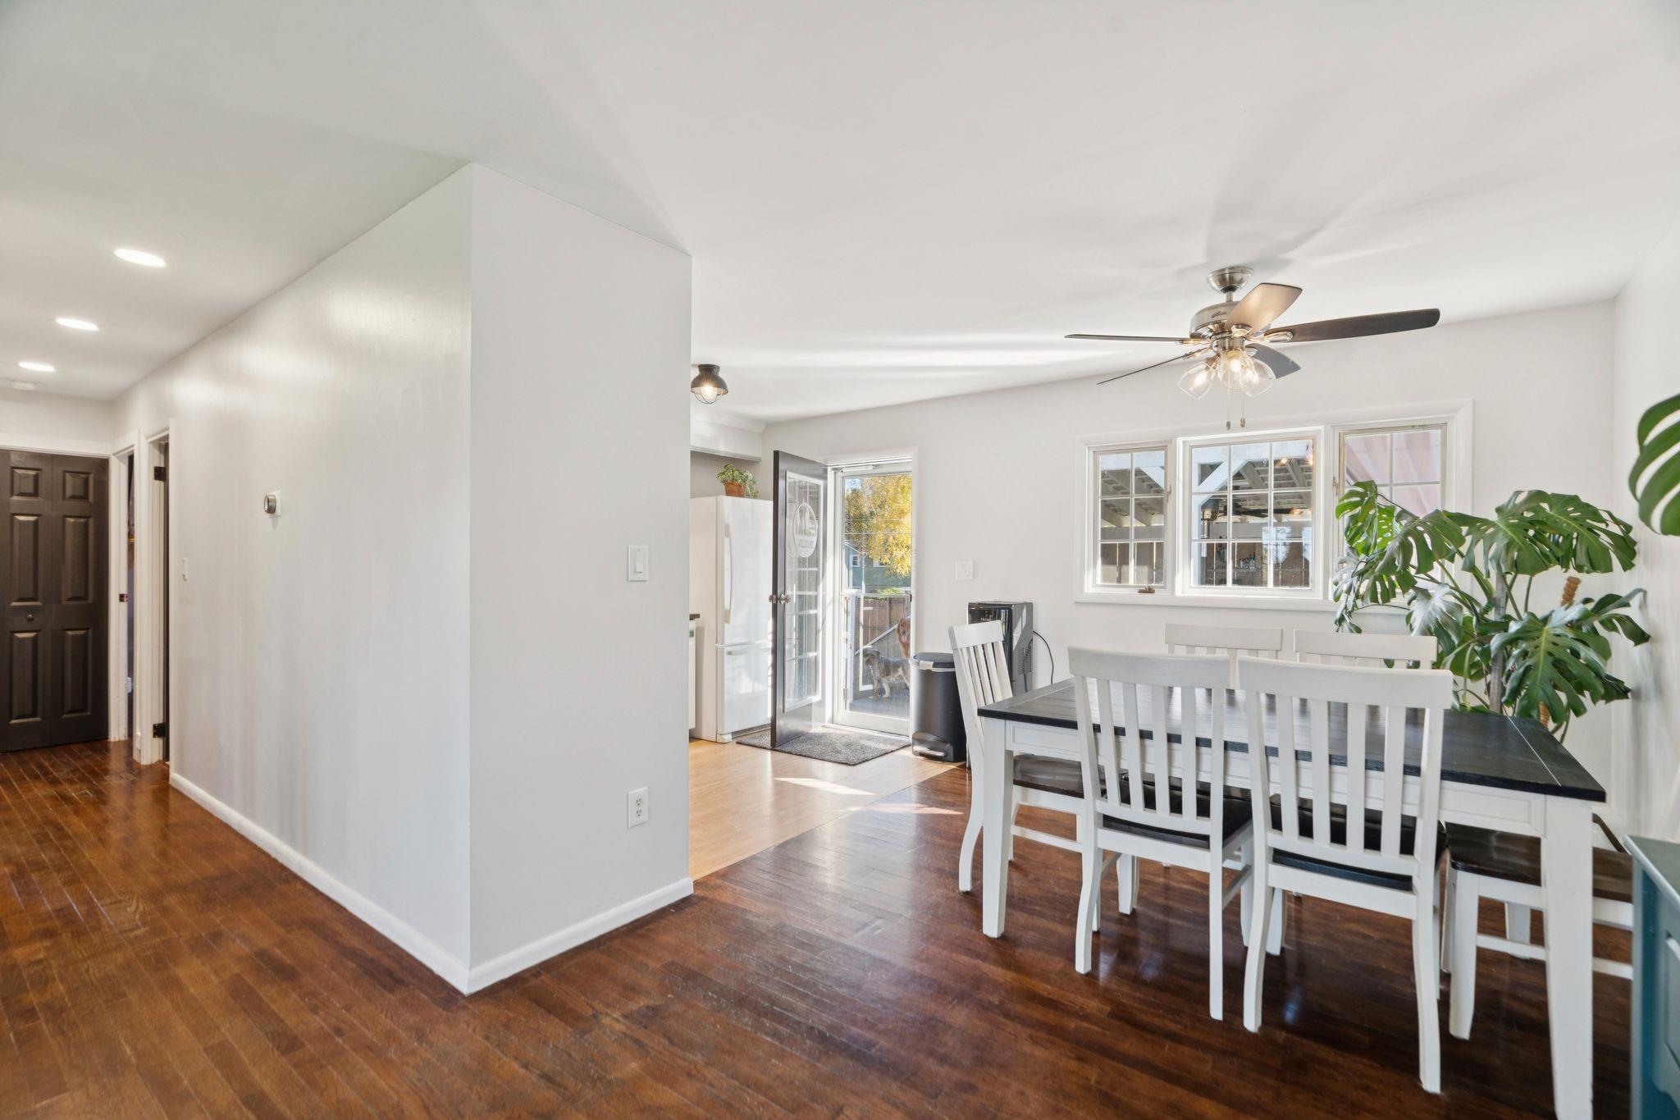
Welcome to this inviting Barre City home offering comfortable living space inside and an outdoor setup made for enjoying every season! The bright main level features an open living and dining area with hardwood floors, abundant natural light, and an easy flow into the kitchen. Crisp white cabinetry, dark countertops, a white brick backsplash, track lighting, and stainless steel range give the kitchen a clean, updated look, while direct access outside makes everyday living and entertaining a breeze. Spacious bedrooms offer plenty of natural light, while the full bath features a double-sink vanity for added convenience. The lower level expands the home's versatility with additional finished living space featuring durable flooring, recessed lighting, natural light, and stylish barn doors, ideal for a family room, home office, recreation space, or whatever best fits your needs. An additional bathroom and bedroom on this level adds even more functionality. Outside is where this property really shines! The spacious fenced yard provides plenty of room to play, garden, entertain, or relax, complete with an above-ground pool for summer fun. A standout covered outdoor entertaining area creates an extension of the home's living space with room for lounging, dining, grilling, watching the game, and gathering around the fire table. A large covered parking area and additional storage add everyday practicality, while solar panels provide another noteworthy feature. Set on a generous corner lot with mature trees and convenient access to downtown Barre, schools, shopping, dining, and area amenities, this home offers flexible living space and an outdoor setup ready to be enjoyed. Enjoy easy access to downtown Barre, local shops and restaurants, the Barre City bike path, playgrounds and parks, Thunder Road, and nearby hiking and recreation, with Montpelier just a short drive away for even more shopping, dining, and entertainment.
- Houzeo last checked: 5 minutes ago
- Listing updated: October 8, 2026 at 2:36 pm
- Source: NEREN/Prime MLS-NH | MLS#: 5113400

Property Details
Status
Active
Type
Single Family Residence
No. of Stories
-
County
City
Neighborhood
--
Year Built
1961
HOA Fees
-
Finished Area
999 sqft
Lot Size
17,424 sqft lot
Basement Area
- sqft
MLS Name
NEREN/Prime MLS
MLS Number
5113400
MLS Status
(10) Active - Active
Days on Market
1

Continue Your Journey in App
Find your dream home, receive real-time updates, and many more!
Download App
Continue Your Journey in App
Find your dream home, receive real-time updates, and many more!
Location
Facts & Features
Rooms
Bedrooms & bathrooms
Bedrooms: 3
Bathrooms: 2
Interior
Flooring
Hardwood, Tile, Vinyl
Interior Features
Ceiling Fan(s), Dining Area
Sewer
Public Sewer At Street
Appliances
Dishwasher, Range Hood, Electric Range, Refrigerator
Exterior Features
Deck, Full Fence
Heating
Oil, Baseboard, Hot Water, Zoned
Cooling
None
Construction
Year Built
Year Built: 1961
Home type
Single Family Residence
Property Condition
Existing
Architectural Style
Split Level
Roof
Architectural Shingle
Construction Materials
Wood Frame, Aluminum Siding
Foundation Details
Concrete
Utilities & Energy
Electric
Circuit Breakers
Parking Features
Off Street, Parking Spaces 2, Covered, Carport
Basement
Concrete, Concrete Floor, Full, Partially Finished
Utilities
Cable Available
Water Source
Public Water At Street
Other Features
Lot Features
Corner Lot
Price History
| Date | Event | Price |
|---|---|---|
10/08/2026 Source: | Listed for Sale | $385,000 $385/sqft |

Nearby Homes


Find Homes by Property Features in Barre, VT


Based on information from PrimeMLS Inc. through Oct 09, 2026, 09:15AM. This display of listings may or may not be the entire Compilation from the PrimeMLS database, and PrimeMLS does not guarantee the accuracy of such information. The listing broker's offer of compensation is made only to other real estate licensees who are participant members of PrimeMLS. This information is deemed reliable, but not guaranteed. The data relating to real estate displayed on this display comes in part from the IDX Program of PrimeMLS. The information being provided is for consumers' personal, non- commercial use and may not be used for any purpose other than to identify prospective properties consumers may be interested in purchasing. Data last updated Oct 09, 2026, 09:15AM. © 2026 PrimeMLS, Inc. All Rights Reserved.
 Advertising Broker: Derek Greene | The Greene Realty Group