- Overview
- Description
- Property Details
- Location
- Facts & Features
- Getting Around
- Nearby Homes


$564,990
Monthly Est:$2,812
 4 Beds
 2 Baths
2 full baths
 1,908sqft
3140 La Kenta Cir, Dallas, TX 75234
$564,990
$2,812/moEst:
Get Pre-Approved
Single Family Residence
Built in 1968
$-- HOA
0.26 acre lot
$296/sq.ft
Description
Rare opportunity in the highly sought-after Brookhaven Hills golf course community! Tucked away on a spectacular interior lot surrounded by million-dollar homes, this meticulously maintained property offers an exceptional combination of privacy, space and value. The expansive backyard is truly a private retreat, enclosed by a board-on-board privacy fence and accessed through a remote-controlled gate. Once inside, you’ll find an impressive outdoor space with a sparkling pool, grassy play area and shaded grilling area—perfect for relaxing, entertaining or hosting the ultimate pool party.
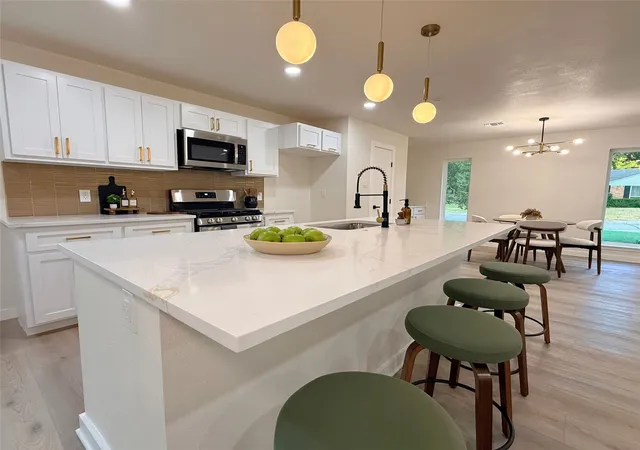
Inside, the home is equally inviting, featuring an open floorplan where the living and dining areas flow seamlessly together. Expansive hardwood floors, neutral paint, crown molding, abundant windows and plantation shutters throughout create a warm, timeless feel, while updated windows add to the home's appeal. The kitchen features granite countertops, stainless steel appliances, a gas cooktop and generous cabinet storage.
The spacious primary suite includes a nicely appointed bath and walk-in closet, while three additional bedrooms provide plenty of room for family, guests, an office or hobbies. Carpet is limited to the bedrooms and is exceptionally well maintained. An oversized garage provides excellent storage and workspace.
The location is hard to beat—centrally positioned in the Metroplex with convenient access to major highways, shopping, dining and entertainment. Brookhaven Hills is known for its quiet, friendly atmosphere and desirable golf course setting. With a generous lot, thoughtful floorplan and virtually no wasted space, this is a home that simply lives well. A rare opportunity to enjoy the privacy and setting of an exclusive neighborhood without the million-dollar price tag.
- Houzeo last checked: 44 minutes ago
- Listing updated: October 6, 2026 at 7:11 pm
- Listing Provided by: Scott Schueler (972) 732-6000 | Keller Williams Realty DPR (972) 732-6000
- Source: NTREIS MLS-TX | MLS#: 21403885

Property Details
Status
Active
Type
Single Family Residence
No. of Stories
1
County
City
Neighborhood
--
Year Built
1968
HOA Fees
-
Finished Area
1,908 sqft
Lot Size
0.26 acre lot
Basement Area
- sqft
MLS Name
NTREIS MLS
MLS Number
21403885
MLS Status
Active

Continue Your Journey in App
Find your dream home, receive real-time updates, and many more!
Download App
Continue Your Journey in App
Find your dream home, receive real-time updates, and many more!
Location
Facts & Features
Rooms
Bedrooms & bathrooms
Bedrooms: 4
Bathrooms: 2
Bedroom
Level: First
Area: 110.00 Square Feet
Dimensions: 11 x 10
Bedroom
Level: First
Area: 110.00 Square Feet
Dimensions: 11 x 10
Bedroom
Level: First
Area: 156.00 Square Feet
Dimensions: 13 x 12
PrimaryBedroom
Level: First
Area: 247.00 Square Feet
Dimensions: 19 x 13
UtilityRoom
Level: First
Area: 30.00 Square Feet
Dimensions: 6 x 5
BreakfastRoomNook
Level: First
Area: 64.00 Square Feet
Dimensions: 8 x 8
Kitchen
Level: First
Area: 162.00 Square Feet
Dimensions: 18 x 9
DiningRoom
Level: First
Area: 121.00 Square Feet
Dimensions: 11 x 11
LivingRoom
Level: First
Area: 475.00 Square Feet
Dimensions: 25 x 19
Interior
Cooling
Central Air
Flooring
Carpet, Wood
Window Features
Shutters, Window Coverings
Exterior Features
Courtyard, Lighting, Rain Gutters
Interior Features
Decorative Designer Lighting Fixtures, Eat In Kitchen, Granite Counters, High Speed Internet, Open Floorplan, Cable Tv
Heating
Central
Appliances
Some Gas Appliances, Dishwasher, Gas Cooktop, Disposal, Gas Oven, Gas Water Heater, Plumbed For Gas
Sewer
Public Sewer
Construction
Year Built
Year Built: 1968
Home type
Single Family Residence
Construction Materials
Brick
Foundation Details
Slab
Architectural Style
Ranch, Traditional, Detached
Roof
Composition
Utilities & Energy
Pool Features
Pool
Fireplace Features
Gas Log, Gas Starter
Water Source
Public
Laundry Features
Washer Hookup, Dryer Hookup, Electric Dryer Hookup, Laundry In Utility Room
Security Features
Security System, Carbon Monoxide Detectors, Smoke Detectors
Parking Features
Electric Gate, Garage, Garage Faces Rear
Utilities
Electricity Available, Electricity Connected, Natural Gas Available, Sewer Available, Water Available, Cable Available
Other Features
Community Features
Curbs
Patio And Porch Features
Covered
Lot Features
Interior Lot, Landscaped, Subdivision, Sprinkler System
Subdivision Name
Brookhaven Hills West Sec 04
Price History
| Date | Event | Price |
|---|---|---|
10/06/2026 Source: | Listed for Sale | $564,990 $296/sqft |

Nearby Homes




Find Homes by Property Features in Dallas, TX
Nearby New Homes For Sale

Based on information from the North Texas Real Estate Information Systems, Inc., through Oct 08, 2026, 11:00AM. Information is provided exclusively for consumers’ personal, non-commercial use. It may not be used for any purpose other than to identify prospective properties consumers may be interested in purchasing. Data is deemed reliable but is not guaranteed accurate. This website may not include listings or property addresses of sellers who have directed their listing brokers to withhold their listing or their property address from display on the Internet. ©2026 North Texas Real Estate Information Systems, Inc. All Rights Reserved.
 Advertising Broker: Michelle Brecker | Pathway To Home Realty