- Overview
- Description
- Property Details
- Location
- HOA Management
- Facts & Features
- Getting Around
- Nearby Homes




$679,000
Monthly Est:$3,380
 3 Beds
 3 Baths
3 full baths
 2,913sqft
3140 Redfield Dr, Leland, NC 28451
$679,000
$3,380/moEst:
Get Pre-Approved
Single Family Residence
Built in 2005
$58.83/mo HOA
0.34 acre lot
$233/sq.ft
Description
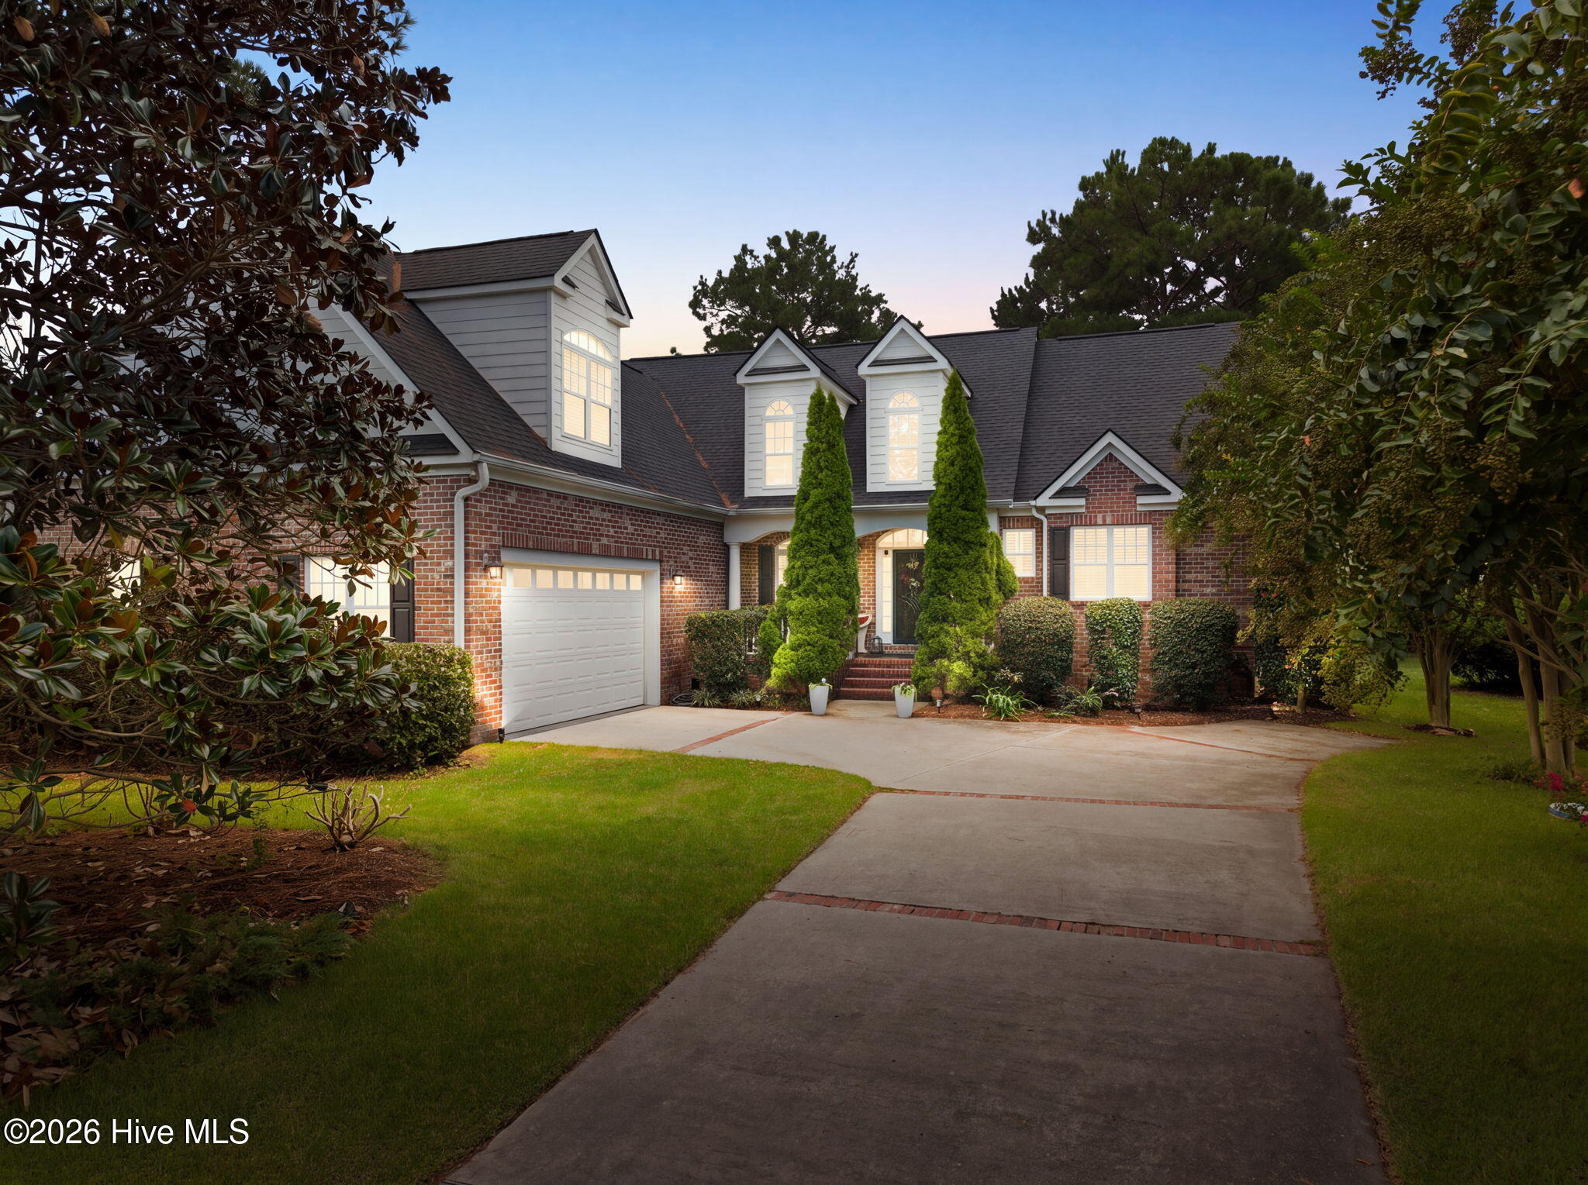
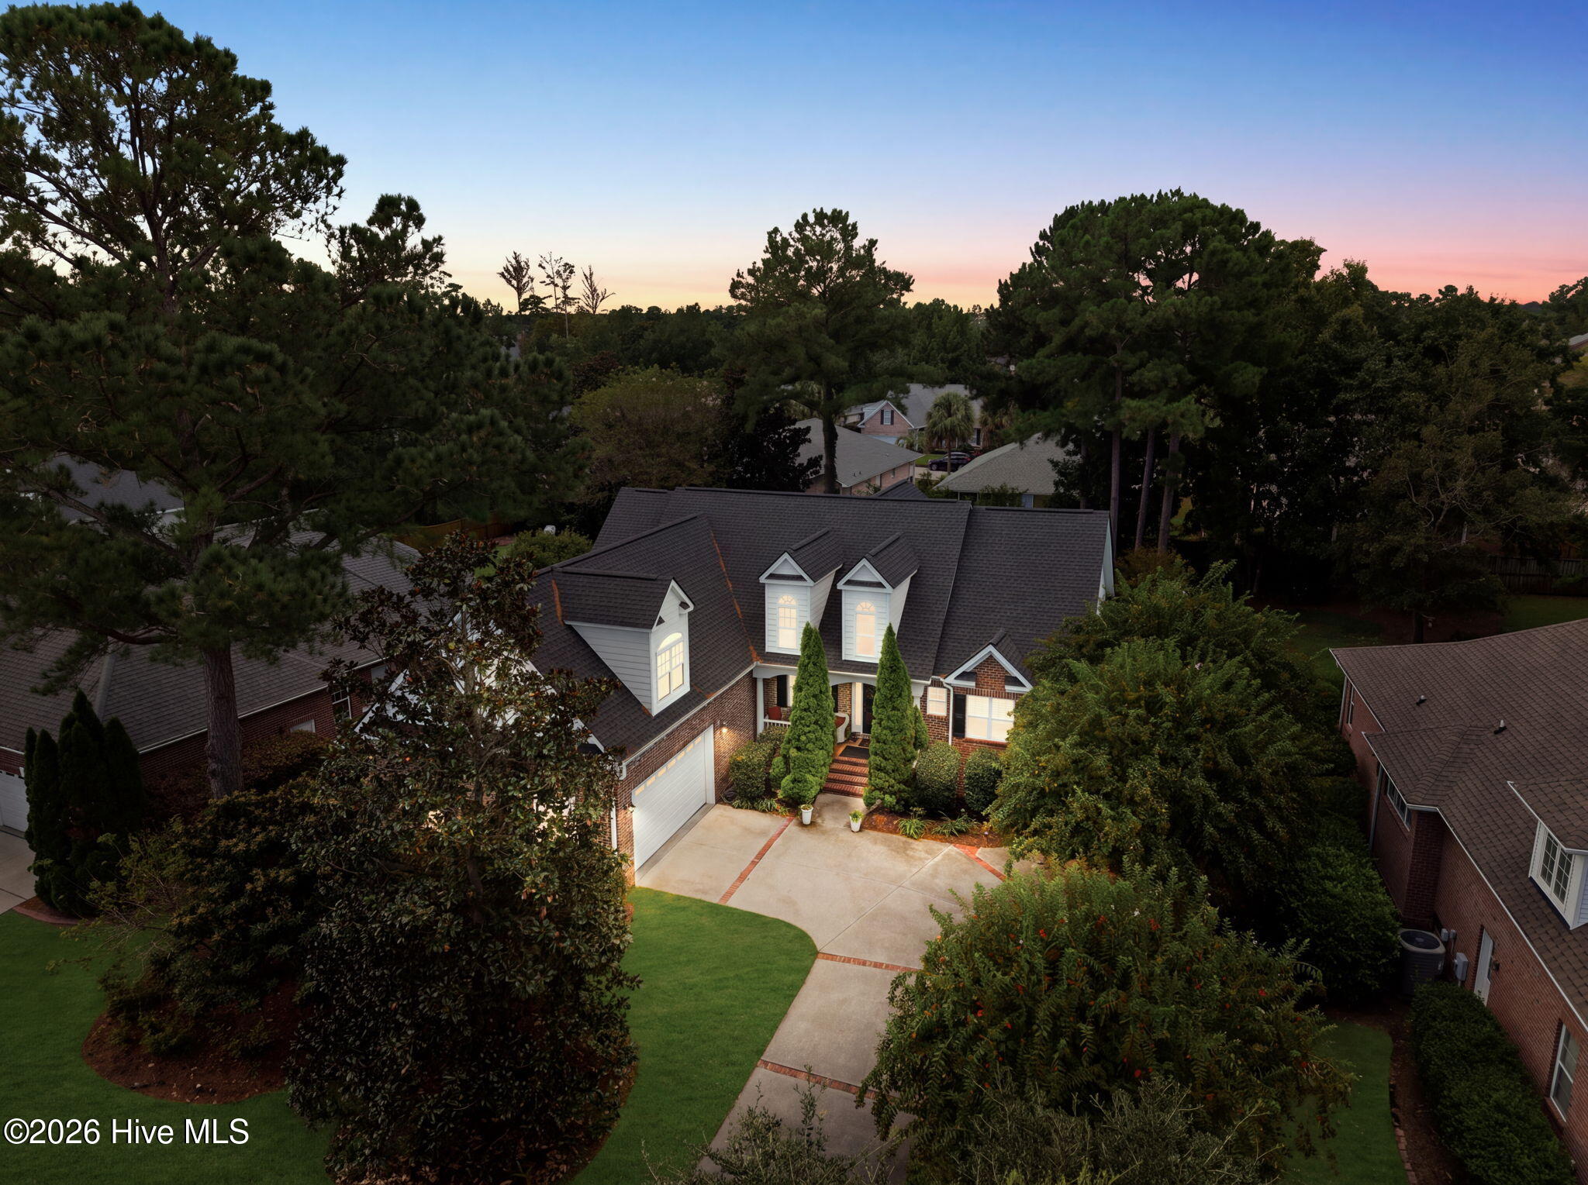
For 18 years, one owner has cared for this custom built home 3 bedrooms 3 bath and a upstairs Flex room, and it shows in every room. The roof, HVAC, water heater and major appliances have all been recently replaced, so the big projects are already behind you. Your time here goes to golf, shopping and slow mornings, not contractors.
Start your day in the breakfast room, wrapped in windows, coffee in hand as the light pours in. Hickory hardwood floors, plantation shutters, tray and vaulted ceilings, and detailed molding give the main level a warm, finished feel. When family comes to visit, the great room becomes the natural gathering place, anchored by a fireplace and custom built in cabinetry.
The primary suite feels like a private retreat. Its own sitting room, surrounded by windows, is a quiet spot for reading or morning devotions. Two large closets you can walk into, a slipper soaking tub and an updated glass and tile shower complete the space. Two more bedrooms mean room for everyone at the holidays, and the upstairs flex room has its own bath, cedar closet. Guests stay comfortable, and you keep your peace and quiet.
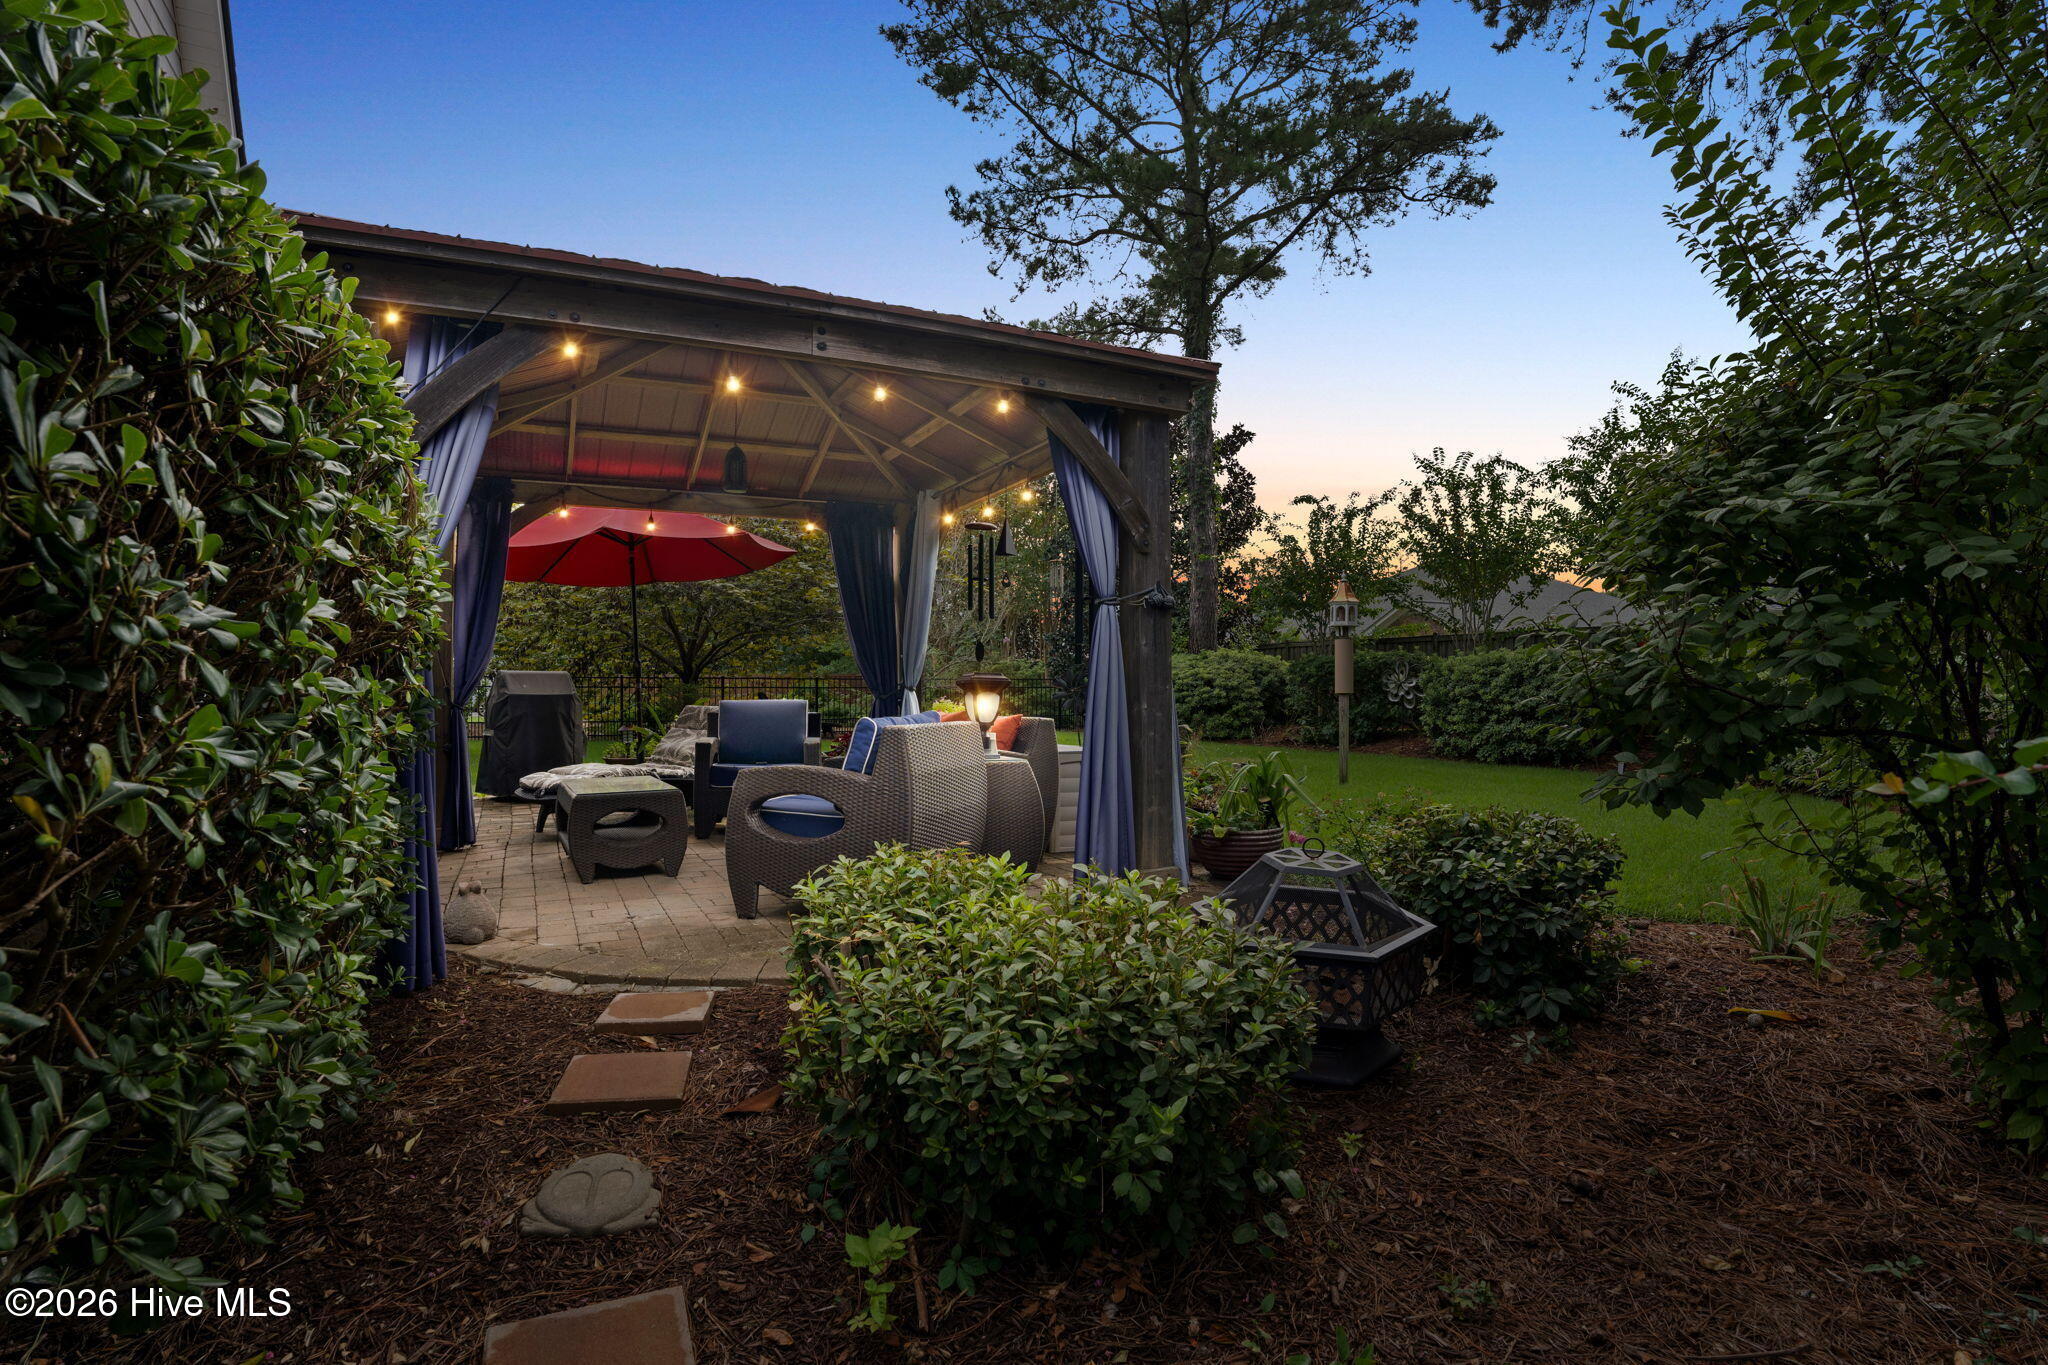
The glass enclosed porch has its own mini split system, so it's a favorite room in January and August alike. Step outside to a paver patio and a large gazebo wired for electricity, perfect for evening conversations or hosting friends after a round of golf. Black aluminum fencing with partial privacy screening frames a professionally landscaped yard, and new Zoysia sod with a freshly inspected Rain Bird irrigation system keeps it looking its best with little effort from you.
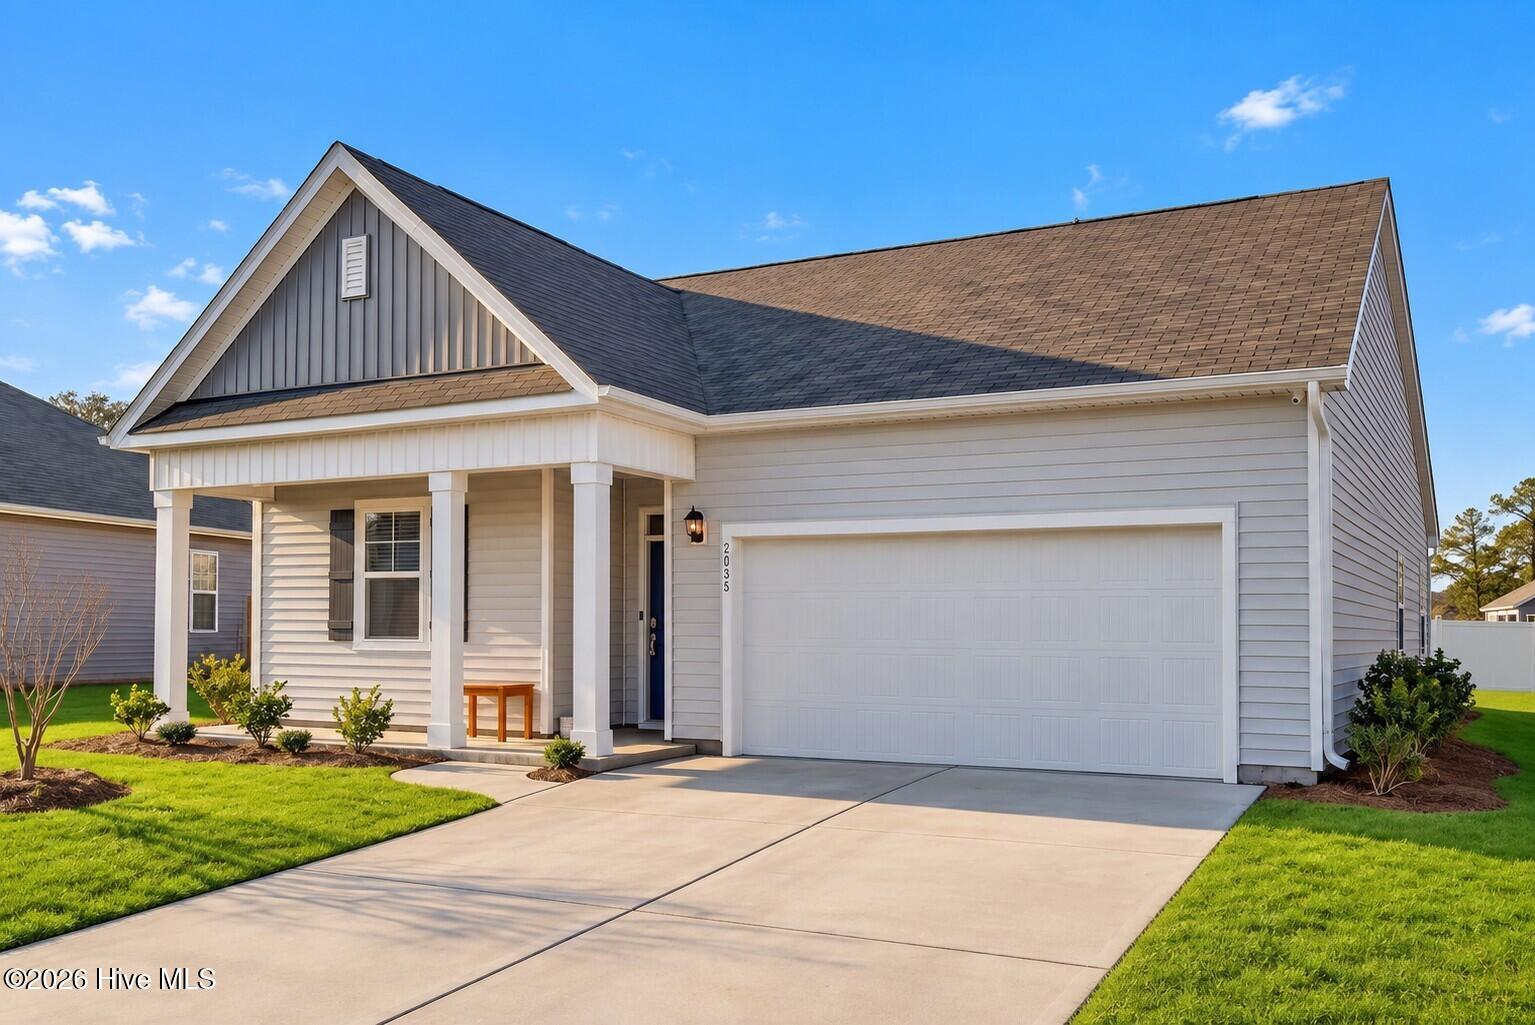
This home is built for peace of mind. A Generac whole house generator keeps the lights, air and refrigerator running when coastal storms roll through. Brick exterior and vinyl windows mean less upkeep, a 220V outlet is ready for an electric vehicle, and the garage offers extensive shelving plus a second refrigerator.
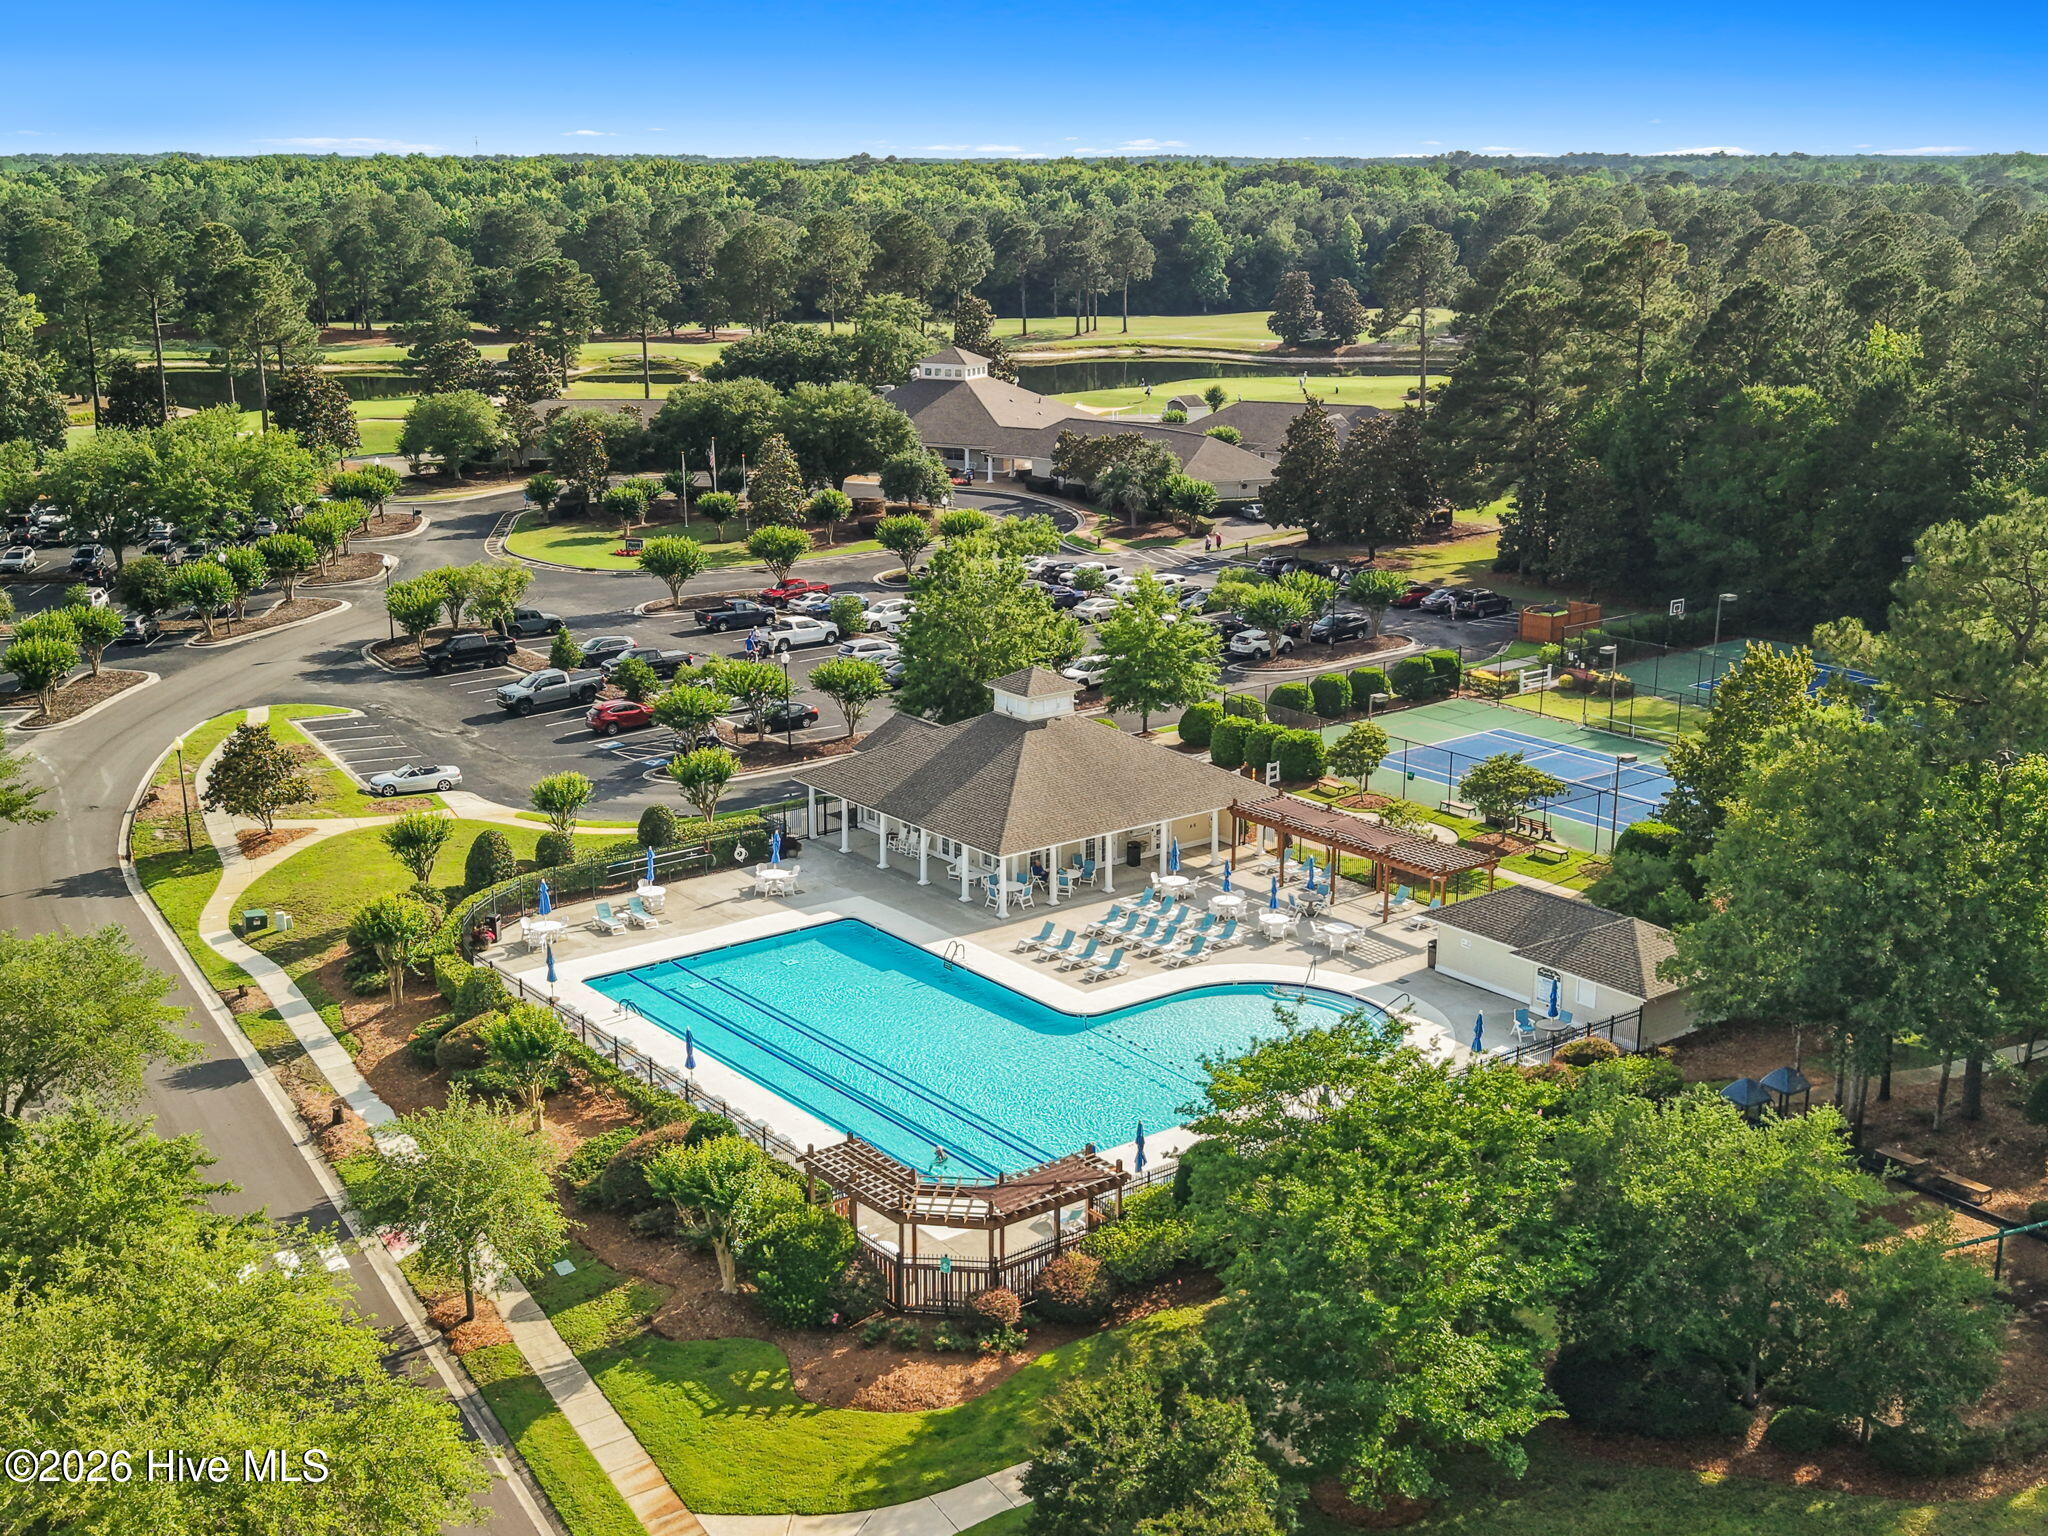
All of this sits on a quiet street in Magnolia Greens, where 27 holes of golf, two pools, two clubhouses, a fitness room, tennis and pickleball are part of everyday life, with shopping close by and downtown Wilmington just minutes away.
This home has been loved well. It's ready for someone new to love it next.
- Houzeo last checked: 7 minutes ago
- Listing updated: September 27, 2026 at 10:11 pm
- Listing Provided by: Danielle M Stewart (910) 212-8341 DRE #343089 | Century 21 Collective (910) 233-7647
- Source: Hive MLS-NC | MLS#: 100606541

Property Details
Status
Active
Type
Single Family Residence
No. of Stories
2
County
City
Neighborhood
--
Year Built
2005
HOA Fees
$58.83/mo
Finished Area
2,913 sqft
Lot Size
0.34 acre lot
Basement Area
- sqft
MLS Name
Hive MLS
MLS Number
100606541
MLS Status
Active
Days on Market
11

Continue Your Journey in App
Find your dream home, receive real-time updates, and many more!
Download App
Continue Your Journey in App
Find your dream home, receive real-time updates, and many more!
Location
HOA Management
Association Name: CEPCO
HOA Fees
$706/ Annually
Amenities
 Amenities and services may be covered by one or multiple associations and service providers.
 Pool
Pool
 Park Playground
 Basket Ball
 Maintenance
 Tennis
 Common Area
 Management
Disclaimer: Amenities are based on third-party information and may vary; buyers must independently verify all amenities, as information is deemed reliable but not guaranteed.
Facts & Features
Rooms
Bedrooms & bathrooms
Bedrooms: 3
Bathrooms: 3
Sunroom
Level: Main
Master Bedroom
Level: Main
Dining Room
Level: Main
Dining Room
Level: Main
Bedroom 3
Level: Main
Other
Level: Main
Bedroom 2
Level: Main
Bedroom 4
Level: Second
Kitchen
Level: Main
Laundry
Level: Main
Interior
Interior Features
Master Downstairs, Walk In Closet(s), Vaulted Ceiling(s), High Ceilings, Whole Home Generator, Bookcases, Ceiling Fan(s), Pantry, Walk In Shower, Built In Features, Cedar Closet(s), Eat In Kitchen, Walk In Closet(s)
Flooring
Tile, Wood, Hardwood
Cooling
Central Air, Ceiling Fan(s), Heat Pump
Heating
Heat Pump, Electric
Appliances
Gas Cooktop, Built In Electric Oven, Refrigerator, Dishwasher, Generator
Construction
Year Built
Year Built: 2005
Home type
Single Family Residence
Foundation Details
Crawl Space
Roof
Architectural Shingle
Construction Materials
Brick, Wood Frame
Utilities & Energy
Parking Features
Garage Faces Side, Electric Vehicle Charging Station(s), Attached, Concrete, Garage Door Opener, Garage
Water Source
Public
Utilities
Other
Association Amenities
Basketball Court, Community Pool, Dog Park, Maintenance Common Areas, Maintenance Grounds, Management, Tennis Court(s)
Laundry Features
Laundry Room
Other Features
Lot Features
Landscaped
Subdivision Name
Magnolia Greens
Patio And Porch Features
Enclosed, Patio, Porch, Front Porch
Price History
| Date | Event | Price |
|---|---|---|
09/27/2026 Source: | Listed for Sale | $679,000 +96.87% $233/sqft |
01/26/2006 Source: #30331650 | Listing Removed | $344,900 $118/sqft |

Nearby Homes

Find Homes by Property Features in Leland, NC
Nearby New Homes For Sale

Based on information from the Hive MLS, through Oct 09, 2026, 03:30AM. This website may not include listings or property addresses of sellers who have directed their listing brokers to withhold their listing or their property address from display on the Internet. The data relating to real estate on this web site comes in part from the Internet Data Exchange program of Hive MLS, and is updated as of Oct 09, 2026, 03:30AM. All information is deemed reliable but not guaranteed and should be independently verified. All properties are subject to prior sale, change, or withdrawal. Neither listing broker(s) nor Chosen Realty LLC nor Houzeo shall be responsible for any typographical errors, misinformation, or misprints, and shall be held totally harmless from any damages arising from reliance upon these data. IDX information is provided exclusively for personal, non-commercial use, and may not be used for any purpose other than to identify prospective properties consumers may be interested in purchasing. © 2026 Hive MLS. All Rights Reserved.
 Advertising Broker: Nicholas Huscroft | Chosen Realty