- Overview
- Description
- Property Details
- Location
- Facts & Features
- Getting Around
- Nearby Homes
 New Construction
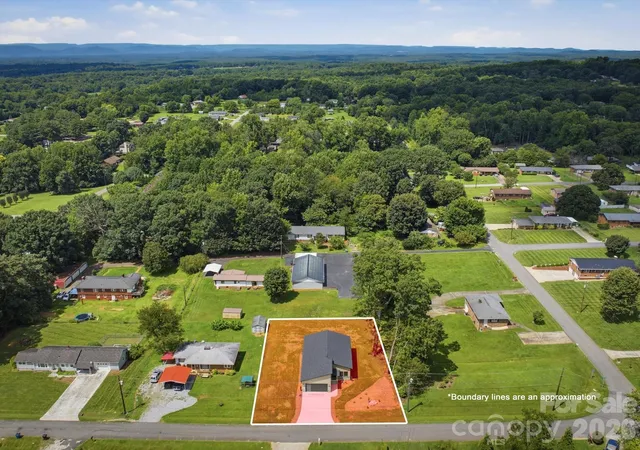

Street View
$395,000
Monthly Est:$1,966
 3 Beds
 2 Baths
2 full baths
 1,440sqft
3143 2nd Street, Valdese, NC 28690
$395,000
$1,966/moEst:
Get Pre-Approved
Single Family Residence
Built in 2026
$-- HOA
0.36 acre lot
$274/sq.ft
Description
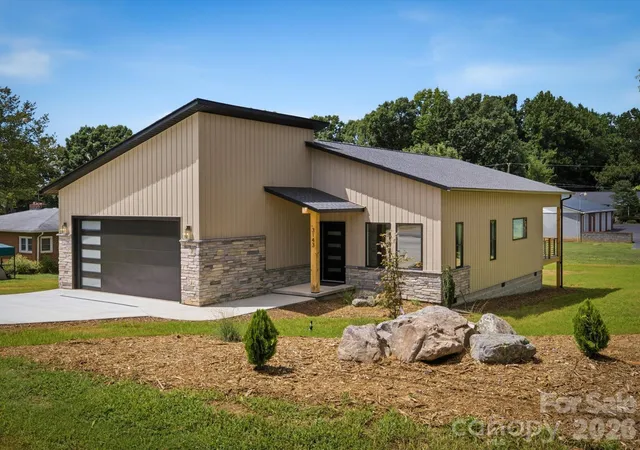
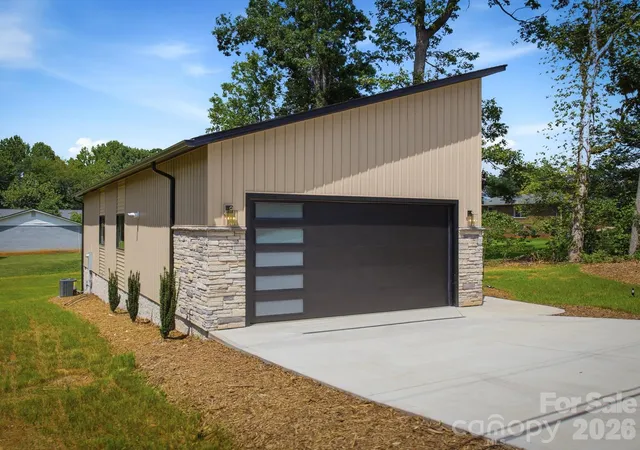
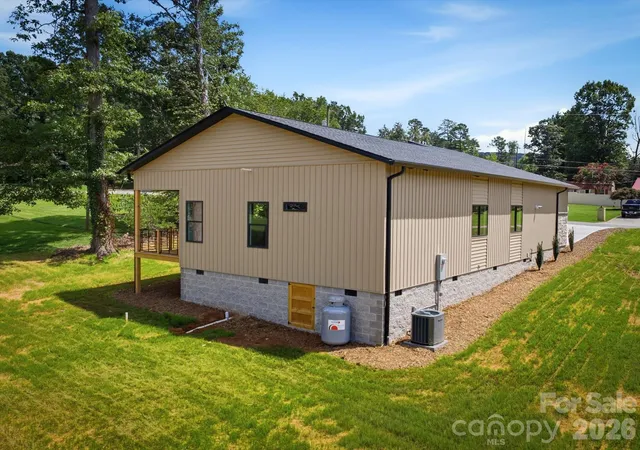
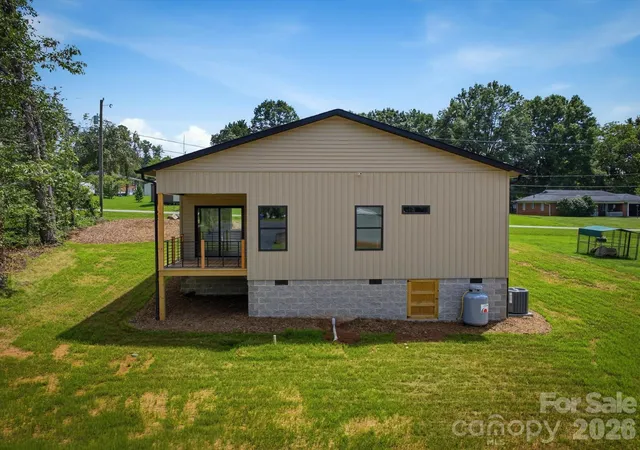
Update: Seller agrees to pay up to $8000.00 in the buyer's closing costs with an acceptable offer. This newly custom-built home is perfectly designed with contemporary aesthetics, offering an open, inviting layout and thoughtful finishes throughout. The 3-bedrooms are generously sized with ample closet space and abundant storage, including convenient pocket doors that add both functionality and style. In the primary suite, you’ll find a beautifully appointed bathroom featuring a double vanity, a stand-up tile shower, and a separate room dedicated to the toilet for added privacy. The second bathroom is conveniently located between the other bedrooms. Every room is enhanced with recessed lighting, and remote-controlled ceiling fans provide comfort year-round. The kitchen is a standout, showcasing all-stainless-steel appliances and elegant granite countertops, complemented by a tile backsplash, floating shelves, and a striking exposed stainless exhaust fan. An enclosed pantry with stained-glass doors offers a charming touch, while designer lighting illuminates the kitchen island—complete with space for bar stools—making it ideal for everyday living and entertaining alike. The dining area provides plenty of room for a large table and chairs, and the living room’s open-concept design leaves ample space for comfortable furnishings. Off the back of the home, an elevated covered deck with an iron railing is uniquely designed for this space, creating a relaxing outdoor retreat. The windows in this home are second to none, filling the interior with abundant natural light and offering the option to add shades or curtains whenever desired. A spacious two-vehicle garage provides room for larger trucks and cars, with plenty of space to move around vehicles and enter the home easily. Comfort and efficiency are supported by a propane instant hot water system. Outside, the wide concrete driveway is thoughtfully designed to help prevent water intrusion, adding peace of mind and long-term durability. Ideally located for convenience, the home offers quick access to I-40, Morganton city limits, and the nearby communities of Drexel and Valdese.
- Houzeo last checked: 4 minutes ago
- Listing updated: November 11, 2026 at 2:57 pm
- Listing Provided by: Greg Shuffler (828) 413-7255 | Fonta Flora Realty (828) 391-5151
- Source: Canopy MLS as distributed by MLS GRID | MLS#: 4410687

Property Details
Status
Active
Type
Single Family Residence
No. of Stories
-
County
City
Neighborhood
--
Year Built
2026
HOA Fees
-
Finished Area
1,440 sqft
Lot Size
0.36 acre lot
Basement Area
- sqft
MLS Name
Canopy MLS as distributed by MLS GRID
MLS Number
4410687
MLS Status
Active
Days on Market
100
Cumulative Days on Market
97

Continue Your Journey in App
Find your dream home, receive real-time updates, and many more!
Continue Your Journey in App
Find your dream home, receive real-time updates, and many more!
Location
Facts & Features
Rooms
Bedrooms & bathrooms
Bedrooms: 3
Bathrooms: 2
Interior
Cooling
Ceiling Fan(s), Central Air, Heat Pump
Appliances
Dishwasher, Electric Range, Exhaust Fan, Microwave, Propane Water Heater, Refrigerator, Tankless Water Heater
Sewer
Septic Installed
Heating
Heat Pump
Construction
Year Built
Year Built: 2026
Home type
Single Family Residence
Foundation Details
Crawl Space
Construction Materials
Stone Veneer, Vinyl, Wood
Utilities & Energy
Water Source
City
Laundry Features
Mud Room, Inside
Parking Features
Driveway, Attached Garage
Utilities
Propane, Wired Internet Available
Other Features
Subdivision Name
None
Price History
| Date | Event | Price |
|---|---|---|
08/06/2026 Source: | Listed for Sale | $395,000 +1512.24% $274/sqft |
01/14/2026 Source: | Sold | $24,500 -18.06% $17/sqft |
11/26/2025 Source: | Contingent (Active Under Contract) | $29,900 $21/sqft |
07/25/2025 Source: | Listed for Sale | $29,900 $21/sqft |

Nearby Homes
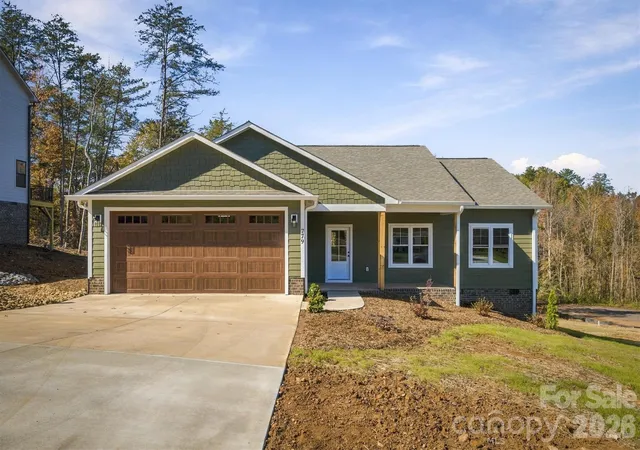
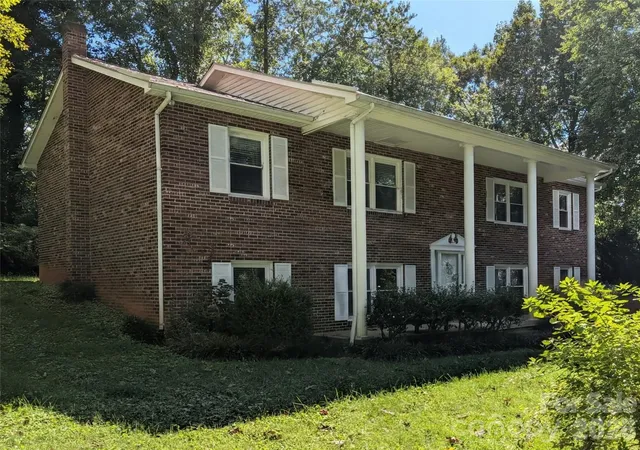
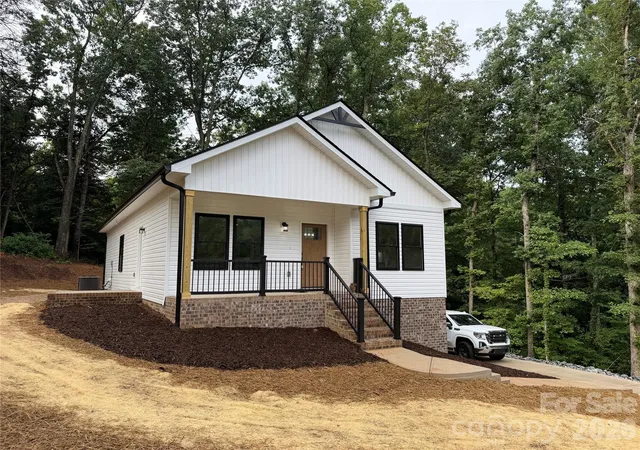

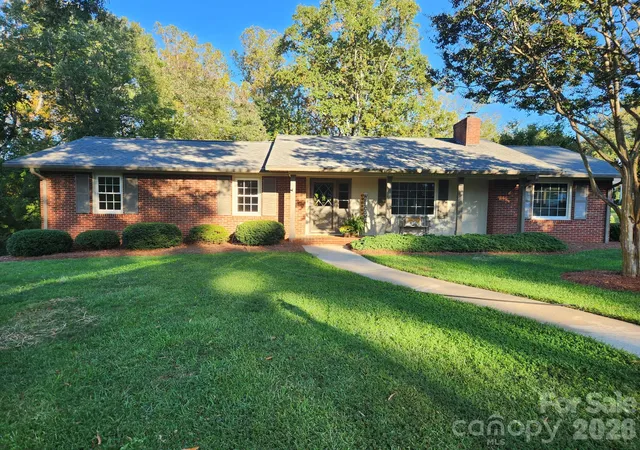
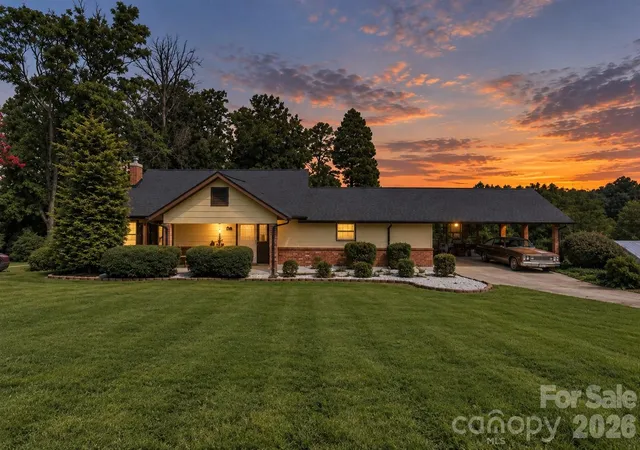
Find Homes by Property Features in Valdese, NC
Nearby New Homes For Sale

Based on information from Canopy MLS through Nov 14, 2026, 06:00AM as submitted to and distributed by MLS GRID. All data is obtained from various sources and may not have been verified by the broker or MLS GRID. Supplied Open House Information is subject to change without notice. All information should be independently reviewed and verified for accuracy. Properties may or may not be listed by the office/agent presenting the information. IDX information is provided exclusively for consumers’ personal, noncommercial use. It may not be used for any purpose other than to identify prospective properties which the consumers may be interested in purchasing. The data is deemed reliable but is not guaranteed by MLS GRID. The use of the MLS GRID Data may be subject to an end-user license agreement prescribed by the Member Participant’s applicable MLS, if any, and as amended from time to time. ©2026 Canopy MLS. All Rights Reserved.
 Advertising Broker: Nicholas Huscroft | Chosen Realty
