- Overview
- Description
- Property Details
- Location
- HOA Management
- Facts & Features
- Getting Around
- Nearby Homes




$949,999
Monthly Est:$4,728
 5 Beds
 3 Baths
3 full baths
 3,560sqft
291 Table Rock Tr NW, Valdese, NC 28690
$949,999
$4,728/moEst:
Get Pre-Approved
Single Family Residence
Built in 2025
$41.67/mo HOA
0.88 acre lot
$267/sq.ft
Description
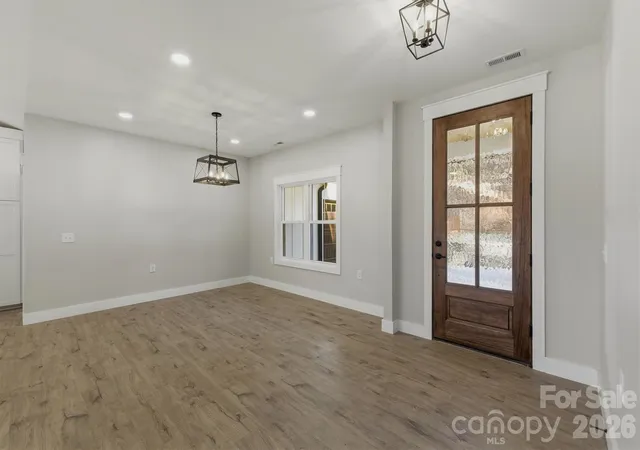
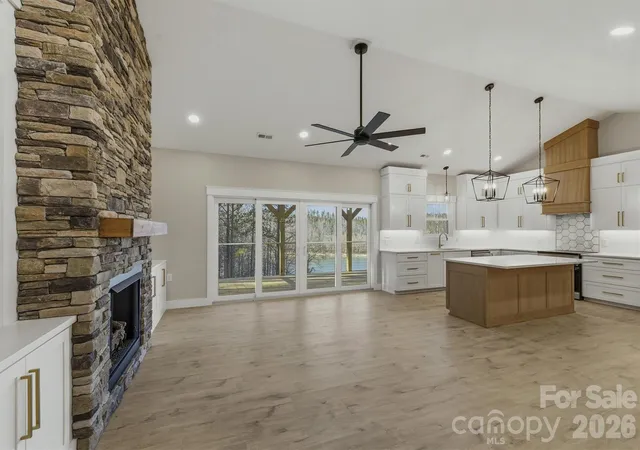
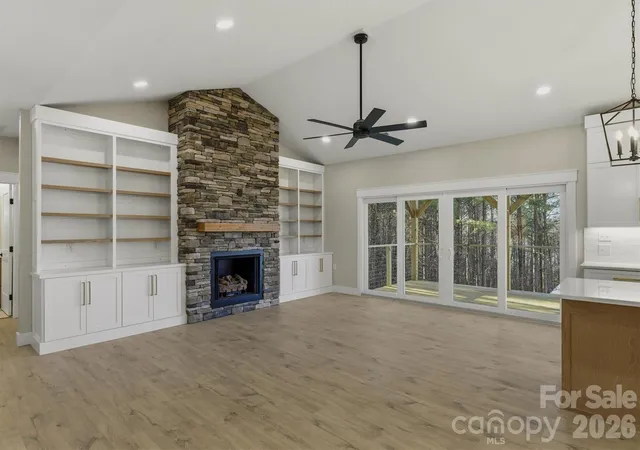
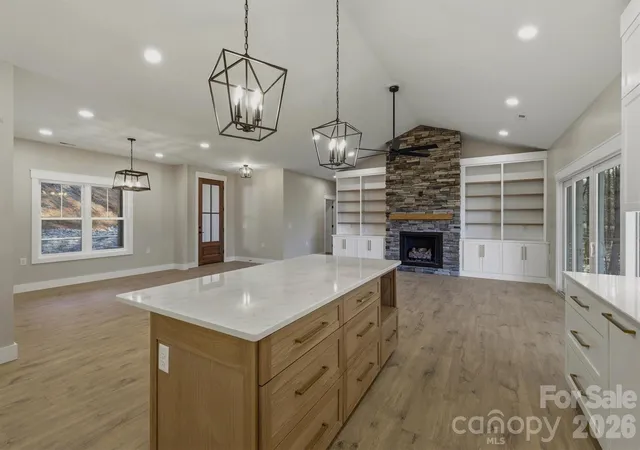
HUGE PRICE IMPROVEMENT! Brand NEW WATERFRONT home in sought-after gated Lake Rhodhiss Estates with 5 BEDROOMS! This community offers a natural and private oasis with walking trails, recreation area, and mountain-top pavilion. Imagine living like you're on vacation every day with scenic boating, fishing, mountain views, and more. This newish community offers underground utilities, city water/sewer, and very low HOA fees.
The home boasts elegance and luxury design throughout with high-end LVP hardwoods, two rocked fireplaces, built-ins, open concept, split bedroom floor plan, high/tray ceilings, large windows, and custom top-tier cabinetry! Wow your guests with open water views from every room in the back of the home and the large covered back deck. On the main level, you have 3 bedrooms, 2 full baths, laundry, and an amazing kitchen.
Downstairs you'll be impressed... this walk-out style finished basement really is the perfect 2nd living quarters, having a large family room, HUGE 2nd laundry room, full bath, 2 bedrooms, and a 2nd FULL kitchen.
Noteworthy mentions: tankless hot water heater, quartz counters, stylish fixtures, multiple walk-in closets with systems, storage closets, 9.5-foot ceiling in basement.
Some photos are virtual staged.
- Houzeo last checked: 2 hours ago
- Listing updated: October 9, 2026 at 1:32 am
- Listing Provided by: Christie Leonard (828) 334-6365 | WNC Real Estate at Lake James (828) 439-2548
- Source: Canopy MLS | MLS#: 4341433

Property Details
Status
Active
Type
Single Family Residence
No. of Stories
-
County
City
Neighborhood
--
Year Built
2025
HOA Fees
$41.67/mo
Finished Area
3,560 sqft
Lot Size
0.88 acre lot
Basement Area
- sqft
MLS Name
Canopy MLS
MLS Number
4341433
MLS Status
Active
Days on Market
234
Cumulative Days on Market
230

Continue Your Journey in App
Find your dream home, receive real-time updates, and many more!
Download App
Continue Your Journey in App
Find your dream home, receive real-time updates, and many more!
Location
HOA Management
Sierra Sims - Empire South Realty
HOA Fees
$500/ Annually
Disclaimer: Amenities are based on third-party information and may vary; buyers must independently verify all amenities, as information is deemed reliable but not guaranteed.
Facts & Features
Rooms
Bedrooms & bathrooms
Bedrooms: 5
Bathrooms: 3
Interior
Interior Features
Attic Stairs Pulldown, Built In Features, Kitchen Island, Open Floorplan, Pantry, Split Bedroom, Walk In Closet(s), Other See Remarks
Cooling
Central Air
Sewer
Public Sewer
Heating
Heat Pump
Flooring
Vinyl
Appliances
Dishwasher, Electric Range, Electric Water Heater, Exhaust Hood, Microwave, Refrigerator With Ice Maker, Tankless Water Heater
Construction
Year Built
Year Built: 2025
Home type
Single Family Residence
Roof
Architectural Shingle
Construction Materials
Hardboard Siding
Foundation Details
Basement
Utilities & Energy
Laundry Features
Electric Dryer Hookup, Laundry Room, Lower Level, Main Level, Multiple Locations
Security Features
Smoke Detector(s)
Basement
Finished, Full, Interior Entry
Fireplace Features
Den, Living Room
Water Source
City
Utilities
Cable Available, Electricity Connected, Propane
Parking Features
Driveway, Attached Garage
Other Features
Subdivision Name
Lake Rhodhiss Estates
Lot Features
Sloped, Waterfront
Community Features
Gated, Lake Access
Patio And Porch Features
Deck, Front Porch
Price History
| Date | Event | Price |
|---|---|---|
10/06/2026 Source: | Price Decreased | $949,999 -2.56% $267/sqft |
07/30/2026 Source: | Price Decreased | $974,999 -6.70% $274/sqft |
07/08/2026 Source: | Price Decreased | $1,045,000 -6.70% $294/sqft |
04/14/2026 Source: | Price Decreased | $1,120,000 -1.32% $315/sqft |
03/26/2026 Source: | Price Decreased | $1,135,000 -1.30% $319/sqft |

Show more
Nearby Homes

Find Homes by Property Features in Valdese, NC
Nearby New Homes For Sale

Based on information submitted to the MLS GRID from Canopy MLS through Oct 12, 2026, 10:30AM. All data is obtained from various sources and may not have been verified by the broker or MLS GRID. Supplied Open House Information is subject to change without notice. All information should be independently reviewed and verified for accuracy. Properties may or may not be listed by the office/agent presenting the information. IDX information is provided exclusively for consumers’ personal, noncommercial use. It may not be used for any purpose other than to identify prospective properties which the consumers may be interested in purchasing. The data is deemed reliable but is not guaranteed by MLS GRID. The use of the MLS GRID Data may be subject to an end-user license agreement prescribed by the Member Participant’s applicable MLS, if any, and as amended from time to time. ©2026 Canopy MLS. All Rights Reserved.
 Advertising Broker: Nicholas Huscroft | Chosen Realty