- Overview
- Description
- Property Details
- Location
- Facts & Features
- Getting Around
- Nearby Homes



$434,900
Monthly Est:$2,165
 5 Beds
 2 Baths
2 full baths
 2,950sqft
512 Garrou Ave Se, Valdese, NC 28690
$434,900
$2,165/moEst:
Get Pre-Approved
Single Family Residence
Built in 1950
$-- HOA
0.36 acre lot
$147/sq.ft
Description
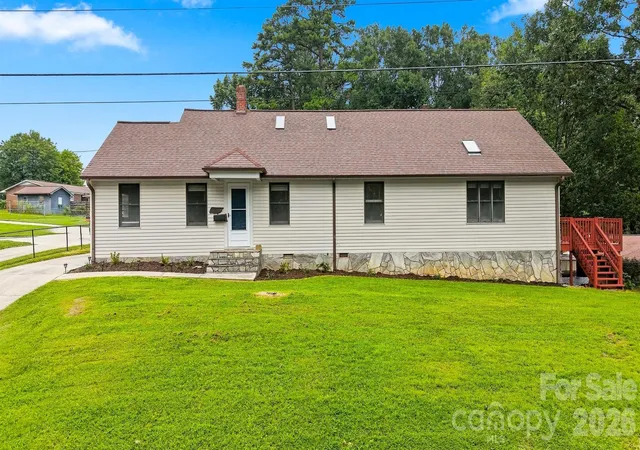
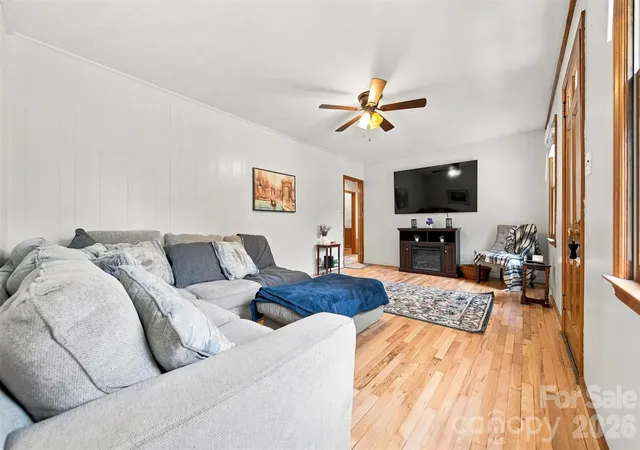
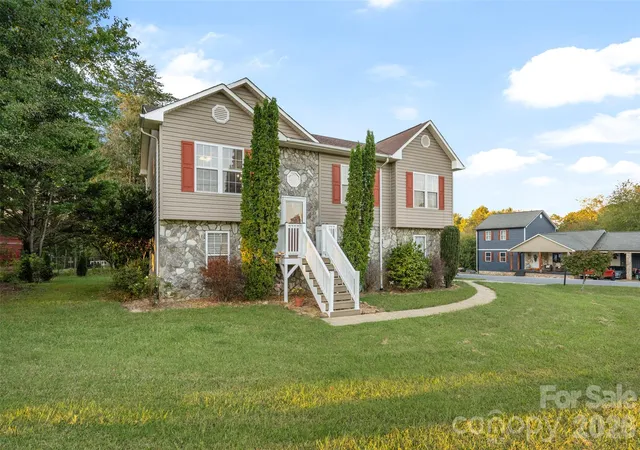
Welcome to this beautifully updated Valdese ranch, where classic character meets a surprisingly spacious and versatile floor plan! Built in 1950 and lovingly maintained, this home offers freshly refinished hardwood floors, multiple living areas, flexible spaces, and wonderful indoor-outdoor living.
Step inside to a comfortable living room with three bedrooms nearby, including the primary bedroom. An updated full bath features a beautiful ceramic tile shower. Continue through the mudroom with main-level laundry and into the heart of the home, where a second full bath offers a dual vanity and generous dressing area.
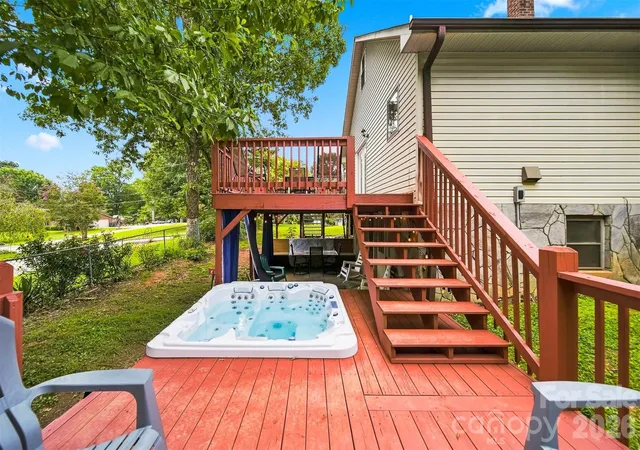
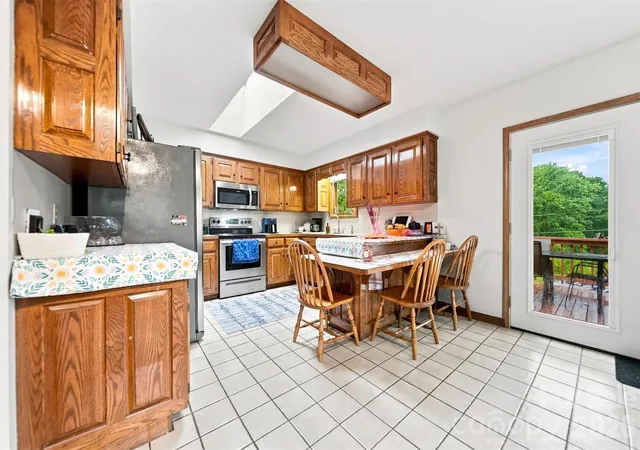
The spacious family room flows into the dining area and kitchen with bar seating, creating an inviting space for everyday living and entertaining. All kitchen appliances convey. Just off the kitchen, the deck provides a great spot for outdoor dining, while the lower deck and covered patio below with hot tub and landscape lighting offers a cozy place to unwind.
The recently completed upper level adds two generously sized rooms, including an additional bedroom and versatile bedroom/flex space, with a mini-split system for year-round comfort. The partially finished basement provides even more usable space with a rec room, kitchenette, additional storage, and a second laundry area.
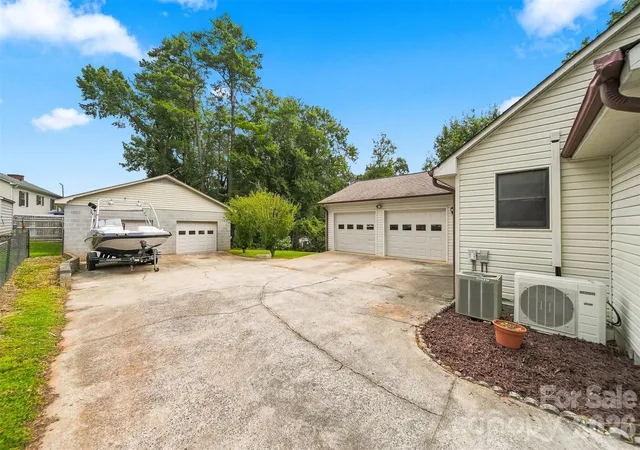
Outside, enjoy a fenced backyard and an impressive 890 sq. ft. oversized detached double garage, offering plenty of room for vehicles, a boat, workshop, hobbies, lawn equipment, recreational toys, or extra storage.
Located in-town Valdese with city water and sewer, this home is convenient to the recreation center, community pool, pickleball and tennis courts, Temple Field, Friday night cruise-ins, live music, Fourth of July festivities, and other community events.
Freshly refinished hardwoods, flexible living space, fantastic outdoor areas, and an exceptional detached garage make this lovingly cared-for Valdese home one you'll want to see!
- Houzeo last checked: 2 hours ago
- Listing updated: October 8, 2026 at 5:06 pm
- Listing Provided by: Starr Franklin (828) 308-7485 | One Community Real Estate (704) 705-7036
- Source: Canopy MLS | MLS#: 4414667

Property Details
Status
Active
Type
Single Family Residence
No. of Stories
-
County
City
Neighborhood
--
Year Built
1950
HOA Fees
-
Finished Area
2,950 sqft
Lot Size
0.36 acre lot
Basement Area
- sqft
MLS Name
Canopy MLS
MLS Number
4414667
MLS Status
Active
Days on Market
52
Cumulative Days on Market
48

Continue Your Journey in App
Find your dream home, receive real-time updates, and many more!
Download App
Continue Your Journey in App
Find your dream home, receive real-time updates, and many more!
Location
Facts & Features
Rooms
Bedrooms & bathrooms
Bedrooms: 5
Bathrooms: 2
Interior
Appliances
Dishwasher, Electric Range
Exterior Features
Above Ground Hot Tub / Spa
Heating
Forced Air, Oil
Cooling
Central Air
Flooring
Parquet, Tile, Wood
Sewer
Public Sewer
Construction
Year Built
Year Built: 1950
Home type
Single Family Residence
Construction Materials
Vinyl
Foundation Details
Basement
Roof
Fiberglass
Utilities & Energy
Utilities
Cable Available, Electricity Connected
Laundry Features
In Basement, In Garage
Parking Features
Driveway
Water Source
City
Basement
Exterior Entry, Interior Entry, Partially Finished, Unfinished, Walk Out Access, Walk Up Access
Other Features
Subdivision Name
None
Patio And Porch Features
Deck, Front Porch
Price History
| Date | Event | Price |
|---|---|---|
08/21/2026 Source: | Price Decreased | $434,900 -2.27% $147/sqft |
08/21/2026 Source: | Listed for Sale | $445,000 $151/sqft |

Nearby Homes


Find Homes by Property Features in Valdese, NC
Nearby New Homes For Sale

Based on information submitted to the MLS GRID from Canopy MLS through Oct 12, 2026, 10:30AM. All data is obtained from various sources and may not have been verified by the broker or MLS GRID. Supplied Open House Information is subject to change without notice. All information should be independently reviewed and verified for accuracy. Properties may or may not be listed by the office/agent presenting the information. IDX information is provided exclusively for consumers’ personal, noncommercial use. It may not be used for any purpose other than to identify prospective properties which the consumers may be interested in purchasing. The data is deemed reliable but is not guaranteed by MLS GRID. The use of the MLS GRID Data may be subject to an end-user license agreement prescribed by the Member Participant’s applicable MLS, if any, and as amended from time to time. ©2026 Canopy MLS. All Rights Reserved.
 Advertising Broker: Nicholas Huscroft | Chosen Realty