- Overview
- Description
- Property Details
- Location
- HOA Management
- Facts & Features
- Getting Around
- Nearby Homes
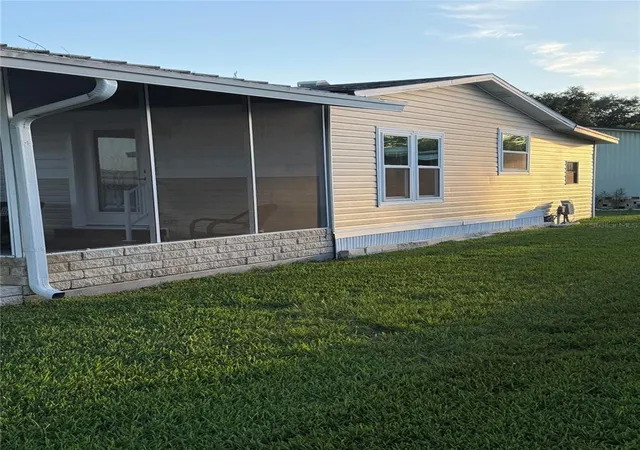

Street View
$144,000
Monthly Est:$717
 2 Beds
 2 Baths
2 full baths
 864sqft
3145 Hidden Lake Dr, Wesley Chapel, FL 33543
$144,000
$717/moEst:
Get Pre-Approved
Manufactured Mobile Home
Built in 1986
$217/mo HOA
4,124 sqft lot
$167/sq.ft
Description
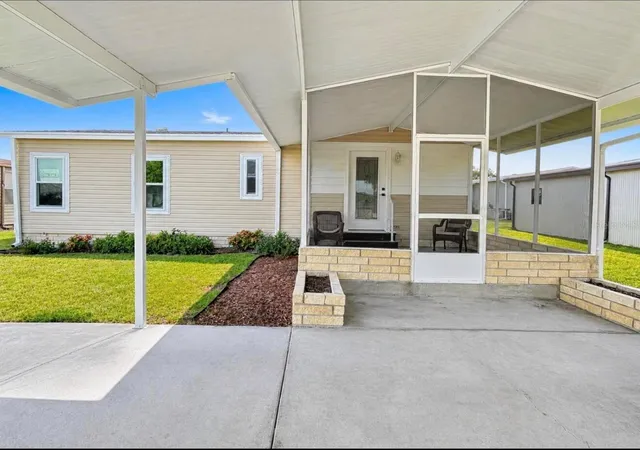
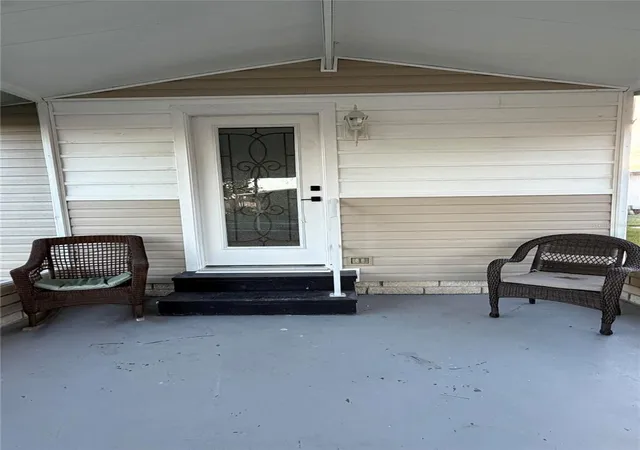
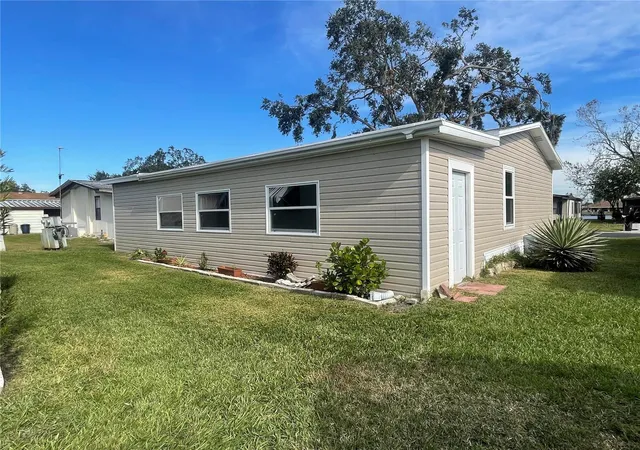
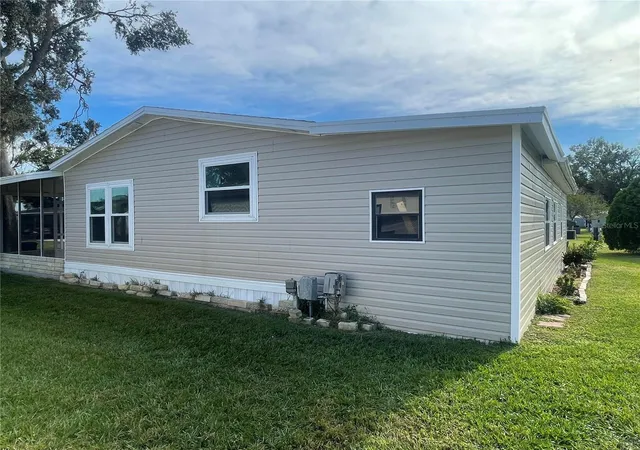
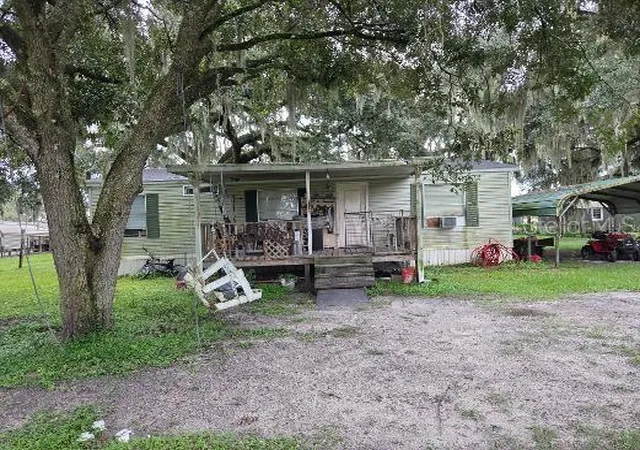
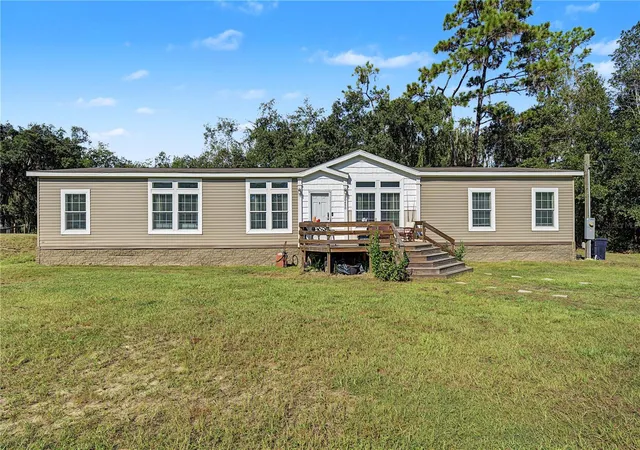
Discover this charming home in Timber Lake Estates featuring a tastefully updated 2-bedroom, 2-bath residence. It features a newer roof, double-pane tilt windows for easy cleaning, new siding, fresh paint, tile in wet areas, and updated fixtures throughout. The low HOA fee covers your water, sewer, trash, lawn maintenance, and access to amenities. This property is located in a secure, 24 hour guarded, all-age gated community that offers an abundance of amenities for families, including two swimming pools, two clubhouses, a pool table, and a variety of ongoing activities such as poker, bingo, pickleball, and other events. The best part? YOU OWN YOUR OWN LAND HERE! Timber Lake Estates is a wonderful community situated in a central area close everything you need including Hospitals, Outlets and more! Enjoy the serene surroundings, as this home presents a fantastic opportunity for those seeking a tranquil lifestyle in a vibrant community.
- Houzeo last checked: 12 hours ago
- Listing updated: August 17, 2026 at 11:50 pm
- Listing Provided by: Steven Koleno (804) 656-5007 | BEYCOME OF FLORIDA LLC (804) 656-5007
- Source: Stellar MLS-FL as distributed by MLS GRID | MLS#: O6263571

Property Details
Status
Active
Type
Manufactured Mobile Home
No. of Stories
1
County
City
Neighborhood
--
Year Built
1986
HOA Fees
$217/mo
Finished Area
864 sqft
Lot Size
4,124 sqft lot
Basement Area
- sqft
MLS Name
Stellar MLS
MLS Number
O6263571
MLS Status
Active
Days on Market
693
Cumulative Days on Market
734

Continue Your Journey in App
Find your dream home, receive real-time updates, and many more!
Continue Your Journey in App
Find your dream home, receive real-time updates, and many more!
Location
HOA Management
Ashley
HOA Fees
$217/ Monthly
Amenities
 Amenities and services may be covered by one or multiple associations and service providers.
 Maintenance
 Sewer
 Pool
 Security Guard
 Trash Pickup
 Water
 Management
Recreational Facilities
Private Road
Disclaimer: Amenities are based on third-party information and may vary; buyers must independently verify all amenities, as information is deemed reliable but not guaranteed.
Facts & Features
Rooms
Bedrooms & bathrooms
Bedrooms: 2
Bathrooms: 2
Primary Bedroom
Level: First
Area: 195.00 Square Feet
Dimensions: 15x13
Bedroom 2
Level: First
Area: 144.00 Square Feet
Dimensions: 12x12
Dining Room
Level: First
Kitchen
Level: First
Living Room
Level: First
Interior
Interior Features
Ceiling Fans(s), Kitchen/family Room Combo, Open Floorplan, Thermostat, Walk In Closet(s)
Appliances
Convection Oven, Dishwasher, Electric Water Heater, Exhaust Fan, Freezer, Refrigerator, Water Softener
Exterior Features
Lighting, Rain Gutters
Sewer
Public Sewer
Cooling
Central Air
Heating
Heat Pump
Flooring
Laminate
Construction
Year Built
Year Built: 1986
Home type
Manufactured Mobile Home
Foundation Details
Crawlspace
Construction Materials
Vinyl Siding
Roof
Shingle
Utilities & Energy
Water Source
Well
Utilities
Cable Connected, Electricity Available, Phone Available, Sewer Connected, Underground Utilities, Water Available, Water Connected
Laundry Features
Other
Other Features
Subdivision Name
Timber Lake Estates
Community Features
Street Lights
Price History
| Date | Event | Price |
|---|---|---|
12/10/2024 Source: #MFRO6263571 | Listed for Sale | $144,000 -1.37% $167/sqft |
12/10/2024 Source: | Price Increased | $146,000 +1.39% $169/sqft |
12/10/2024 Source: | Price Decreased | $144,000 -4.00% $167/sqft |
12/04/2024 Source: | Listing Removed | $150,000 +240.91% $174/sqft |
05/09/2007 Source: | Price Increased | $44,000 +16.09% $51/sqft |

Show more
Nearby Homes

Find Homes by Property Features in Wesley Chapel, FL
Nearby New Homes For Sale

Based on information from Stellar MLS® through Nov 02, 2026, 02:15PM as submitted to and distributed by MLS GRID. All data is obtained from various sources and may not have been verified by the broker or MLS GRID. Supplied Open House Information is subject to change without notice. All information should be independently reviewed and verified for accuracy. Properties may or may not be listed by the office/agent presenting the information. IDX information is provided exclusively for consumers’ personal non-commercial use. It may not be used for any purpose other than to identify prospective properties consumers may be interested in purchasing. The data is deemed reliable but is not guaranteed by MLS GRID. The use of the MLS GRID Data may be subject to an end-user license agreement prescribed by the Member Participant’s applicable MLS, if any, and as amended from time to time. © 2026 Stellar MLS. All Rights Reserved.
 Advertising Broker: Fred McGill | Simple Showing, Inc
