- Overview
- Description
- Property Details
- Location
- HOA Management
- Facts & Features
- Getting Around
- Nearby Homes
 New Construction
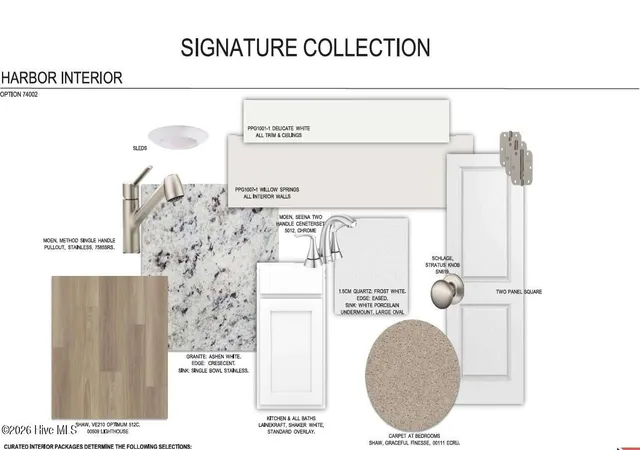

Street View
$299,900
Monthly Est:$1,493
 2 Beds
 2 Baths
2 full baths
 1,247sqft
3145 Weather Side Dr Se #157, Southport, NC 28461
$299,900
$1,493/moEst:
Get Pre-Approved
Single Family Residence
Built in 2026
$50/mo HOA
0.12 acre lot
$240/sq.ft
Description
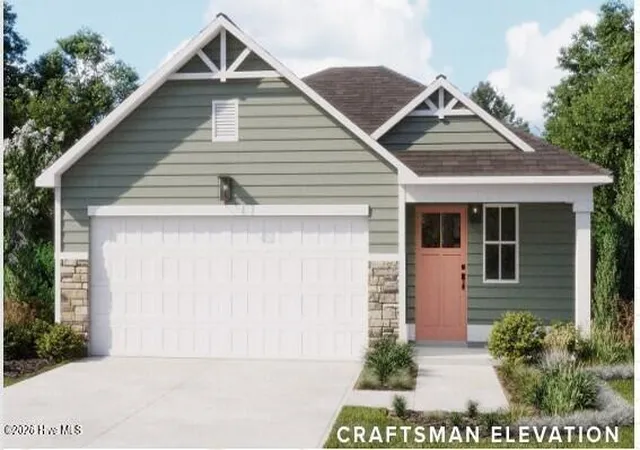
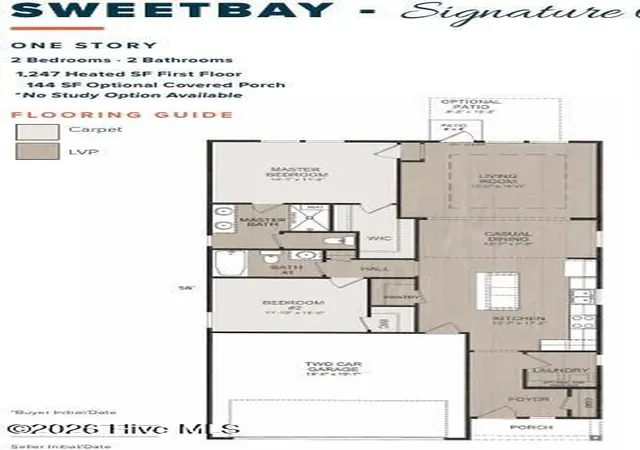
Scheduled for completion in December, The Sweetbay is a charming new 2 bedroom, 2 bath coastal retreat by Logan Homes - and this home backs to a wooded tree line. This is a perfect home for downsizers or a Second Beach Home! Nestled in the serene Pelican Cove community of Southport, NC, less than a10 minute drive to historic downtown and the area's beautiful beaches, Pelican Cove offers the ideal mix of convenience, tranquility, and affordability.
Inside, the Sweetbay features soaring 9-ft ceilings and an open-concept kitchen designed for modern living. The space is highlighted by granite countertops, stainless steel appliances, and 36'' shaker cabinets with crown molding and sleek hardware.
The owner's suite is a true sanctuary, complete with lvp flooring, a spacious walk-in closet and an ensuite bathroom featuring a dual vanity with raised vanities in all bathrooms. This home features comfort height toilets, slide in range, vented hood for the gourmet cooks, and upgraded trim package. The exterior features gutters, 30 yr architectural shingles, irrigation front and back, and a 10x8 patio perfect for grilling.
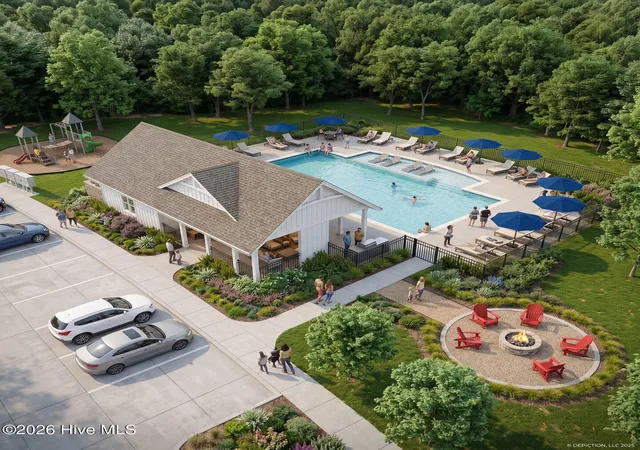
The Sweetbay is the ideal place to begin your next chapter--whether you're unwinding after a day at the beach or hosting family and friends. Meet your neighbors! Community Highlights: Pool w/Cabana, Pickle Ball Courts, Playground, Firepit, Sidewalks, and Walking Area, Fishing Pond & Kayak Launch Nearby. Stop by the Model Home and find out more information on incentives to make this your next beach home!
- Houzeo last checked: 40 minutes ago
- Listing updated: October 15, 2026 at 2:57 pm
- Listing Provided by: Logan Homes Team (910) 622-0531 | Coldwell Banker Sea Coast Advantage (910) 799-3435
- Source: Hive MLS-NC | MLS#: 100598754

Property Details
Status
Active
Type
Single Family Residence
No. of Stories
1
County
City
Neighborhood
--
Year Built
2026
HOA Fees
$50/mo
Finished Area
1,247 sqft
Lot Size
0.12 acre lot
Basement Area
- sqft
MLS Name
Hive MLS
MLS Number
100598754
MLS Status
Active
Days on Market
64

Continue Your Journey in App
Find your dream home, receive real-time updates, and many more!
Continue Your Journey in App
Find your dream home, receive real-time updates, and many more!
Location
HOA Management
Priestley Management
HOA Fees
$600/ Annually
Amenities
 Amenities and services may be covered by one or multiple associations and service providers.
 Common Area
 Park Playground
 Pool
 Road Maintenance
 Sports Court
Cabana
Disclaimer: Amenities are based on third-party information and may vary; buyers must independently verify all amenities, as information is deemed reliable but not guaranteed.
Facts & Features
Rooms
Bedrooms & bathrooms
Bedrooms: 2
Bathrooms: 2
Interior
Window Features
Thermal Windows
Flooring
Lvt/lvp, Carpet
Exterior Features
Irrigation System, Cluster Mailboxes
Heating
Electric, Heat Pump
Interior Features
Master Downstairs, Walk In Closet(s), Tray Ceiling(s), High Ceilings, Entrance Foyer, Solid Surface, Kitchen Island, Pantry, Walk In Shower, Walk In Closet(s)
Cooling
Central Air
Appliances
Vented Exhaust Fan, Electric Oven, Built In Microwave, Disposal, Dishwasher
Construction
Year Built
Year Built: 2026
Home type
Single Family Residence
Property Condition
New Construction
Construction Materials
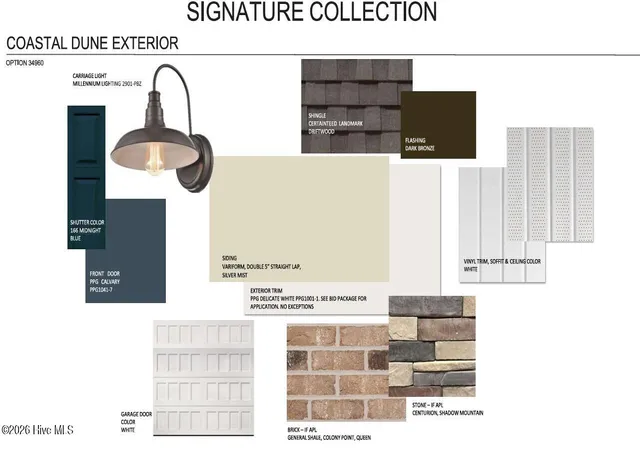
Vinyl Siding, Wood Frame
Roof
Architectural Shingle
Foundation Details
Slab
Utilities & Energy
Basement
None
Association Amenities
Cabana, Community Pool, Maintenance Common Areas, Maintenance Roads, Pickleball, Playground
Water Source
Public
Utilities
Sewer Connected, Water Connected
Parking Features
Garage Faces Front, Concrete, Garage Door Opener, On Site, Paved
Laundry Features
Dryer Hookup, Washer Hookup, Laundry Room
Pool Features
None
Other Features
Lot Features
Interior Lot, Wooded
Subdivision Name
Pelican Cove
Patio And Porch Features
Patio
Price History
| Date | Event | Price |
|---|---|---|
09/18/2026 Source: | Price Increased | $305,566 +1.89% $245/sqft |
08/25/2026 Source: | Price Decreased | $299,900 -0.03% $240/sqft |
08/25/2026 Source: | Listed for Sale | $299,996 $241/sqft |

Nearby Homes

Find Homes by Property Features in Southport, NC
Nearby New Homes For Sale

Based on information from the Hive MLS, through Oct 29, 2026, 01:30PM. This website may not include listings or property addresses of sellers who have directed their listing brokers to withhold their listing or their property address from display on the Internet. The data relating to real estate on this web site comes in part from the Internet Data Exchange program of Hive MLS, and is updated as of Oct 29, 2026, 01:30PM. All information is deemed reliable but not guaranteed and should be independently verified. All properties are subject to prior sale, change, or withdrawal. Neither listing broker(s) nor Chosen Realty LLC nor Houzeo shall be responsible for any typographical errors, misinformation, or misprints, and shall be held totally harmless from any damages arising from reliance upon these data. IDX information is provided exclusively for personal, non-commercial use, and may not be used for any purpose other than to identify prospective properties consumers may be interested in purchasing. © 2026 Hive MLS. All Rights Reserved.
 Advertising Broker: Nicholas Huscroft | Chosen Realty
