Savvy Avenue
Powered by 
- 0
- 8
- Overview
- Description
- Property Details
- Location
- Facts & Features
- Getting Around
- Nearby Homes
 No HOA

Street View
$899,900
Monthly Est:$4,479
 4 Beds
 4 Baths
2 full baths + 1 half bath
 3,412sqft
3149 Inverness Ln, Mound, MN 55364
$899,900
$4,479/moEst:
Get Pre-Approved
Single Family Residence
Built in 2026
$-- HOA
0.26 acre lot
$264/sq.ft
Description
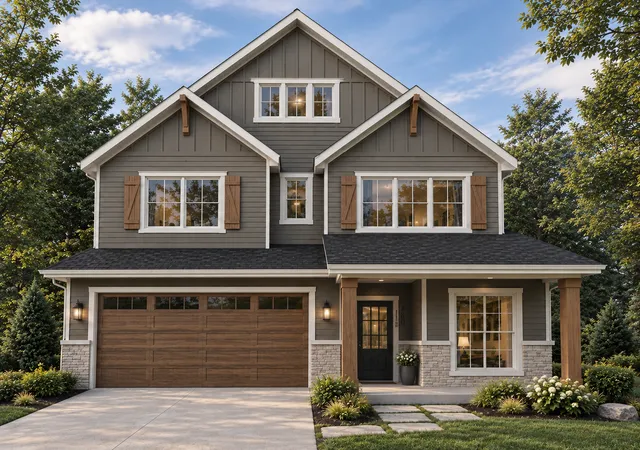
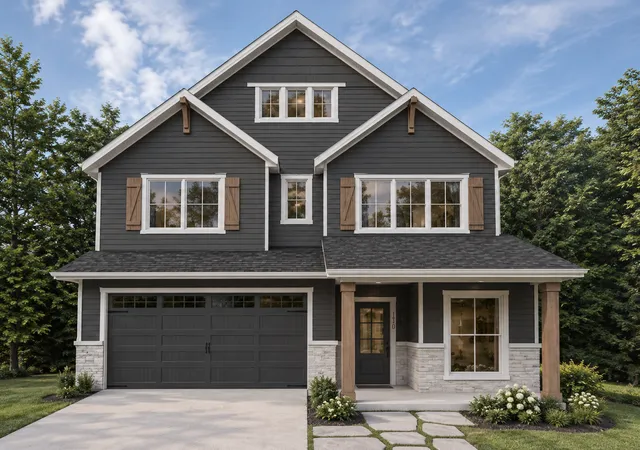
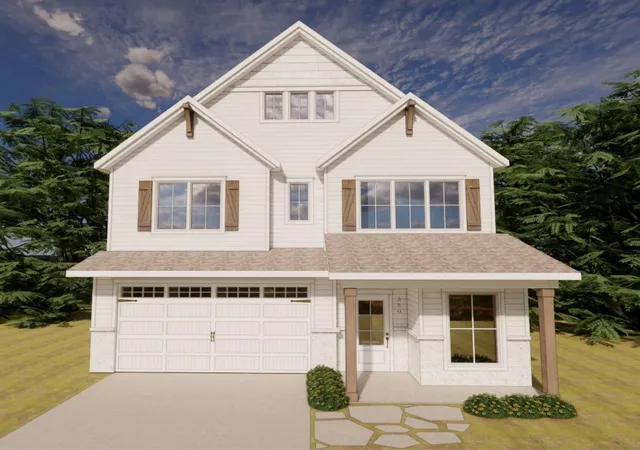
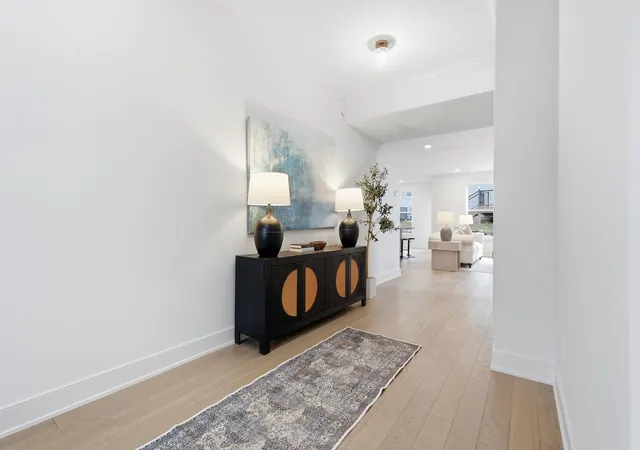
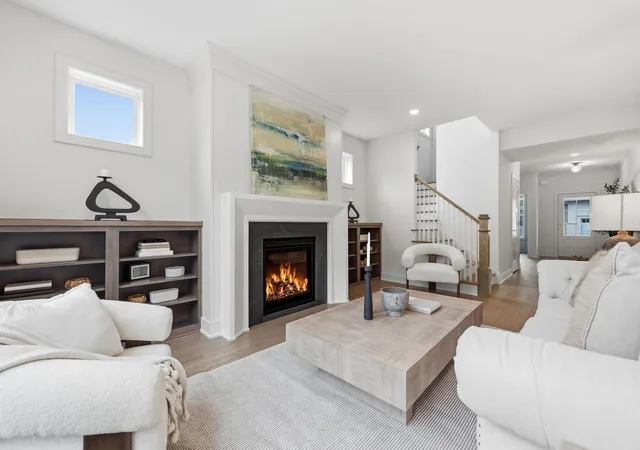
Discover an exceptional opportunity to build a one-of-a-kind luxury home on coveted Phelps Island, where timeless craftsmanship meets the unmatched lifestyle of Lake Minnetonka. Perfectly positioned with beautiful views of Phelps Bay, this to-be-built custom residence by Norbrook Construction offers the rare freedom to create a home that is uniquely yours. Personalize the thoughtfully designed floor plan, modify the layout to fit your needs, select every finish, or bring your own custom plans to bring your vision to life. Designed with both everyday living and elegant entertaining in mind, the proposed home features 4 bedrooms, 3 bathrooms, and a 2 car attached garage, with the flexibility to add a 5th bedroom. The upper level hosts three spacious bedrooms, including a luxurious primary suite complete with spa-inspired private bath and oversized walk-in closet. Sun-filled open living spaces flow seamlessly throughout the main level, where a stunning gas fireplace creates a warm focal point and expansive windows frame picturesque views of Phelps Bay. Every inch of the home reflects Norbrook Construction's commitment to exceptional quality and attention to detail. Premium appliances, designer lighting, custom cabinetry, luxury flooring, beautiful countertops, and carefully curated finishes come together to create an elevated living experience that is both sophisticated and welcoming. Delivered turnkey, your home will be professionally landscaped and finished to the highest standards. Beyond the front door, embrace the coveted Lake Minnetonka lifestyle. Just steps from public beaches, parks, playgrounds, and neighborhood docks, you'll have easy access to everything that makes lakeside living so desirable. Secure your own dock slip and spend your days cruising the lake, enjoying waterfront restaurants, fishing, paddleboarding, or simply taking in spectacular sunsets over the water. This is more than a custom home-it's an opportunity to experience luxury living in one of Lake Minnetonka's most sought-after communities.
- Houzeo last checked: 8 hours ago
- Listing updated: October 23, 2026 at 4:26 pm
- Listing Provided by: Butcher Real Estate Team (952) 212-2374 | Edina Realty, Inc. (763) 682-3434
- Source: Northstar MLS-MN | MLS#: 7116704

Property Details
Status
Active
Type
Single Family Residence
No. of Stories
-
County
City
Neighborhood
--
Year Built
2026
HOA Fees
-
Finished Area
3,412 sqft
Lot Size
0.26 acre lot
Basement Area
- sqft
MLS Name
Northstar MLS
MLS Number
7116704
Days on Market
88

Continue Your Journey in App
Find your dream home, receive real-time updates, and many more!
Download App
Continue Your Journey in App
Find your dream home, receive real-time updates, and many more!
Location
Facts & Features
Rooms
Bedrooms & bathrooms
Bedrooms: 4
Bathrooms: 4
Dining Room
Level: Main
Area: 187.00 Square Feet
Dimensions: 17x11
Family Room
Level: Main
Area: 272.00 Square Feet
Dimensions: 16x17
Bedroom
Level: Upper
Area: 240.00 Square Feet
Dimensions: 15x16
Bedroom 4
Level: Lower
Area: 121.00 Square Feet
Dimensions: 11x11
Kitchen
Level: Main
Area: 143.00 Square Feet
Dimensions: 11x13
Laundry
Level: Upper
Area: 56.00 Square Feet
Dimensions: 7x8
Living Room
Level: Lower
Area: 340.00 Square Feet
Dimensions: 20x17
Loft
Level: Upper
Area: 300.00 Square Feet
Dimensions: 12x25
Office
Level: Main
Area: 42.00 Square Feet
Dimensions: 7x6
Bedroom 2
Level: Upper
Area: 132.00 Square Feet
Dimensions: 11x12
Bedroom 3
Level: Upper
Area: 132.00 Square Feet
Dimensions: 12x11
Interior
Appliances
Air To Air Exchanger, Chandelier, Dishwasher, Disposal, Dryer, Electric Water Heater, Energy Star Qualified Appliances, Exhaust Fan, Freezer, Humidifier, Microwave, Range, Refrigerator, Stainless Steel Appliances, Wall Oven, Washer, Water Softener Owned
Sewer
City Sewer In Street
Exterior Features
Engineered Wood
Cooling
Central Air
Heating
Forced Air
Construction
Year Built
Year Built: 2026
Home type
Single Family Residence
Foundation Details
Poured Concrete
Construction Materials
Frame
Roof
Age 8 Years Or Less, Asphalt
Utilities & Energy
Parking Features
Attached Garage
Electric
200+ Amp Service
Laundry Features
Electric Dryer Hookup, Laundry Room, Upper Level
Water Source
City Water In Street
Fireplace Features
Gas
Basement
Egress Window(s), Sump Pump, Walkout
Price History
| Date | Event | Price |
|---|---|---|
10/23/2026 Source: | Price Increased | $899,900 +432.27% $264/sqft |
06/28/2026 Source: | Price Decreased | $169,069 -3.39% $50/sqft |
06/24/2026 Source: | Listed for Sale | $174,999 +3.55% $51/sqft |
06/12/2026 Source: | Listing Removed | $169,000 $50/sqft |
01/05/2026 Source: | Price Decreased | $169,000 -3.42% $50/sqft |

Show more
Nearby Homes
Find Homes by Property Features in Mound, MN
Nearby New Homes For Sale

Based on information submitted to the MLS GRID from the REGIONAL MULTIPLE LISTING SERVICE OF MINNESOTA, INC through Oct 23, 2026, 01:31PM. IDX information is provided exclusively for consumers’ personal, non-commercial use. It may not be used for any purpose other than to identify prospective properties consumers may be interested in purchasing. The data is deemed reliable but is not guaranteed by MLS GRID. The use of the MLS GRID Data may be subject to an end-user license agreement prescribed by the Member Participant’s applicable MLS, if any and as amended from time to time. All data is obtained from various sources and may not have been verified by the broker or MLS GRID. Supplied Open House Information is subject to change without notice. All information should be independently reviewed and verified for accuracy. Properties may or may not be listed by the office/agent presenting the information.
Information deemed reliable but not guaranteed. The property data presented reflects information otherwise available from public records. The real estate broker participating in MLS and providing this information may not have represented the buyer or seller in some or all of the transactions. Listings courtesy of Northstar MLS as distributed by MLS GRID. © 2026 Regional Multiple Listing Service of Minnesota, Inc. All Rights Reserved.
 Advertising Broker: Moe Mossa (Savvy Avenue) (612) 490-1268 | Savvy Avenue, LLC
