- Overview
- Description
- Property Details
- Location
- Facts & Features
- Getting Around
- Nearby Homes


Street View
$5,000,000
Monthly Est:$24,887
 4 Beds
 5 Baths
3 full baths + 2 half baths
 6,106sqft
315 Brief Rd W, Indian Trail, NC 28079
$5,000,000
$24,887/moEst:
Get Pre-Approved
Single Family Residence
Built in 2005
$-- HOA
43.22 acres lot
$819/sq.ft
Description
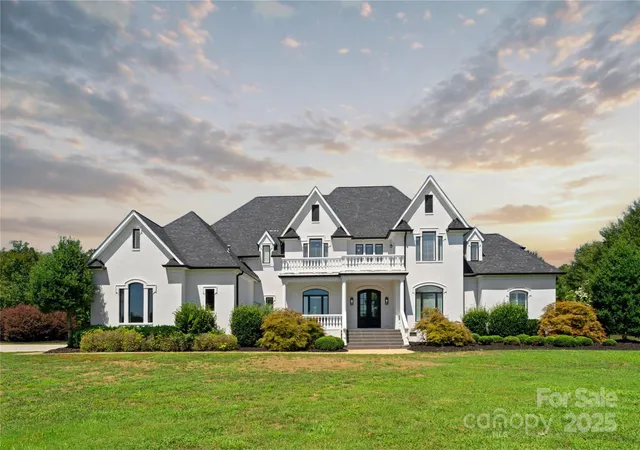
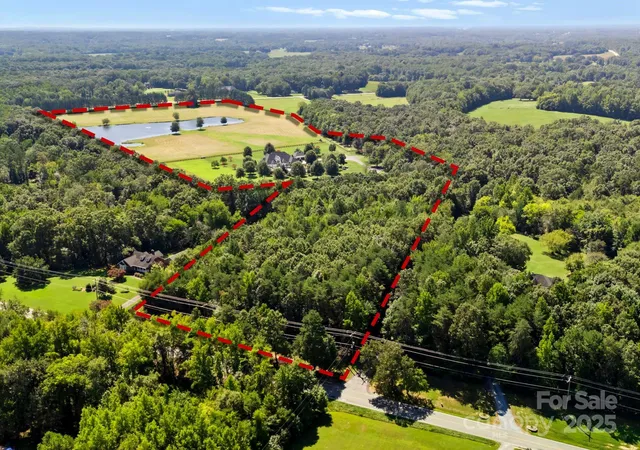
A rare opportunity to own one of the region’s premier luxury equestrian estates, set on 43+/- private acres just minutes from Charlotte. Behind a coded gated entrance, a winding drive opens to a completely remodeled over 6,000 sq. ft. residence, multiple barns, and resort-style amenities—crafted for both refined living and equestrian pursuits.
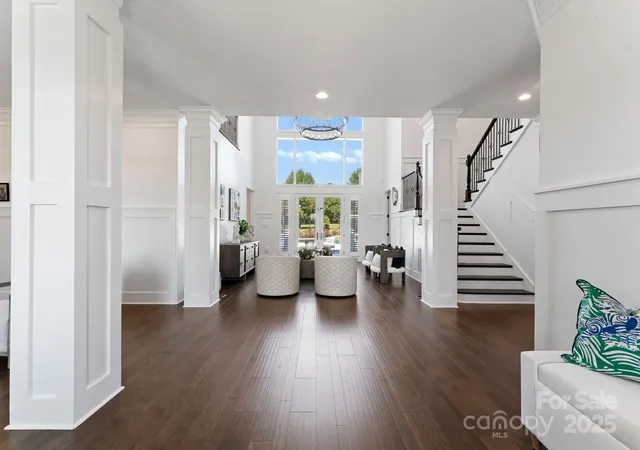
The main home was extensively updated in 2023 with thoughtful attention to every detail. Exterior improvements include a new roof, fresh stucco finish, a new concrete driveway, repaired and painted roofs on all outbuildings, and fully updated fencing with added aluminum sections. Inside, the home has been transformed with new hardwood floors, custom molding, designer lighting, new countertops, modern appliances, spa-like bathrooms with re-tiled showers, a steam unit in the primary suite, and an expanded walk-in closet. A custom dog shower brings convenience, while mechanical upgrades such as all-new AC units with ductwork, foam insulation, a water-softening system, endless water heater, and a fully encapsulated crawl space with humidifier provide lasting comfort. Outdoor living was also reimagined with a re-plastered pool and new automated equipment, a built-in grill, enhanced drainage and landscaping, and the addition of new exterior lighting and a comprehensive camera system.
Elegant living spaces feature a home theater, chef’s kitchen, and generous walk-in closets—designed for both comfort and practicality.
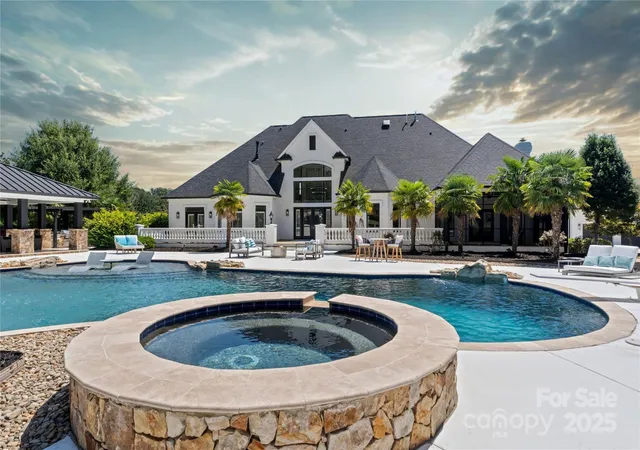
The grounds elevate everyday living with an in-ground pool and spa featuring waterfall and slide, a covered outdoor pavilion with bar and grill, and a private putting green. A stocked 5-acre pond offers a serene setting for fishing or quiet reflection.
Equestrian facilities are turnkey with an 8-stall barn including lounge, bathroom, grooming/wash bays, and a 20-ft breezeway, plus fully fenced pastures and scenic riding trails. An attached 3-car garage with built-in bar, detached 3-car garage. Every aspect of this estate has been carefully modernized to provide privacy, security, and effortless luxury. For those seeking additional acreage, an adjacent 71-acre parcel with hay barn is also available.
Minutes from Charlotte yet a world away, 315 Brief Road offers the ultimate combination of equestrian lifestyle, modern amenities, and timeless appeal—more than a home, it is a legacy estate.
- Houzeo last checked: 57 minutes ago
- Listing updated: August 30, 2026 at 7:07 pm
- Listing Provided by: Mitch Sells (704) 280-7434 , Christopher Carter | CARTER GROUP REALTORS® (704) 619-8594
- Source: Canopy MLS | MLS#: 4288968

Property Details
Status
Active
Type
Single Family Residence
No. of Stories
-
County
City
Neighborhood
--
Year Built
2005
HOA Fees
-
Finished Area
6,106 sqft
Lot Size
43.22 acres lot
Basement Area
- sqft
MLS Name
Canopy MLS
MLS Number
4288968
MLS Status
Active
Days on Market
401
Cumulative Days on Market
362

Continue Your Journey in App
Find your dream home, receive real-time updates, and many more!
Download App
Continue Your Journey in App
Find your dream home, receive real-time updates, and many more!
Location
Facts & Features
Rooms
Bedrooms & bathrooms
Bedrooms: 4
Bathrooms: 5
Interior
Appliances
Convection Oven, Dishwasher, Disposal, Gas Cooktop, Gas Water Heater, Microwave, Refrigerator With Ice Maker, Self Cleaning Oven
Flooring
Carpet, Concrete, Tile, Wood
Window Features
Insulated Window(s)
Exterior Features
Fence, Fire Pit, Gas Grill, In Ground Hot Tub / Spa, In Ground Irrigation, Outdoor Kitchen, Outdoor Shower, Rooftop Terrace
Heating
Central, Forced Air, Humidity Control
Sewer
Septic Installed
Cooling
Central Air, Electric
Construction
Year Built
Year Built: 2005
Home type
Single Family Residence
Architectural Style
Traditional
Construction Materials
Hard Stucco, Shingle/shake, Synthetic Stucco
Roof
Architectural Shingle, Fiberglass
Foundation Details
Crawl Space
Utilities & Energy
Pool Features
Heated, In Ground, Outdoor Pool, Pool/spa Combo, Salt Water
Water Source
Well, Other See Remarks
Utilities
Propane
Fireplace Features
Family Room, Living Room, Outside, Primary Bedroom
Laundry Features
Mud Room, Main Level, Multiple Locations
Security Features
Carbon Monoxide Detector(s), Security System, Smoke Detector(s)
Parking Features
Driveway, Electric Gate, Attached Garage, Detached Garage, Garage Door Opener, Garage Faces Rear, Garage Faces Side, Garage Shop, Keypad Entry
Other Features
Patio And Porch Features
Covered, Enclosed, Patio, Porch, Rear Porch, Screened, Terrace
Subdivision Name
None
Lot Features
Cleared, Hilly, Pasture, Pond(s), Private, Wooded
Price History
| Date | Event | Price |
|---|---|---|
08/30/2026 Source: #CAR4288968 | Price Increased | $5,000,000 +100.00% $0/sqft |
08/30/2026 Source: #CAR4296265 | Price Decreased | $2,500,000 -58.33% $0/sqft |
01/16/2026 Source: | Price Increased | $5,999,999 +200.00% $0/sqft |
01/16/2026 Source: | Price Decreased | $1,999,999 -20.00% $0/sqft |
09/02/2025 Source: | Listed for Sale | $2,500,000 +66.67% $0/sqft |

Show more
Nearby Homes
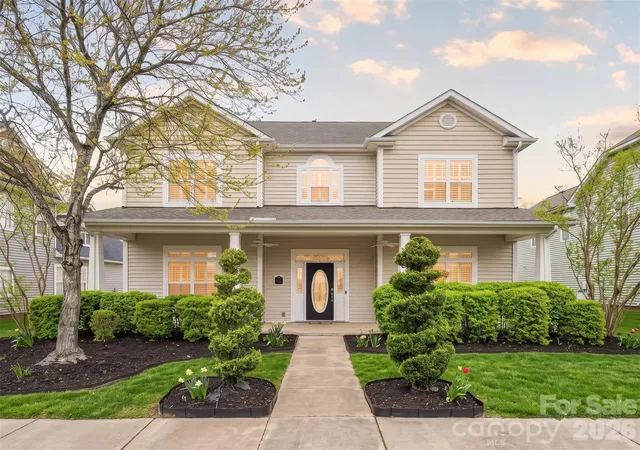
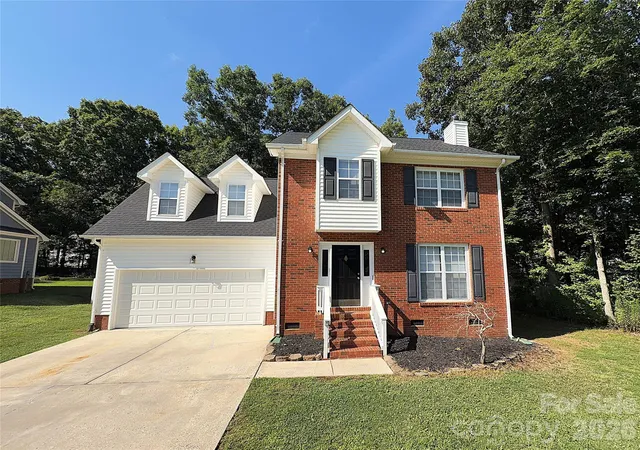
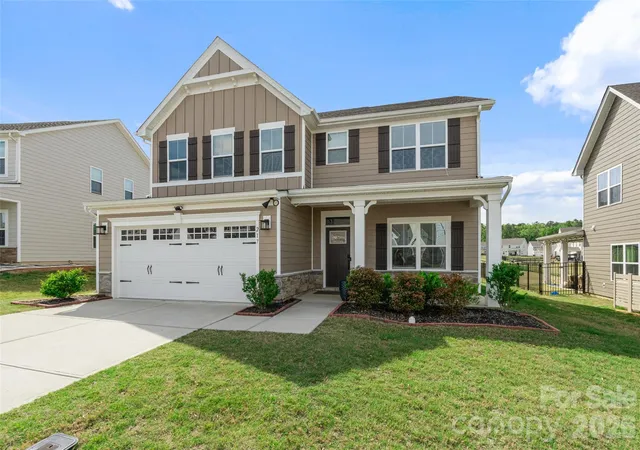
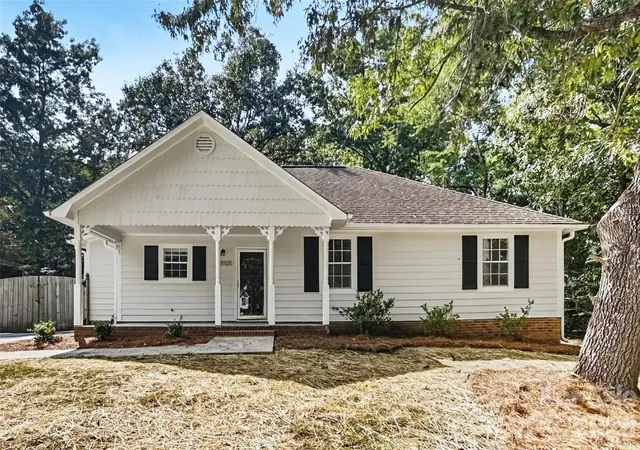

Find Homes by Property Features in Indian Trail, NC
Nearby New Homes For Sale

Based on information submitted to the MLS GRID from Canopy MLS through Oct 08, 2026, 09:00AM. All data is obtained from various sources and may not have been verified by the broker or MLS GRID. Supplied Open House Information is subject to change without notice. All information should be independently reviewed and verified for accuracy. Properties may or may not be listed by the office/agent presenting the information. IDX information is provided exclusively for consumers’ personal, noncommercial use. It may not be used for any purpose other than to identify prospective properties which the consumers may be interested in purchasing. The data is deemed reliable but is not guaranteed by MLS GRID. The use of the MLS GRID Data may be subject to an end-user license agreement prescribed by the Member Participant’s applicable MLS, if any, and as amended from time to time. ©2026 Canopy MLS. All Rights Reserved.
 Advertising Broker: Nicholas Huscroft | Chosen Realty