- Overview
- Description
- Property Details
- Location
- HOA Management
- Facts & Features
- Getting Around
- Nearby Homes





$875,000
Monthly Est:$4,355
 4 Beds
 3 Baths
3 full baths
 2,646sqft
315 Petrel Trl, Bradenton, FL 34212
$875,000
$4,355/moEst:
Get Pre-Approved
Single Family Residence
Built in 2006
$6.25/mo HOA
13,591 sqft lot
$331/sq.ft
Description
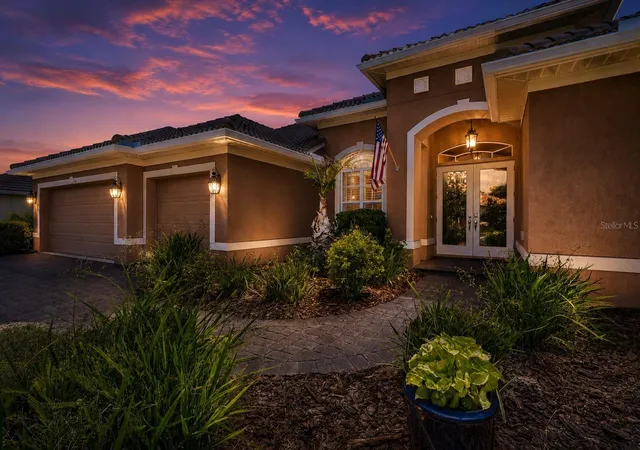
Virtually Staged. Welcome to 315 Petrel Trail — a refined estate tucked behind the gates of sought-after Greyhawk Landing, where timeless Arthur Rutenberg design meets thoughtful modern luxury. Perfectly positioned on a beautifully manicured 0.31-acre preserve homesite, this exceptional St. Tropez II model offers the rare combination of elegance, comfort, privacy, and true peace of mind.
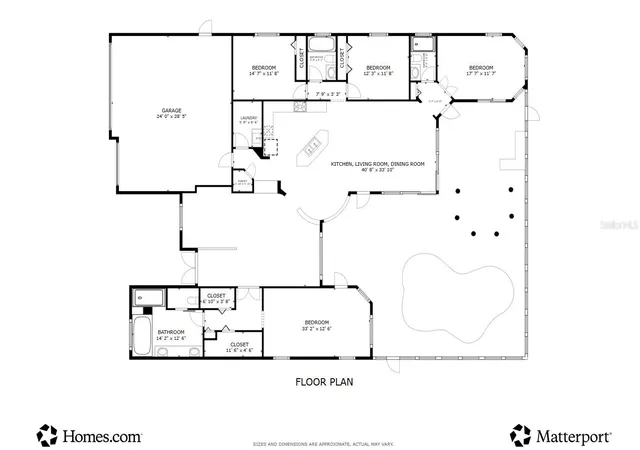
From the moment you arrive, the home’s architectural presence is undeniable. Step inside to discover gracious formal living and dining spaces, soaring ceilings, detailed tray accents, extensive crown molding, plantation shutters, and a flowing split-bedroom layout designed for both everyday living and effortless entertaining. The expansive family room opens seamlessly to the outdoor living spaces, creating the ideal Florida lifestyle experience.
Lovingly refined and extensively upgraded, this residence offers a spacious primary suite retreat privately tucked away from the secondary bedrooms, while bedrooms two and three share a well-appointed bath. A versatile fourth bedroom or den is perfectly positioned beside a convenient full pool bath — ideal for guests, multigenerational living, or a private office.
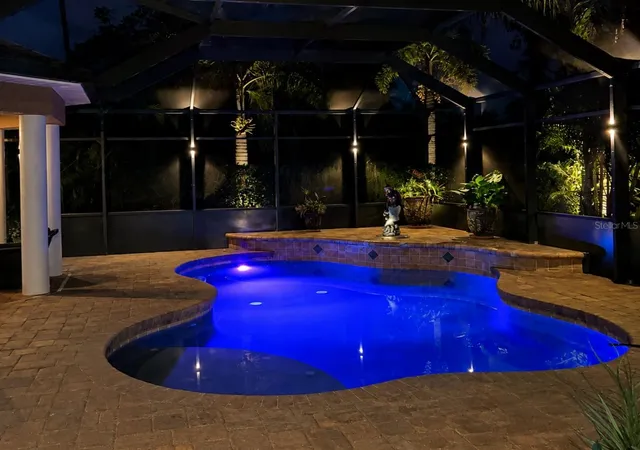
Outside, the home truly shines. The inviting saltwater pool is designed for year-round enjoyment, complete with natural gas heating and a Pentair salt chlorine system for effortless maintenance. The outdoor kitchen and two expansive covered lanais create a private oasis overlooking a lush preserve backdrop, offering serenity and exceptional entertaining space.
This home also delivers an extraordinary level of security, efficiency, and convenience. A brand-new tile roof (2026) was recently completed and includes a transferable limited lifetime warranty, complemented by a newly installed gutter system. A 20KW Kohler whole-house generator (2019) fueled by natural gas provides seamless backup power, while smart home technology allows remote operation of the HVAC system (2020), generator, security system, Smartscape exterior lighting, and five-zone irrigation system.
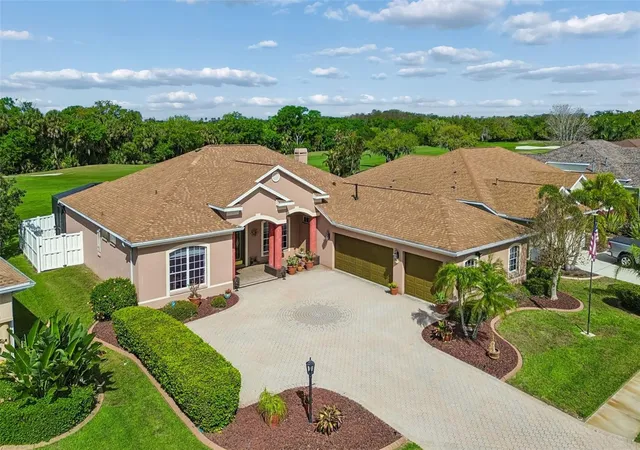
Additional highlights include a spacious three-car garage with newly epoxied flooring, mature tropical landscaping, and a finished floor elevation of 20.80’, offering valuable peace of mind outside of a high-hazard flood zone.
Residents of Greyhawk Landing enjoy an exceptional amenity-rich lifestyle with miles of walking and biking trails, a beautifully updated clubhouse with fitness center, resort-style pool and spa, splash playground, tennis courts, and pickleball. Ideally located near shopping, dining, and everyday conveniences with the Marketplace at Heritage Harbour and Lakewood Ranch Main Street, and quick access to Interstate 75 for an easy commute to Sarasota and Tampa.
A home of this caliber — combining design, upgrades, technology, and location — is truly a rare offering.
- Houzeo last checked: 11 minutes ago
- Listing updated: September 28, 2026 at 10:22 pm
- Listing Provided by: Maryann Lawler Garcia (941) 587-4623 | WAGNER REALTY (941) 761-3100
- Source: Stellar MLS-FL | MLS#: A4692945

Property Details
Status
Active
Type
Single Family Residence
No. of Stories
1
County
City
Neighborhood
Year Built
2006
HOA Fees
$6.25/mo
Finished Area
2,646 sqft
Lot Size
13,591 sqft lot
Basement Area
- sqft
MLS Name
Stellar MLS
MLS Number
A4692945
MLS Status
Active
Days on Market
150
Cumulative Days on Market
97

Continue Your Journey in App
Find your dream home, receive real-time updates, and many more!
Download App
Continue Your Journey in App
Find your dream home, receive real-time updates, and many more!
Location
HOA Management
Real Manage
HOA Fees
$75/ Annually
Amenities
 Amenities and services may be covered by one or multiple associations and service providers.
 Security Guard
 Pool
Pool
 Park Playground
 Gym
Gym
 Bike Trails
 Tennis
 Club House
 Security Gate
 Sports Court
Common Area Taxes
Recreational Facilities
Management
Disclaimer: Amenities are based on third-party information and may vary; buyers must independently verify all amenities, as information is deemed reliable but not guaranteed.
Facts & Features
Rooms
Bedrooms & bathrooms
Bedrooms: 4
Bathrooms: 3
Living Room
Level: First
Area: 221.00 Square Feet
Dimensions: 17x13
Dining Room
Level: First
Area: 150.00 Square Feet
Dimensions: 15x10
Family Room
Level: First
Area: 272.00 Square Feet
Dimensions: 17x16
Primary Bedroom
Level: First
Area: 286.00 Square Feet
Dimensions: 22x13
Bedroom 2
Level: First
Area: 156.00 Square Feet
Dimensions: 13x12
Bedroom 3
Level: First
Area: 144.00 Square Feet
Dimensions: 12x12
Bedroom 4
Level: First
Area: 180.00 Square Feet
Dimensions: 15x12
Balcony/Porch/Lanai
Level: First
Area: 285.00 Square Feet
Dimensions: 19x15
Kitchen
Level: First
Area: 256.00 Square Feet
Dimensions: 16x16
Interior
Sewer
Public Sewer
Exterior Features
Lighting, Outdoor Grill, Rain Gutters
Interior Features
Built In Features, Ceiling Fans(s), Crown Molding, Eat In Kitchen, High Ceilings, Open Floorplan, Primary Bedroom Main Floor, Smart Home, Split Bedroom, Stone Counters, Tray Ceiling(s), Walk In Closet(s), Window Treatments
Window Features
Shutters, Window Treatments
Flooring
Carpet, Ceramic Tile, Luxury Vinyl
Cooling
Central Air
Heating
Central
Appliances
Bar Fridge, Built In Oven, Cooktop, Dishwasher, Disposal, Microwave, Range Hood, Refrigerator, Water Filtration System
Construction
Year Built
Year Built: 2006
Home type
Single Family Residence
Foundation Details
Slab
Architectural Style
Custom, Florida, Mediterranean
Roof
Tile
Property Condition
Completed
Construction Materials
Block, Stucco
Utilities & Energy
Security Features
Closed Circuit Camera(s), Gated Community, Security System Owned, Smoke Detector(s)
Pool Features
Heated, In Ground, Lighting, Salt Water, Screen Enclosure
Parking Features
Covered, Driveway, Garage Door Opener, Oversized
Water Source
Public
Utilities
Bb/hs Internet Available, Electricity Connected, Natural Gas Connected, Public, Sewer Connected, Sprinkler Meter, Underground Utilities, Water Connected
Association Amenities
Clubhouse, Fitness Center, Gated, Pickleball Court(s), Playground, Pool, Tennis Court(s), Trail(s)
Laundry Features
Inside, Laundry Room
Other Features
Vegetation
Mature Landscaping, Trees/landscaped
Lot Features
Conservation Area, In County, Landscaped, Paved
Subdivision Name
Greyhawk Landing Ph 3
Community Features
Clubhouse, Deed Restrictions, Fitness Center, Gated Community Guard, Park, Playground, Pool, Sidewalks, Tennis Court(s), Street Lights
Patio And Porch Features
Covered, Front Porch, Patio, Screened
Price History
| Date | Event | Price |
|---|---|---|
09/28/2026 Source: | Price Decreased | $875,000 -1.13% $331/sqft |
08/07/2026 Source: | Listing Removed | $885,000 $334/sqft |
08/07/2026 Source: | Contingent (Active Under Contract) | $885,000 $334/sqft |
08/07/2026 Source: | Listed for Sale | $885,000 -1.56% $334/sqft |
07/06/2026 Source: | Price Decreased | $899,000 -1.75% $340/sqft |

Show more
Nearby Homes
Find Homes by Property Features in Bradenton, FL
Nearby New Homes For Sale

Based on information from Stellar MLS® through Oct 09, 2026, 04:30AM as submitted to and distributed by MLS GRID. All data is obtained from various sources and may not have been verified by the broker or MLS GRID. Supplied Open House Information is subject to change without notice. All information should be independently reviewed and verified for accuracy. Properties may or may not be listed by the office/agent presenting the information. IDX information is provided exclusively for consumers’ personal non-commercial use. It may not be used for any purpose other than to identify prospective properties consumers may be interested in purchasing. The data is deemed reliable but is not guaranteed by MLS GRID. The use of the MLS GRID Data may be subject to an end-user license agreement prescribed by the Member Participant’s applicable MLS, if any, and as amended from time to time. © 2026 Stellar MLS. All Rights Reserved.
 Advertising Broker: Fred McGill | Simple Showing, Inc