- Overview
- Description
- Property Details
- Location
- Facts & Features
- Getting Around
- Nearby Homes
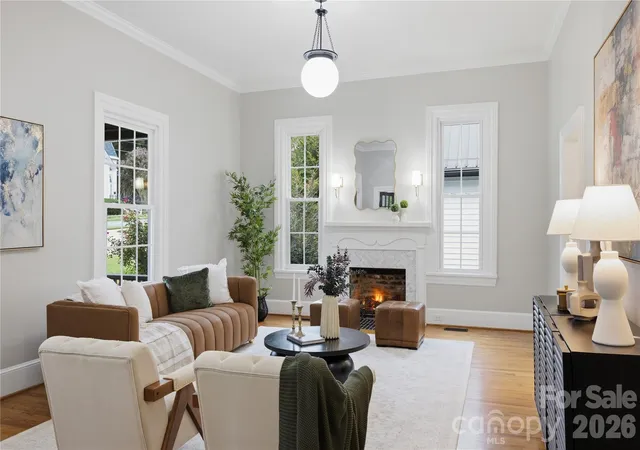

Street View
$1,550,000
Monthly Est:$7,715
 4 Beds
 5 Baths
4 full baths + 1 half bath
 2,672sqft
315 S Main St, Davidson, NC 28036
$1,550,000
$7,715/moEst:
Get Pre-Approved
Single Family Residence
Built in 1900
$-- HOA
0.39 acre lot
$580/sq.ft
Description
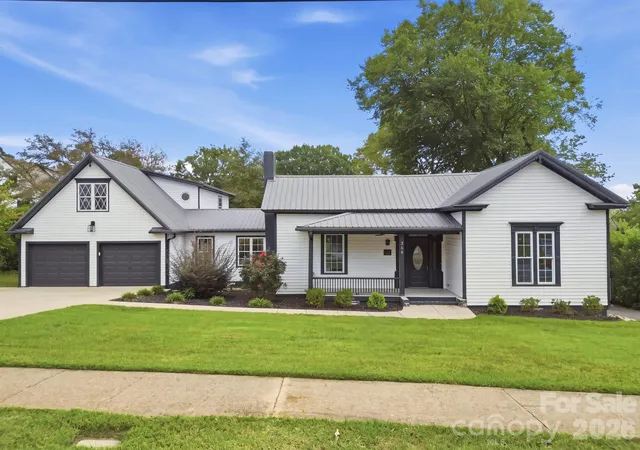
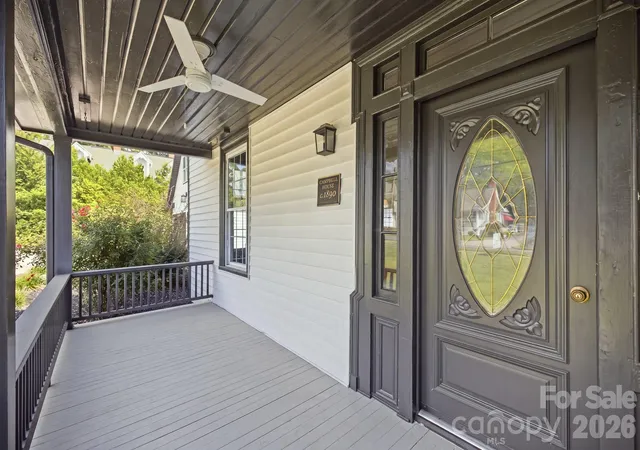
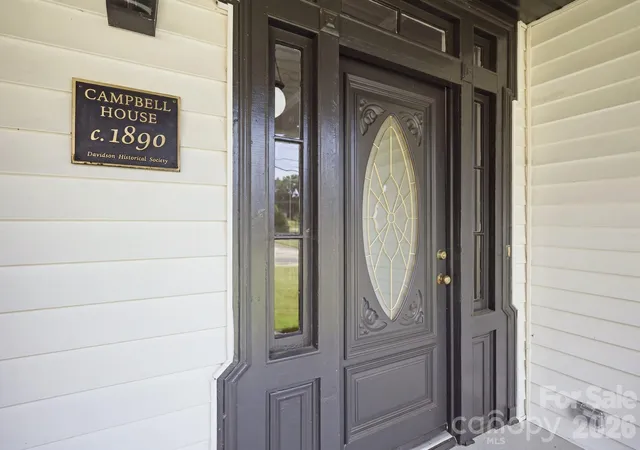
Imagine living in a beautifully renovated historic home just a short walk from vibrant downtown Davidson and the charming Davidson College area, where unique shops, dining, and entertainment are right outside your door. This exceptional 4-bedroom, 4½-bath home seamlessly blends historic character with thoughtful modern updates and an inviting, livable design.
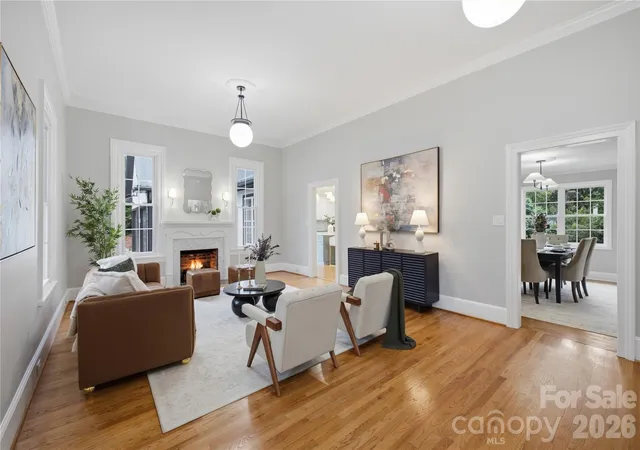
At the heart of the home is a stunning, oversized kitchen and dining area—truly a space where everyone will want to gather. The spacious living room features gas logs, 10-foot ceilings, abundant windows, and beautiful natural light. Original wood floors, beautifully tiled baths, Rinnai tankless hot water heater, and quality updates throughout add to the home's distinctive charm.
The main-level primary suite offers convenient access to a large deck overlooking the spacious backyard. A generous mudroom/butler's pantry connects the living spaces to the attached 2-car garage, adding exceptional everyday functionality. Upstairs, a loft/bedroom/bath area offers flexible additional living space and is served by a new heat pump.
Additional updates include a new Viking range and dishwasher, with the new refrigerator and washer/dryer remaining. With its historic appeal, modern renovations, generous spaces, and unbeatable walkability to downtown Davidson, this home truly offers the best of both worlds. Come experience all this remarkable home has to offer!
- Houzeo last checked: 1 hour ago
- Listing updated: October 25, 2026 at 8:06 pm
- Listing Provided by: Renda Powell (704) 701-4854 | CARTER GROUP REALTORS® (704) 619-8594
- Source: Canopy MLS as distributed by MLS GRID | MLS#: 4428131

Property Details
Status
Active
Type
Single Family Residence
No. of Stories
-
County
City
Neighborhood
--
Year Built
1900
HOA Fees
-
Finished Area
2,672 sqft
Lot Size
0.39 acre lot
Basement Area
- sqft
MLS Name
Canopy MLS as distributed by MLS GRID
MLS Number
4428131
MLS Status
Active
Days on Market
39
Cumulative Days on Market
27

Continue Your Journey in App
Find your dream home, receive real-time updates, and many more!
Continue Your Journey in App
Find your dream home, receive real-time updates, and many more!
Location
Facts & Features
Rooms
Bedrooms & bathrooms
Bedrooms: 4
Bathrooms: 5
Interior
Flooring
Brick, Carpet, Tile, Wood
Heating
Ductless, Heat Pump, Natural Gas
Sewer
Public Sewer
Appliances
Dishwasher, Disposal, Exhaust Hood, Gas Range, Ice Maker, Microwave, Refrigerator, Tankless Water Heater, Washer/dryer
Interior Features
Attic Stairs Pulldown, Drop Zone, Kitchen Island, Pantry, Walk In Closet(s)
Cooling
Central Air, Ductless, Electric, Heat Pump
Window Features
Insulated Window(s)
Construction
Year Built
Year Built: 1900
Home type
Single Family Residence
Architectural Style
Colonial
Roof
Metal
Foundation Details
Crawl Space
Construction Materials
Vinyl
Utilities & Energy
Fireplace Features
Gas Log, Living Room
Water Source
City
Laundry Features
Mud Room
Security Features
Carbon Monoxide Detector(s), Smoke Detector(s)
Utilities
Electricity Connected, Natural Gas
Parking Features
Attached Garage
Other Features
Subdivision Name
None
Patio And Porch Features
Deck, Front Porch
Price History
| Date | Event | Price |
|---|---|---|
09/28/2026 Source: | Listed for Sale | $1,550,000 +6.97% $580/sqft |
07/05/2026 Source: | Listing Removed | $1,449,000 $542/sqft |
06/19/2026 Source: | Contingent (Active Under Contract) | $1,449,000 $542/sqft |
06/03/2026 Source: | Price Decreased | $1,449,000 -3.34% $542/sqft |
05/01/2026 Source: | Listed for Sale | $1,499,000 $561/sqft |

Show more
Nearby Homes
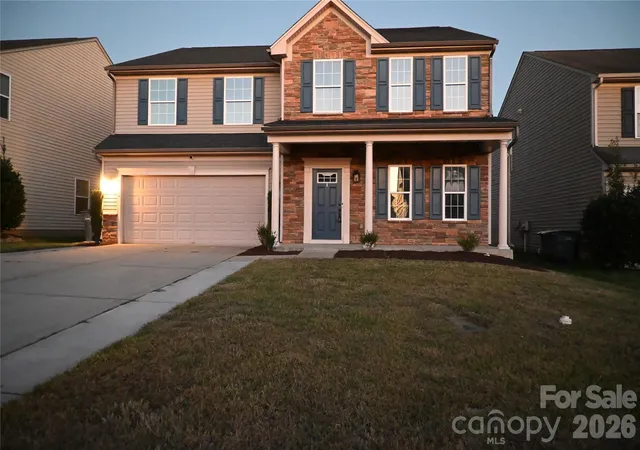
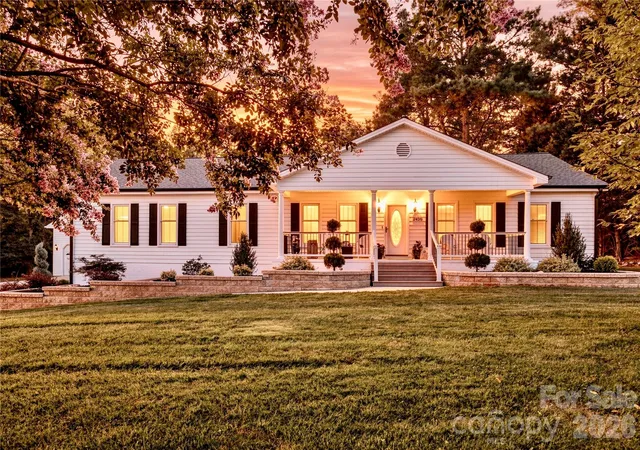
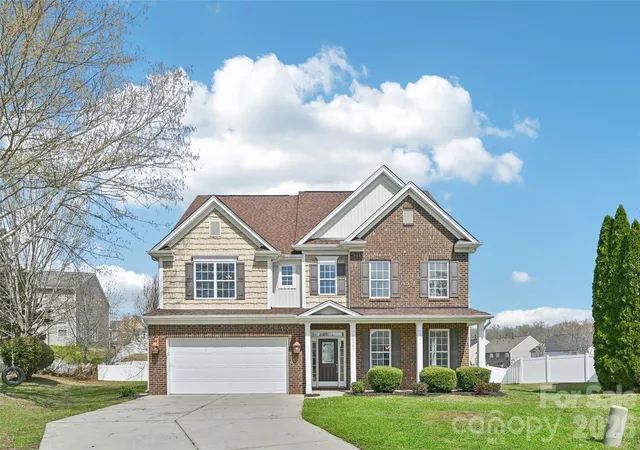
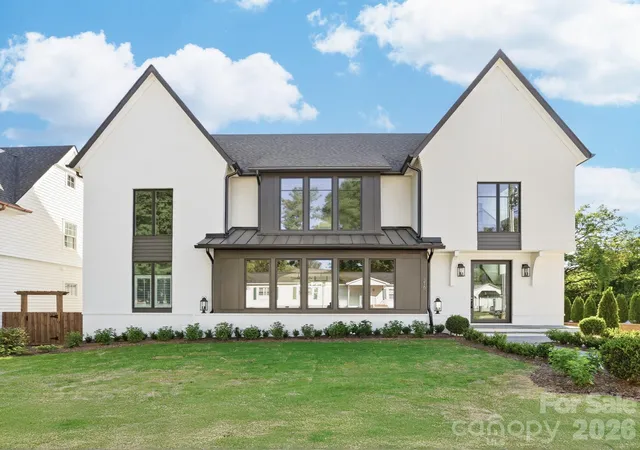
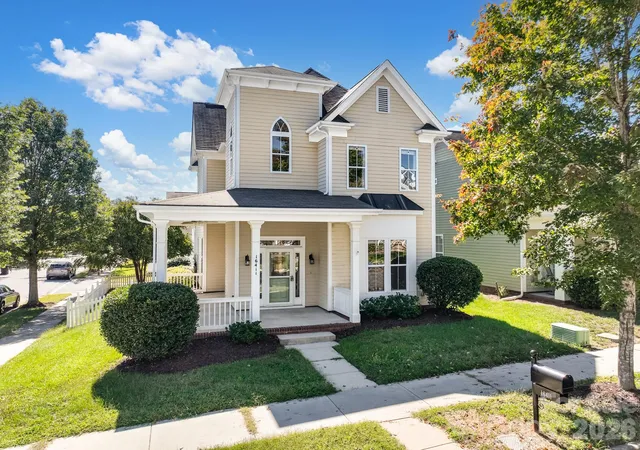
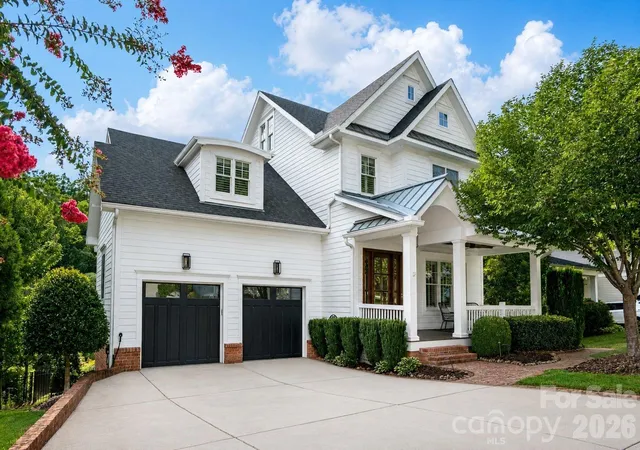
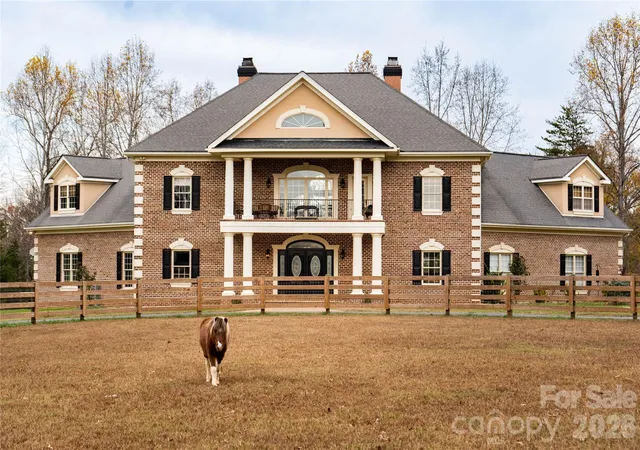
Find Homes by Property Features in Davidson, NC
Nearby New Homes For Sale

Based on information from Canopy MLS through Nov 06, 2026, 07:00AM as submitted to and distributed by MLS GRID. All data is obtained from various sources and may not have been verified by the broker or MLS GRID. Supplied Open House Information is subject to change without notice. All information should be independently reviewed and verified for accuracy. Properties may or may not be listed by the office/agent presenting the information. IDX information is provided exclusively for consumers’ personal, noncommercial use. It may not be used for any purpose other than to identify prospective properties which the consumers may be interested in purchasing. The data is deemed reliable but is not guaranteed by MLS GRID. The use of the MLS GRID Data may be subject to an end-user license agreement prescribed by the Member Participant’s applicable MLS, if any, and as amended from time to time. ©2026 Canopy MLS. All Rights Reserved.
 Advertising Broker: Nicholas Huscroft | Chosen Realty
