Andover RE
Powered by 
- 1
- Overview
- Description
- Property Details
- Location
- HOA Management
- Facts & Features
- Getting Around
- Nearby Homes



Street View
$539,000
Monthly Est:$2,683
 5 Beds
 3 Baths
2 full baths + 1 half bath
 3,280sqft
3155 Tiger Lily Ct, Pittsfield Charter Township Washtenaw, MI 48103
$539,000
$2,683/moEst:
Get Pre-Approved
Single Family Residence
Built in 1998
$24.17/mo HOA
10,454.4 sqft lot
$164/sq.ft
Description
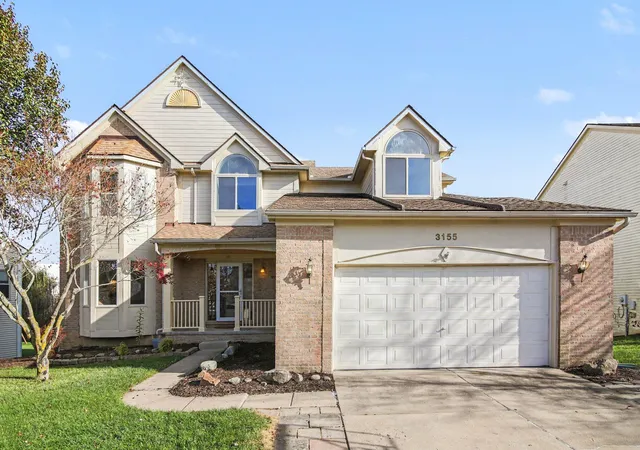
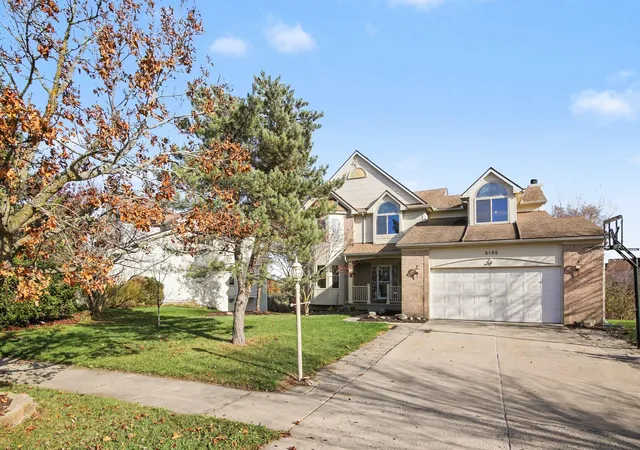
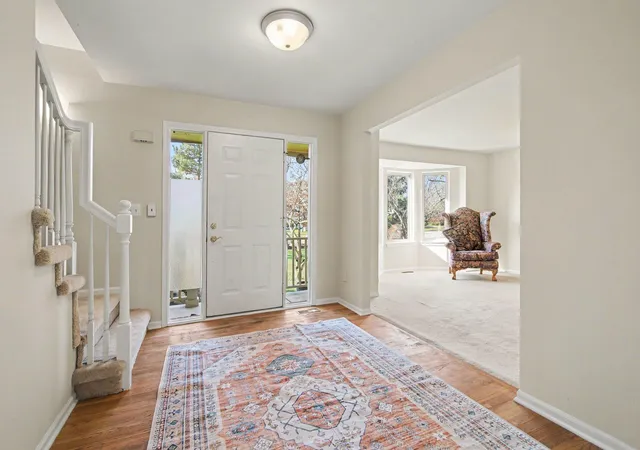
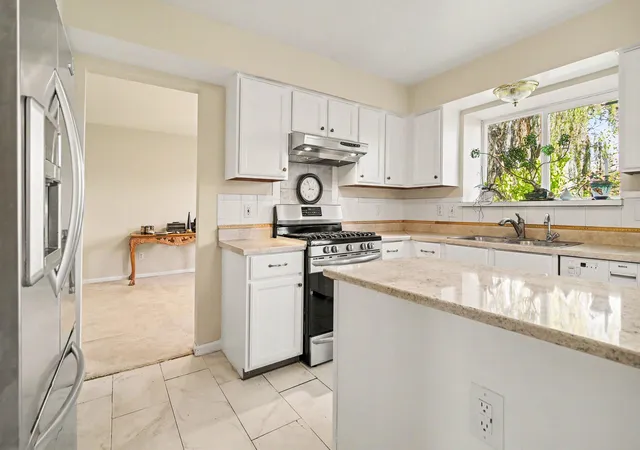
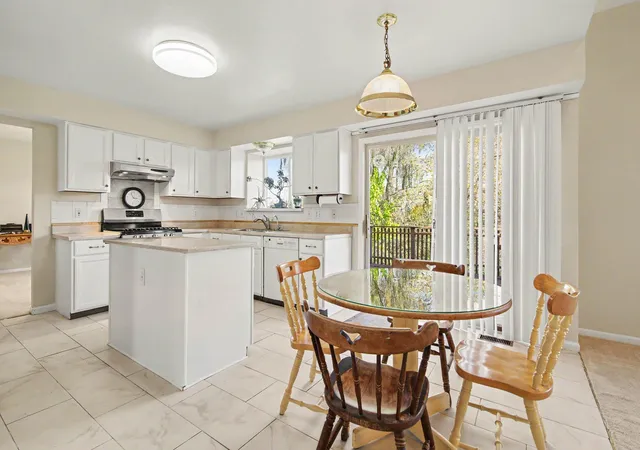
Tucked away on a cul-de-sac in Ann Arbor's highly desirable Hawthorne Ridge, this generous 5 bedroom, 2.5 bath home backs to a wooded treeline for a peaceful, private setting. Room to gather and space to spread out come together in a freshly painted interior with a welcoming blend of formal and casual living. Dedicated living and dining rooms join a dramatic two-story family room with an open view from the second floor. A refreshed kitchen with a stone island and comfortable eat-in area is ideal for meals and gathering, and an ample main floor laundry room adds convenience. Upstairs, the spacious primary suite offers a large walk-in closet and private ensuite, accompanied by three well-proportioned additional bedrooms and a full bath. The partially finished walkout lower level adds flexibility with a fifth bedroom that could also serve as a home office, playroom, or recreation area. Conveniently located near shopping, dining, and everyday amenities, this home offers great space,versatility and an established location, ready for your personal touches.
- Houzeo last checked: 10 minutes ago
- Listing updated: November 11, 2026 at 5:55 pm
- Listing Provided by: Brittany Hines (313) 407-0143 | Charles By Reinhart (734) 665-0300
- Source: Realcomp MLS-MI | MLS#: 81026059659

- Originating MLS: Greater Metropolitan Association of REALTORS
Property Details
Status
Active
Type
Single Family Residence
No. of Stories
2
County
City
Neighborhood
--
Year Built
1998
HOA Fees
$24.17/mo
Finished Area
3,280 sqft
Lot Size
10,454.4 sqft lot
Basement Area
- sqft
MLS Name
Realcomp MLS
MLS Number
81026059659
MLS Status
Active
Days on Market
1
Open House

Continue Your Journey in App
Find your dream home, receive real-time updates, and many more!
Continue Your Journey in App
Find your dream home, receive real-time updates, and many more!
Location
HOA Management
N/A
HOA Fees
$290/ Annually
Disclaimer: Amenities are based on third-party information and may vary; buyers must independently verify all amenities, as information is deemed reliable but not guaranteed.
Facts & Features
Rooms
Bedrooms & bathrooms
Bedrooms: 5
Bathrooms: 3
Interior
Flooring
Carpet, Tile, Vinyl, Wood
Interior Features
Central Vacuum, Pantry
Cooling
Central Air
Sewer
Public Sewer
Heating
Forced Air, Natural Gas
Appliances
Dishwasher, Dryer, Oven, Refrigerator, Range, Washer
Window Features
Screens
Construction
Year Built
Year Built: 1998
Home type
Single Family Residence
Construction Materials
Brick, Vinyl Siding
Architectural Style
Colonial
Roof
Shingle
Foundation Details
Basement
Utilities & Energy
Basement
Full, Partially Finished, Sump Pump, Walk Out Access
Fireplace Features
Living Room, Wood Burning
Laundry Features
Laundry Room, Main Level
Water Source
Public
Parking Features
Attached, Concrete, Garage Faces Front
Utilities
Natural Gas Connected
Other Features
Subdivision Name
Hawthorne Ridge
Patio And Porch Features
Porch
Lot Features
Cul De Sac
Community Features
Sidewalks
Price History
| Date | Event | Price |
|---|---|---|
11/11/2026 Source: | Listed for Sale | $539,000 $164/sqft |

Nearby Homes
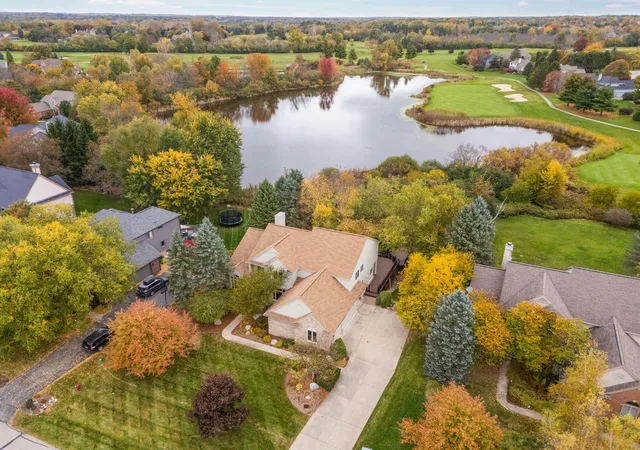
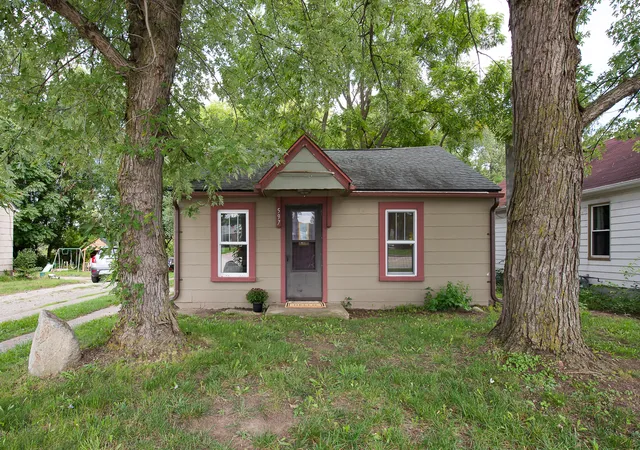
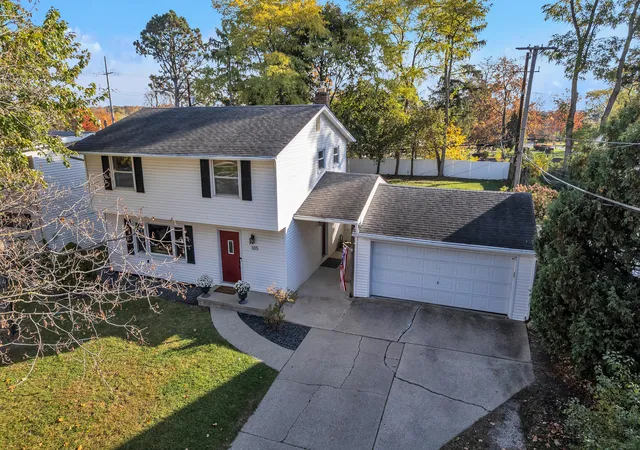
Find Homes by Property Features in Pittsfield Charter Township Washtenaw, MI
Nearby New Homes For Sale


Based on information from the Board/Association of REALTORS® (alternatively, from the Realcomp II Ltd. MLS) through Nov 12, 2026, 10:15AM. All information provided is deemed reliable, but is not guaranteed to be accurate and should be independently verified. IDX provided courtesy of Realcomp II Ltd. via Andover Real Estate & Houzeo, Copyright 2026 Realcomp II Ltd. Shareholders Any use of search facilities of data on the site, other than by a consumer looking to purchase real estate, is prohibited. IDX information is provided exclusively for consumers' personal, noncommercial use and may not be used for any purpose other than to identify prospective properties consumers may be interested in purchasing. The accuracy of all information, regardless of source, is not guaranteed or warranted. All information should be independently verified. Listing Information presented by local MLS brokerage: Andover Real Estate, local REALTOR®- Scott Rubin - (248)206-3666 . Any use of search facilities of data on the site, other than by a consumer looking to purchase real estate, is prohibited. © 2024 Realcomp II Ltd. MLS. All Rights Reserved.
 Advertising Broker: Andover Real Estate | Andover Real Estate
