- Overview
- Description
- Property Details
- Location
- Facts & Features
- Getting Around
- Nearby Homes


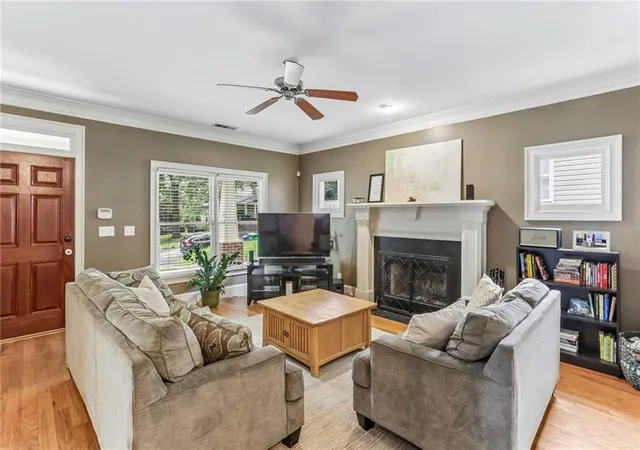


$462,500
Monthly Est:$2,302
 4 Beds
 2 Baths
2 full baths
 1,915sqft
3158 Alston Dr, Decatur, GA 30032
$462,500
$2,302/moEst:
Get Pre-Approved
Single Family Residence
Built in 2003
$-- HOA
10,018.8 sqft lot
$242/sq.ft
Description
Extremely rare Seller Rate Buydown on a RESALE - See Flyer and REACH OUT FOR DETAILS. THIS IS A 30 YEAR BUYDOWN - NOT A QUICK TRICK! Typically only done by builders in new construction. Could save you hundreds of dollars PER MONTH for the entire 30 YEARS!
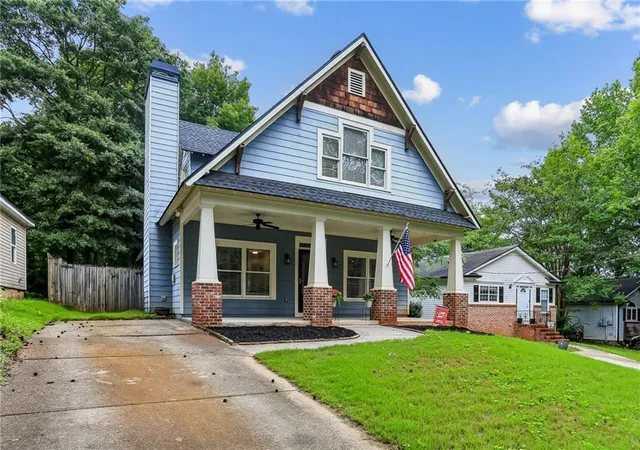
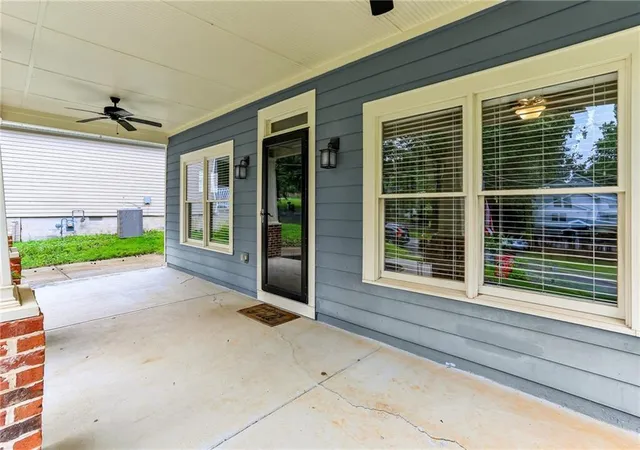
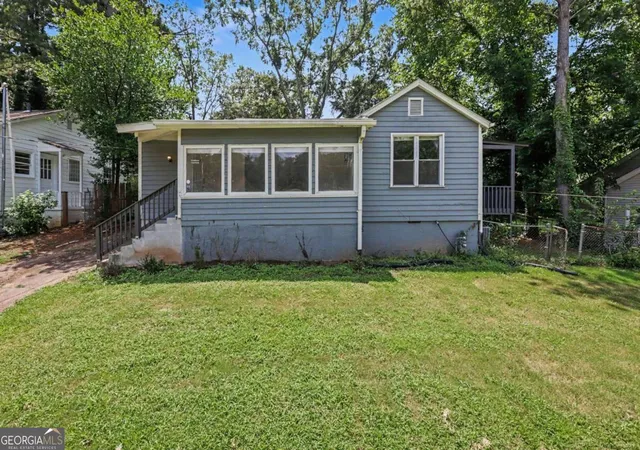
Classic Craftsman charm meets modern convenience in this beautiful two-story home nestled in the desirable Belvedere Park community of Decatur. From the moment you arrive, the deep, covered front porch with its timeless brick pillars and cooling ceiling fans welcomes you to sit back and relax.
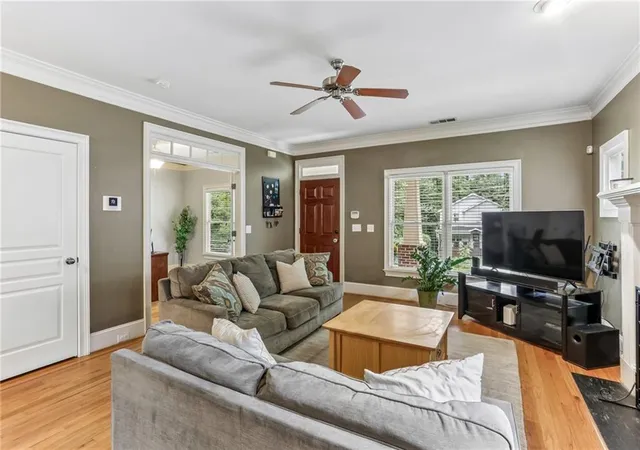
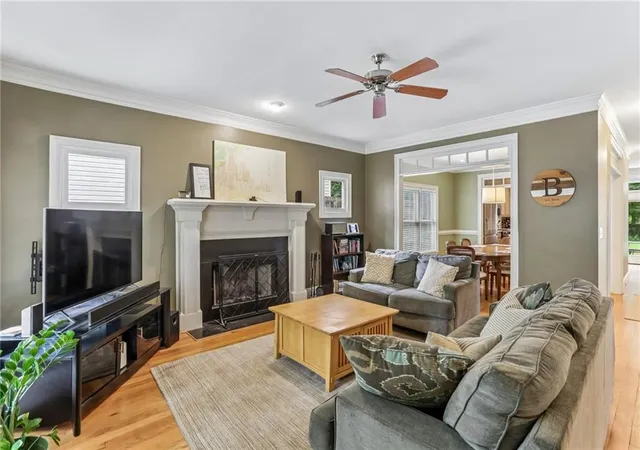
Inside, the main level unfolds with rich hardwood flooring, soaring nine foot ceilings, and an abundance of natural light. The heart of the home is a spacious living room centered around a cozy fireplace, flowing effortlessly into the bright eat in kitchen. Complete with solid surface countertops, stained cabinetry, and a view into the family room, it is a space designed for both daily living and easy entertaining. A separate formal dining room adds an elegant touch for hosting family and friends. The flexible main floor layout also includes two comfortable bedrooms and a full bath, perfect for a guest suite or a quiet home office.
Retreat upstairs to find a true primary sanctuary featuring elegant tray ceilings and an expansive layout. The spa like en suite bathroom offers a double vanity, separate soaking tub, a standalone shower, and his and hers walk in closets. A large additional bedroom and a dedicated laundry room round out the upper level.
The outdoor living is just as impressive. Step out back onto the concrete patio to discover a level, private, and wooded backyard fully enclosed by privacy fencing. Surrounded by mature trees, it is your own secret garden perfect for weekend barbecues, play, or relaxing by a fire pit, complete with a handy storage shed.
Situated in DeKalb County with a lovely neighborhood feel, this home places you minutes from local Decatur restaurants, parks, shopping, and public transit. Enjoy the absolute freedom of no HOA fees and no rental restrictions.
- Houzeo last checked: 2 hours ago
- Listing updated: September 28, 2026 at 6:36 am
- Listing Provided by: RICHARD REID (404) 239-7512 | Direct Link Realty, Inc (404) 238-7999
- Source: First Multiple Listing Service-GA | MLS#: 7764950

Property Details
Status
Pending
Type
Single Family Residence
No. of Stories
-
County
City
Neighborhood
--
Year Built
2003
HOA Fees
-
Finished Area
1,915 sqft
Lot Size
10,018.8 sqft lot
Basement Area
- sqft
MLS Name
First Multiple Listing Service
MLS Number
7764950
MLS Status
Pending
Days on Market
128

Continue Your Journey in App
Find your dream home, receive real-time updates, and many more!
Continue Your Journey in App
Find your dream home, receive real-time updates, and many more!
Location
Facts & Features
Rooms
Bedrooms & bathrooms
Bedrooms: 4
Bathrooms: 2
Interior
Interior Features
Disappearing Attic Stairs, Double Vanity, High Ceilings 9 Ft Main, High Speed Internet, Tray Ceiling(s), Walk In Closet(s)
Window Features
Insulated Windows
Cooling
Ceiling Fan(s), Central Air
Appliances
Dishwasher, Dryer, Microwave, Refrigerator, Washer
Exterior Features
Private Yard, Rain Gutters
Heating
Forced Air, Natural Gas
Sewer
Public Sewer
Flooring
Carpet, Hardwood
Construction
Year Built
Year Built: 2003
Home type
Single Family Residence
Property Condition
Resale
Architectural Style
Craftsman
Foundation Details
Slab
Roof
Composition
Construction Materials
Frame, Hardi Plank Type
Utilities & Energy
Fireplace Features
Gas Starter
Pool Features
None
Electric
110 Volts, 220 Volts
Basement
None
Parking Features
Driveway
Security Features
Smoke Detector(s)
Laundry Features
Laundry Room, Upper Level
Water Source
Public
Utilities
Cable Available, Electricity Available, Natural Gas Available, Phone Available, Sewer Available, Water Available
Other Features
Lot Features
Back Yard, Front Yard, Level, Private
Subdivision Name
White Oak Hills
Community Features
Near Public Transport, Restaurant
Patio And Porch Features
Front Porch, Patio
Price History
| Date | Event | Price |
|---|---|---|
09/28/2026 Source: | Pending | $462,500 $242/sqft |
09/21/2026 Source: | Contingent (Active Under Contract) | $462,500 $242/sqft |
09/14/2026 Source: | Listed for Sale | $462,500 -1.07% $242/sqft |
09/01/2026 Source: | Price Decreased | $467,500 -0.53% $244/sqft |
08/22/2026 Source: | Price Decreased | $470,000 -1.05% $245/sqft |


Show more
Nearby Homes



Find Homes by Property Features in Decatur, GA
Nearby New Homes For Sale

Listings identified with the FMLS IDX logo come from FMLS and are held by brokerage firms other than the owner of this website. The listing brokerage is identified in any listing details. Information is deemed reliable but is not guaranteed. If you believe any FMLS listing contains material that infringes your copyrighted work, please click here to review our DMCA policy and learn how to submit a takedown request. © 2026 First Multiple Listing Service, Inc.
The listing broker’s offer of compensation is made only to participants of the MLS where the listing is filed.
 Advertising Broker: Fred McGill | Simple Showing, Inc
