- Overview
- Description
- Property Details
- Location
- HOA Management
- Facts & Features
- Getting Around
- Nearby Homes

Street View
$469,900
Monthly Est:$2,339
 5 Beds
 3 Baths
3 full baths
 3,040sqft
316 Balsa Way, Seneca, SC 29678
$469,900
$2,339/moEst:
Get Pre-Approved
Single Family Residence
Built in 2022
$43.33/mo HOA
0.28 acre lot
$155/sq.ft
Description
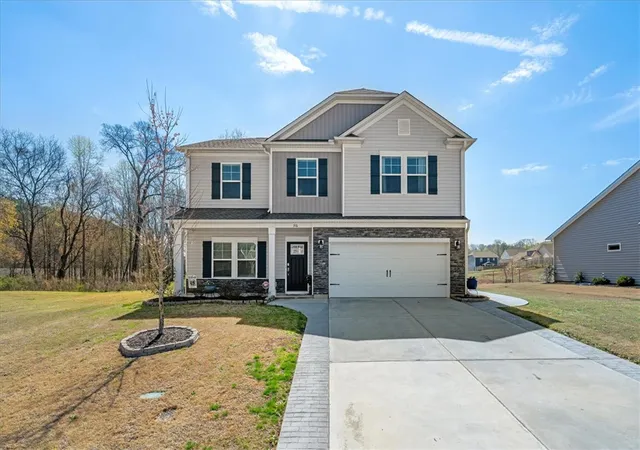
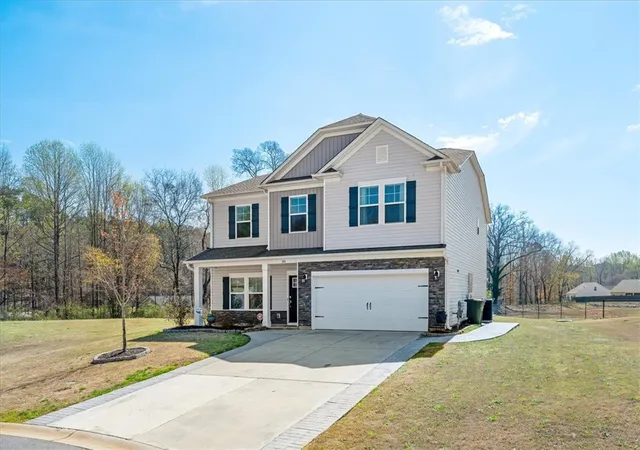
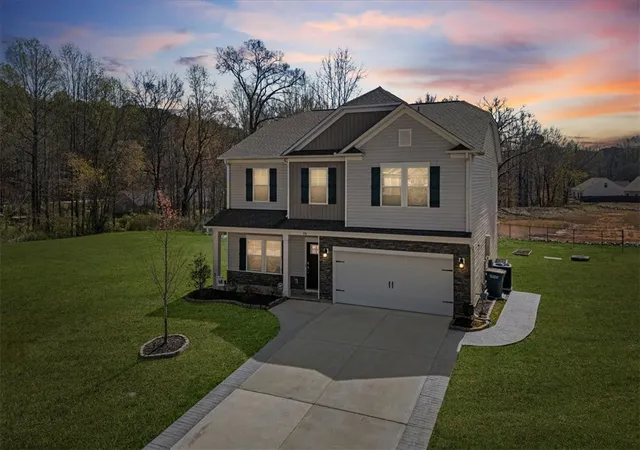
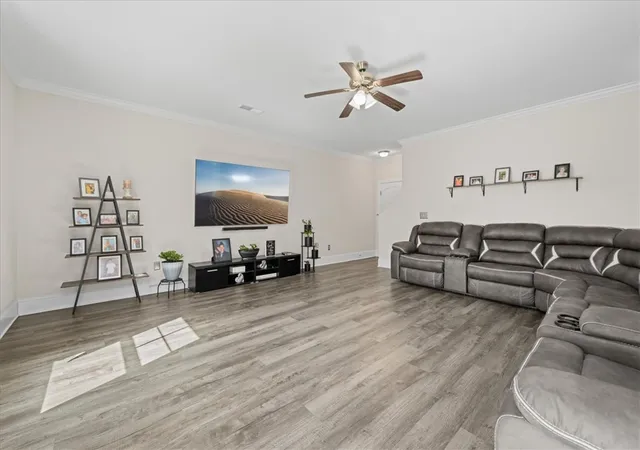
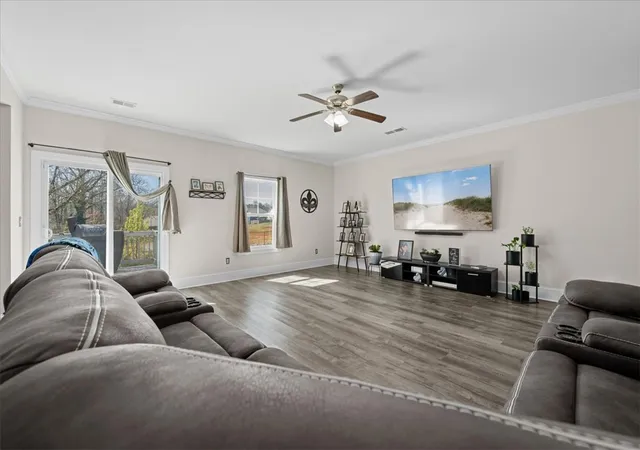
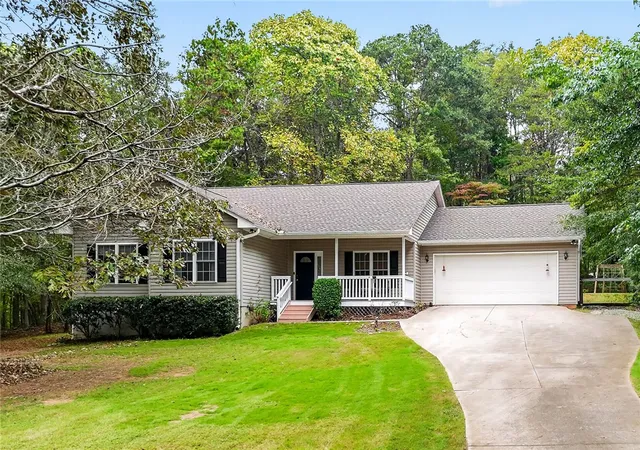
Welcome to this beautifully maintained and meticulously upgraded home in the desirable Tokeena Trail subdivision just outside historic Seneca, SC! Built in 2022, this energy-efficient, low-maintenance residence offers approximately 3,040 square feet of thoughtfully designed living space, featuring 5 bedrooms and 3 full bathrooms. Step inside to find stunning Galveston Oak luxury vinyl plank flooring throughout the main living areas, including the foyer, kitchen, living room, dining room, full bath, laundry room, and garage entry. Also, there's an optional office space on the main level! The heart of the home is a sleek, modern kitchen equipped with a stainless steel appliance package—refrigerator, electric range, dishwasher, and built-in microwave—perfect for both everyday living and entertaining.The upgraded Advanced Estate Series Trim Package adds elegant decorative wainscoting, enhancing both style and character. Additional features include: a Full Bathroom downstairs, elongated toilets and upgraded plumbing fixtures, Shaker-style stone gray cabinetry, adult-height vanities, and beautiful 3 cm Luna Pearl granite countertops. Enjoy outdoor living on the spacious deck just off the sliding glass doors—ideal for relaxing or hosting guests. The home also includes a freshly painted 2-car garage, tankless gas water heater, and a widened concrete driveway with decorative stamped brick detailing, along with a custom side walkway. Tokeena Trail offers a welcoming community atmosphere with newer homes, low-maintenance living, low taxes, and excellent schools. Conveniently located just minutes from downtown Seneca and less than 10 miles from Clemson University, this home provides easy access to everything the Upstate has to offer. Outdoor enthusiasts will love being close to the Blue Ridge Mountains, as well as Lake Keowee, Lake Jocassee, Lake Hartwell, and the Chattooga River. From hiking and waterfalls to boating, fishing, and sporting events, recreation is always within reach. Plus, enjoy the charm and energy of downtown Seneca, including the popular Ram Cat Alley, featuring local dining, shopping, and community events.This move-in-ready home combines modern comfort, stylish upgrades, and an unbeatable location—don’t miss your chance to make it yours!
- Houzeo last checked: 4 hours ago
- Listing updated: September 24, 2026 at 7:13 pm
- Listing Provided by: Kenneth Poston (864) 710-0330 DRE #128985 | Keller Williams Seneca (864) 482-2700
- Source: Western Upstate MLS-SC | MLS#: 20298933

Property Details
Status
Active
Type
Single Family Residence
No. of Stories
2
County
City
Neighborhood
--
Year Built
2022
HOA Fees
$43.33/mo
Finished Area
3,040 sqft
Lot Size
0.28 acre lot
Basement Area
- sqft
MLS Name
Western Upstate MLS
MLS Number
20298933
MLS Status
Active
Days on Market
224
Cumulative Days on Market
184

Continue Your Journey in App
Find your dream home, receive real-time updates, and many more!
Continue Your Journey in App
Find your dream home, receive real-time updates, and many more!
Location
HOA Management
N/A
HOA Fees
$520/ Annually
Amenities
 Amenities and services may be covered by one or multiple associations and service providers.
 StreetLights
Disclaimer: Amenities are based on third-party information and may vary; buyers must independently verify all amenities, as information is deemed reliable but not guaranteed.
Facts & Features
Rooms
Bedrooms & bathrooms
Bedrooms: 5
Bathrooms: 3
Interior
Appliances
Dishwasher, Electric Oven, Electric Range, Disposal, Gas Water Heater, Microwave, Refrigerator, Tankless Water Heater
Flooring
Carpet, Luxury Vinyl Plank
Interior Features
Tray Ceilings, Ceiling Fans, Dual Sinks, Granite Counters, Garden Tub Roman Tub, High Ceilings, Bath In Primary Bedroom, Pull Down Attic Stairs, Smooth Ceilings, Separate Shower, Upper Level Primary, Vaulted Ceilings, Walk In Closets, Walk In Shower, Window Treatments
Cooling
Central Air, Electric
Window Features
Blinds, Insulated Windows, Tilt In Windows, Vinyl
Sewer
Public Sewer
Heating
Central, Gas, Natural Gas
Exterior Features
Deck, Sprinkler Irrigation, Porch
Construction
Year Built
Year Built: 2022
Home type
Single Family Residence
Construction Materials
Stone, Vinyl Siding
Architectural Style
Traditional
Roof
Architectural, Shingle
Foundation Details
Slab
Utilities & Energy
Water Source
Public
Parking Features
Attached, Garage, Driveway, Garage Door Opener
Laundry Features
Washer Hookup, Electric Dryer Hookup
Basement
None
Utilities
Cable Available, Electricity Available, Natural Gas Available, Sewer Available, Water Available, Underground Utilities
Security Features
Smoke Detectors
Other Features
Lot Features
Cul De Sac, Gentle Sloping, Level, Outside City Limits, Subdivision, Sloped
Community Features
Sidewalks
Patio And Porch Features
Deck, Front Porch
Subdivision Name
Tokeena Trail
Price History
| Date | Event | Price |
|---|---|---|
03/24/2026 Source: | Listed for Sale | $469,900 +19.62% $155/sqft |
05/27/2022 Source: | Sold | $392,833 $129/sqft |

Nearby Homes


Find Homes by Property Features in Seneca, SC
Nearby New Homes For Sale

Based on information from the Western Upstate MLS through Nov 04, 2026, 12:45PM. This information is deemed reliable, but not guaranteed. Neither the Western Upstate Association of REALTORS® Inc. or the Western Upstate MLS of South Carolina Inc., nor the listing broker, nor their agents are responsible for the accuracy of the information. The buyer is responsible for verifying all information. This information is provided by the Western Upstate Association of REALTORS® Inc. and the Western Upstate MLS of South Carolina Inc. for use by its members and is not intended for the use for any other purpose. The data relating to real estate for sale on this website comes in part from the Broker Reciprocity Program of the Western Upstate Association of REALTORS® Inc. and the Western Upstate MLS of South Carolina Inc. © 2026 Western Upstate MLS of South Carolina Inc. All Rights Reserved.
 Advertising Broker: Nicholas Huscroft | Chosen Realty
