Andover RE
Powered by 
- 25
- Overview
- Description
- Property Details
- Location
- Facts & Features
- Getting Around
- Nearby Homes


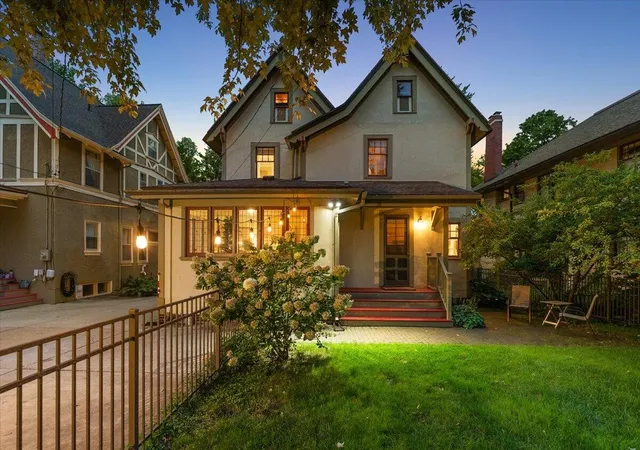


$685,000
Monthly Est:$3,409
 4 Beds
 3 Baths
2 full baths + 1 half bath
 2,906sqft
316 Morris Ave SE, Grand Rapids, MI 49503
$685,000
$3,409/moEst:
Get Pre-Approved
Single Family Residence
Built in 1908
$-- HOA
6,534 sqft lot
$236/sq.ft
Description
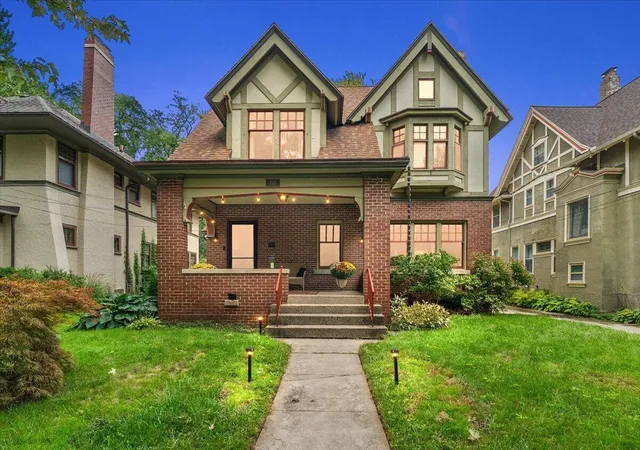
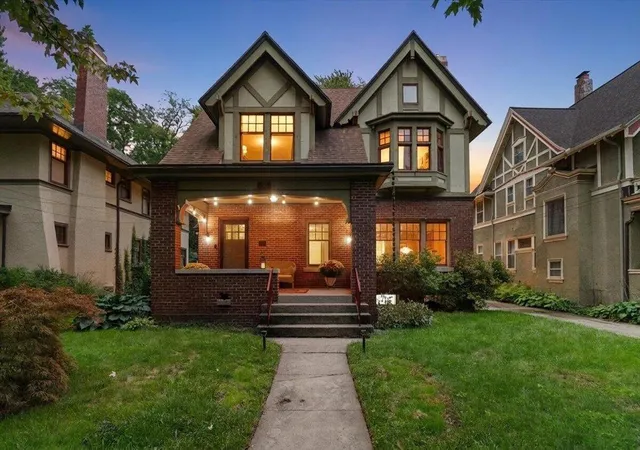
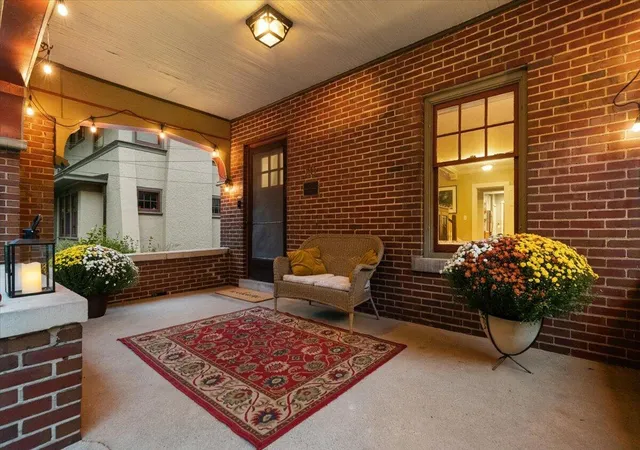
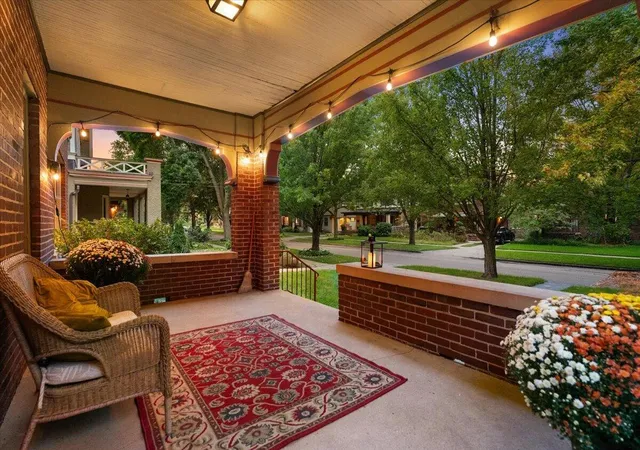
Step into a remarkable piece of Grand Rapids history at 316 Morris Ave SE, a distinguished Tudor Revival home in Heritage Hill originally built for U.S. Senator Arthur Vandenberg. This 4-bedroom, 2.5-bath residence showcases the craftsmanship and architectural details that make homes in this iconic neighborhood so special. A grand front porch welcomes you into an interior rich with beautiful woodwork, custom cabinetry, a classic fireplace and striking grand staircase. The sunroom, accented by beautiful leaded-glass windows, connects directly to a full bath, creating the possibility for a main-floor suite or flexible living space. Generously sized rooms provide plentiful space for everyday living and entertaining, while smart-home features and a reverse-osmosis water purification system add modern convenience. Outside, the fenced backyard extends the living space with a brick patio and dedicated firepit area--perfect for relaxing or gathering with friends. Downstairs offers even moreflexibility, with an epoxy-finished floor, space for a home gym, extensive storage and a dedicated workshop area with workbench. Located in the heart of Heritage Hill, this home is part of a welcoming, established neighborhood known for its strong sense of community and supported by the active Heritage Hill Association. Enjoy tree-lined streets and a neighborhood atmosphere just moments from downtown Grand Rapids, with restaurants, coffee shops, cultural attractions, entertainment and year-round events conveniently nearby. More than simply a home, 316 Morris offers the opportunity to become the next steward of a property connected to Grand Rapids history???combining distinctive architecture, an exceptional location and a story that cannot be recreated. Schedule your showing today!
- Houzeo last checked: 3 minutes ago
- Listing updated: November 5, 2026 at 6:05 pm
- Listing Provided by: Christa J Beukema (616) 430-1273 | Five Star Real Estate (Ada) (616) 425-7600
- Source: Realcomp MLS-MI | MLS#: 65026049574

- Originating MLS: Greater Regional Alliance of REALTORS
Property Details
Status
Active
Type
Single Family Residence
No. of Stories
2
County
City
Neighborhood
Year Built
1908
HOA Fees
-
Finished Area
2,906 sqft
Lot Size
6,534 sqft lot
Basement Area
- sqft
MLS Name
Realcomp MLS
MLS Number
65026049574
MLS Status
Active
Days on Market
49
Cumulative Days on Market
49

Continue Your Journey in App
Find your dream home, receive real-time updates, and many more!
Continue Your Journey in App
Find your dream home, receive real-time updates, and many more!
Location
Facts & Features
Rooms
Bedrooms & bathrooms
Bedrooms: 4
Bathrooms: 3
Interior
Appliances
Dishwasher, Disposal, Dryer, Microwave, Oven, Refrigerator, Range, Washer, Water Softener Owned
Cooling
Ceiling Fans, Central Air
Heating
Hot Water, Natural Gas, Radiant
Window Features
Bay Windows, Screens, Storm Windows
Sewer
Public Sewer, Storm Drain
Flooring
Ceramic Tile, Tile, Wood
Interior Features
Pantry, Window Treatments
Construction
Year Built
Year Built: 1908
Home type
Single Family Residence
Construction Materials
Brick, Stucco
Roof
Composition, Shingle
Architectural Style
Historic, Tudor
Foundation Details
Basement
Utilities & Energy
Utilities
Cable Connected, Natural Gas Connected, Phone Available, Phone Connected
Parking Features
Detached, Garage Faces Front, Garage Door Opener, Shared Driveway
Fireplace Features
Gas Log, Living Room
Basement
Full
Security Features
Security System, Smoke Detectors
Water Source
Public
Laundry Features
In Basement, Sink
Other Features
Community Features
Sidewalks
Patio And Porch Features
Covered, Patio, Porch
Price History
| Date | Event | Price |
|---|---|---|
10/05/2026 Source: | Price Decreased | $685,000 -2.14% $236/sqft |
09/17/2026 Source: | Listed for Sale | $700,000 $241/sqft |
09/17/2026 Source: | Price Increased | $700,000 +134.90% $241/sqft |
03/05/2021 Source: | Price Increased | $298,000 +2.76% $103/sqft |
03/05/2021 Source: | Sold | $290,000 $100/sqft |


Nearby Homes

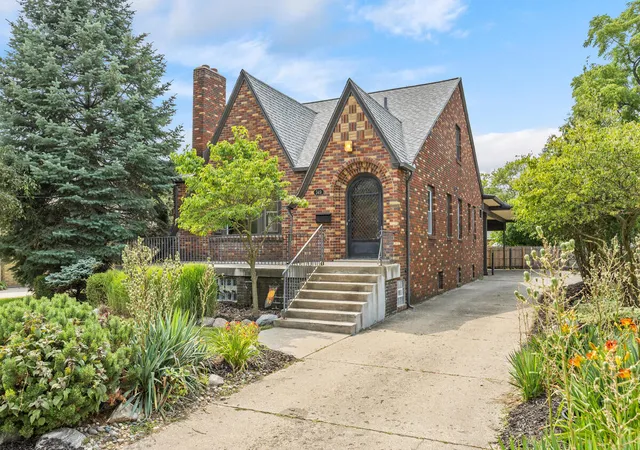
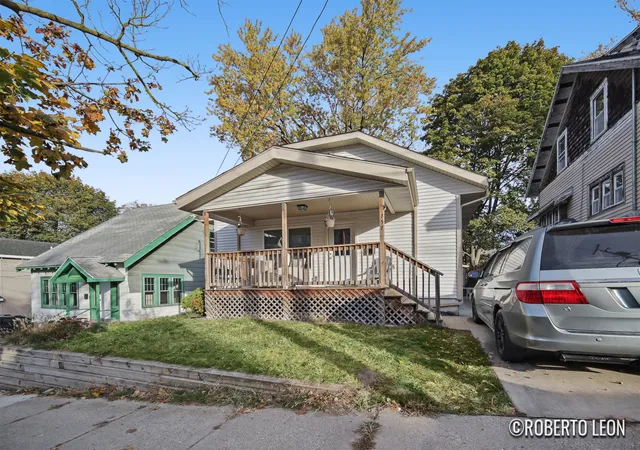
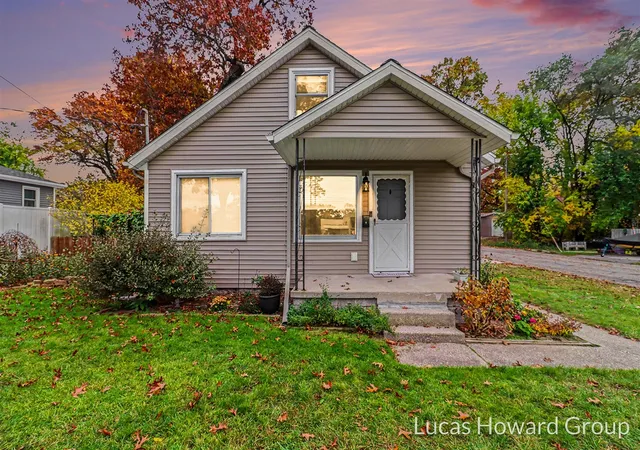
Find Homes by Property Features in Grand Rapids, MI


Based on information from the Board/Association of REALTORS® (alternatively, from the Realcomp II Ltd. MLS) through Nov 06, 2026, 12:45AM. All information provided is deemed reliable, but is not guaranteed to be accurate and should be independently verified. IDX provided courtesy of Realcomp II Ltd. via Andover Real Estate & Houzeo, Copyright 2026 Realcomp II Ltd. Shareholders Any use of search facilities of data on the site, other than by a consumer looking to purchase real estate, is prohibited. IDX information is provided exclusively for consumers' personal, noncommercial use and may not be used for any purpose other than to identify prospective properties consumers may be interested in purchasing. The accuracy of all information, regardless of source, is not guaranteed or warranted. All information should be independently verified. Listing Information presented by local MLS brokerage: Andover Real Estate, local REALTOR®- Scott Rubin - (248)206-3666 . Any use of search facilities of data on the site, other than by a consumer looking to purchase real estate, is prohibited. © 2024 Realcomp II Ltd. MLS. All Rights Reserved.
 Advertising Broker: Andover Real Estate | Andover Real Estate
