- Overview
- Description
- Property Details
- Location
- Facts & Features
- Getting Around
- Nearby Homes




$229,900
Monthly Est:$1,144
 4 Beds
 2 Baths
2 full baths
 1,475sqft
31608 Skyline Dr, Deland, FL 32720
$229,900
$1,144/moEst:
Get Pre-Approved
Manufactured Home
Built in 2026
$-- HOA
21,972 sqft lot
$156/sq.ft
Description
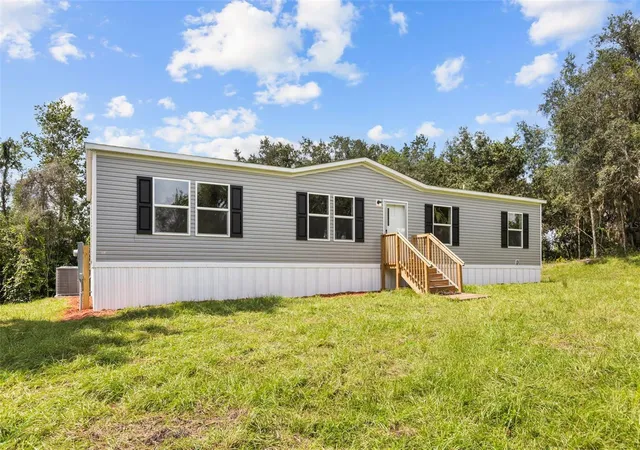
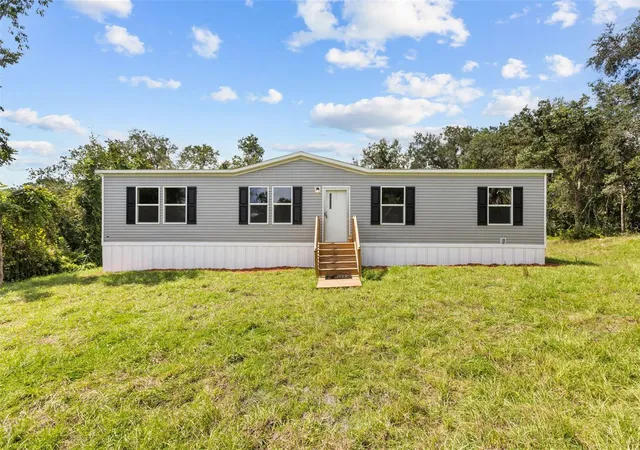
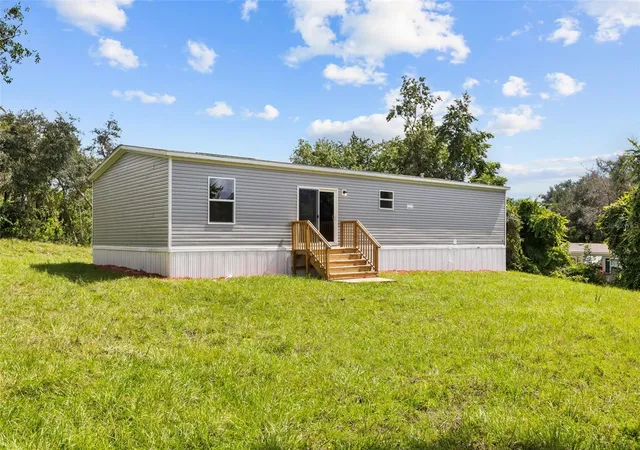
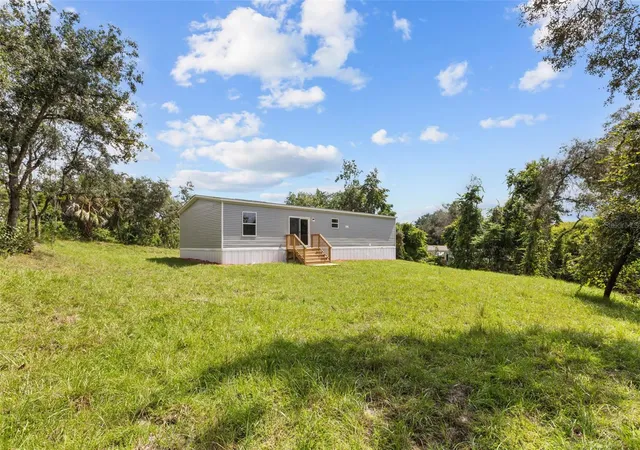
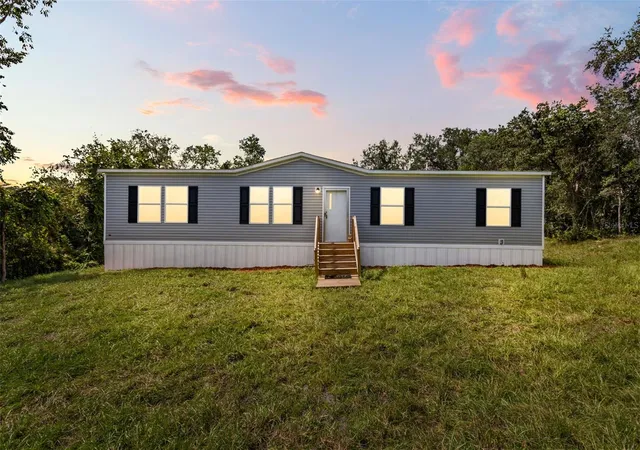
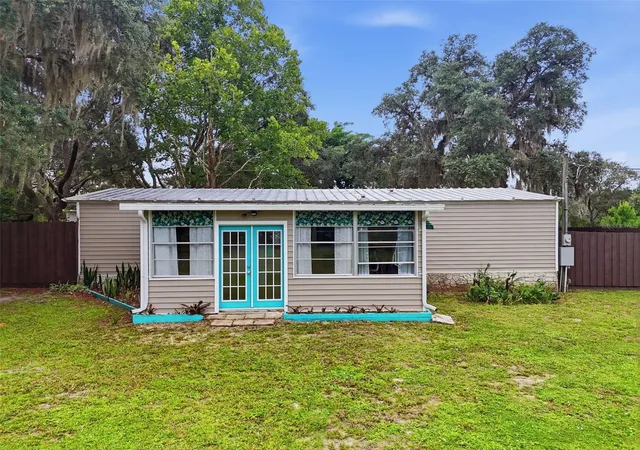
Under contract-accepting backup offers. Virtually Staged. New TRU Origin Series Oak model situated on an approximately 1/2-acre homesite in DeLand, with the lot selectively cleared to retain mature trees and privacy. With no HOA or lot rent, this spacious 4-bedroom, 2-bath home offers 1,475 sq. ft. of living area with a functional split-bedroom floor plan, open living spaces, and a kitchen with center island. The primary suite features the upgraded garden tub and separate shower configuration. Exterior selections include Flint vinyl siding with contrasting shutters, while the interior features DuraCraft Canvas cabinetry in the kitchen and bathrooms for a clean, bright appearance. Additional features include recessed LED lighting and energy-efficient Low-E windows. New well and septic systems provide private utilities and can help reduce ongoing utility expenses. The property is also just minutes from a public boat ramp providing access to the St. Johns River, making boating, fishing, and other river activities easily accessible. With four bedrooms, generous living space, modern finishes, a private half-acre setting, and nearby St. Johns River access, this home offers a great combination of space, efficiency, privacy, and outdoor recreation.
- Houzeo last checked: 10 hours ago
- Listing updated: September 23, 2026 at 12:02 am
- Listing Provided by: Ryan Fatula (407) 310-7722 | PARK VIEW REALTY INC (321) 663-0905
- Source: Stellar MLS-FL | MLS#: O6440340

Property Details
Status
Active Under Contract
Type
Manufactured Mobile Home
No. of Stories
-
County
City
Neighborhood
--
Year Built
2026
HOA Fees
-
Finished Area
1,475 sqft
Lot Size
21,972 sqft lot
Basement Area
- sqft
MLS Name
Stellar MLS
MLS Number
O6440340
MLS Status
Pending
Days on Market
30
Cumulative Days on Market
13

Continue Your Journey in App
Find your dream home, receive real-time updates, and many more!
Download App
Continue Your Journey in App
Find your dream home, receive real-time updates, and many more!
Location
Facts & Features
Rooms
Bedrooms & bathrooms
Bedrooms: 4
Bathrooms: 2
Dining Room
Level: First
Area: 176.53 Square Feet
Dimensions: 13.9x12.7
Living Room
Level: First
Area: 219.71 Square Feet
Dimensions: 17.3x12.7
Primary Bedroom
Level: First
Area: 181.61 Square Feet
Dimensions: 14.3x12.7
Bedroom 2
Level: First
Area: 114.30 Square Feet
Dimensions: 9x12.7
Bedroom 3
Level: First
Area: 120.65 Square Feet
Dimensions: 9.5x12.7
Bedroom 4
Level: First
Area: 114.30 Square Feet
Dimensions: 9x12.7
Kitchen
Level: First
Area: 251.46 Square Feet
Dimensions: 19.8x12.7
Interior
Flooring
Vinyl
Sewer
Septic Tank
Appliances
Dishwasher, Electric Water Heater, Range, Range Hood, Refrigerator
Exterior Features
Private Yard
Interior Features
Split Bedroom, Thermostat
Heating
Electric
Cooling
Central Air
Construction
Year Built
Year Built: 2026
Home type
Manufactured Home
Foundation Details
Crawlspace
Property Condition
Completed
Roof
Shingle
Construction Materials
Vinyl Siding
Utilities & Energy
Water Source
Well
Laundry Features
Laundry Room
Utilities
Bb/hs Internet Available, Cable Available, Electricity Connected
Other Features
Subdivision Name
Frst Hills
Lot Features
Private, Paved
Price History
| Date | Event | Price |
|---|---|---|
09/23/2026 Source: | Contingent (Active Under Contract) | $229,900 $156/sqft |
09/09/2026 Source: | Listed for Sale | $229,900 $156/sqft |

Getting Around 31608 Skyline Dr
Bike Score®

Somewhat Bikeable
24/100
Walk Score®

Car-Dependent
0/100
Data provided by Redfin
Nearby Homes


Find Homes by Property Features in Deland, FL

Based on information from Stellar MLS® through Oct 09, 2026, 02:30PM as submitted to and distributed by MLS GRID. All data is obtained from various sources and may not have been verified by the broker or MLS GRID. Supplied Open House Information is subject to change without notice. All information should be independently reviewed and verified for accuracy. Properties may or may not be listed by the office/agent presenting the information. IDX information is provided exclusively for consumers’ personal non-commercial use. It may not be used for any purpose other than to identify prospective properties consumers may be interested in purchasing. The data is deemed reliable but is not guaranteed by MLS GRID. The use of the MLS GRID Data may be subject to an end-user license agreement prescribed by the Member Participant’s applicable MLS, if any, and as amended from time to time. © 2026 Stellar MLS. All Rights Reserved.
 Advertising Broker: Fred McGill | Simple Showing, Inc